


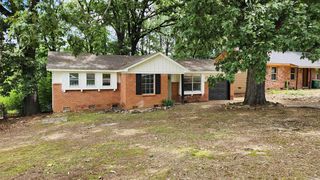
1315 Cedar St
Benton, AR 72015
 3 Beds
 2 Baths
 1,352 sqft
3 Beds
2 Baths
1,352 sqft
Home Highlights

Parking
3 Parking Spaces

Climate Control
Separate Meters & Window Unit S

HOA
None

Price/Sqft
$81

Listed
59 days ago
Local Information
- Map ViewExplore the area around 1315 Cedar St.

- Schools1 Preschool School2 Elementary Schools2 Middle Schools1 High School

- Shop & Eat

-- mins to
About this House
Welcome to this 3-bedroom, 2-bath home in Benton featuring a spacious primary suite with a large walk-in closet. Over the years, much of the home has been expanded or updated, including the addition of attic space, creating added functionality and flexibility for a variety of needs. Located outside of a traditional subdivision, this property offers room to make it your own while enjoying a convenient Benton location. Whether you're looking for a place to call home or an opportunity to add value over time, this property is worth a look. The property is currently tenant-occupied through mid-July and is being sold AS-IS. Window units currently provide cooling throughout the home. A minimum 24-hour notice is required for all showings due to tenant occupancy. Schedule your showing today and explore the possibilities this property has to offer.
Last check for updates: about 3 hours ago
Listing courtesy of Monica Smith, (501) 392-4353
Lotus Realty, (501) 515-0904
Source: CARMLS, MLS#26025024
Also Listed on CARMLS.
Home Details for 1315 Cedar St

|
|---|
MLS Status: Active |

|
|---|
Interior Details Number of Rooms: 1Types of Rooms: Dining Room |
Beds & Baths Number of Bedrooms: 3Number of Bathrooms: 2Number of Bathrooms (full): 2 |
Dimensions and Layout Living Area: 1352 Square Feet |
Appliances & Utilities Appliances: Electric Range, Dishwasher, Refrigerator, Gas Water HeaterDishwasherLaundry: Laundry RoomRefrigerator |
Heating & Cooling Heating: Separate MetersHas CoolingAir Conditioning: Window Unit(s)Has HeatingHeating Fuel: Separate Meters |
Fireplace & Spa Fireplace: DecorativeHas a Fireplace |
Gas & Electric Electric: Elec-Municipal (+Entergy) |
Windows, Doors, Floors & Walls Flooring: Vinyl |
Levels, Entrance, & Accessibility Stories: 1Levels: OneFloors: Vinyl |

|
|---|
Exterior Home Features Roof: CompositionFoundation: Slab/Crawl Combination |
Parking & Garage Parking Spaces: 3Parking: Parking Pad,Three Car |
Frontage Road Surface Type: Paved |
Water & Sewer Sewer: Public Sewer |

|
|---|
Days on Market: 59 |

|
|---|
Year Built Year Built: 1940 |
Property Type / Style Property Type: ResidentialProperty Subtype: Single Family ResidenceArchitecture: Traditional |
Building Construction Materials: Metal/Vinyl SidingNot a New Construction |
Property Information Parcel Number: 80520658000 |

|
|---|
Price List Price: $110,000Price Per Sqft: $81 |
Status Change & Dates Possession Timing: Subject To Tenant Rights |

|
|---|
Direction & Address City: BentonCommunity: Not In List |

|
|---|
Listing Agent Listing ID: 26025024 |

|
|---|
Building Area Building Area: 1352 Square Feet |

|
|---|
No HOAHOA Fee: No HOA Fee |

|
|---|
Lot Area: 8712 sqft |

|
|---|
Listing Terms: Conventional, Cash |

|
|---|
Mls Number: 26025024Days In Mls: 41 |
Around this home
What Locals Say about Benton
At least 295 Trulia users voted on each feature.

94 % Say car is needed

86 % Say parking is easy

85 % Say yards are well-kept

78 % Say there's holiday spirit

77 % Say it's dog friendly

74 % Say kids play outside

65 % Say it's quiet

65 % Say people would walk alone at night

53 % Say neighbors are friendly

51 % Say they plan to stay for at least 5 years

43 % Say there's wildlife

42 % Say streets are well-lit

39 % Say there are sidewalks

22 % Say there are community events

19 % Say it's walkable to grocery stores

14 % Say it's walkable to restaurants
Sourced by Trulia users. Learn more about our methodology.
Market trends in Benton
Last updated July 2026
Avg. sale price
$254K
$7KMoM
Sale-to-List Price
99.9%
0.6%MoM
Price per sq ft
$152
$0MoM
Available listings
342
10MoM
Home Value
Learn more about this home's value by checking out the value of nearby homes and how much similar homes have sold for.
Comparable sales
These are recently sold homes that have a similar location or other similar features to this home, like bedrooms, bathrooms, and square footage. Get a sense of the expected prices in the area by viewing these homes.Address | Distance | Property Type | Sold Price | Sold Date | Bed | Bath | Sqft |
|---|---|---|---|---|---|---|---|
0.38 | Single-Family Home | $86,900 | 04/22/26 | 4 | 2 | 1,244 | |
0.13 | Single-Family Home | $195,000 | 11/30/25 | 3 | 2 | 1,753 | |
0.41 | Single-Family Home | $150,000 | 09/02/25 | 3 | 1.5 | 2,192 | |
0.39 | Single-Family Home | $17,000 | 08/29/25 | 2 | 1 | 919 | |
0.42 | Single-Family Home | $345,000 | 10/27/25 | 3 | 2 | 1,948 | |
0.72 | Single-Family Home | $159,900 | 05/15/26 | 3 | 2 | 1,315 | |
0.47 | Single-Family Home | $188,000 | 05/19/26 | 4 | 2 | 1,728 | |
0.25 | Single-Family Home | $237,000 | 02/27/26 | 3 | 2 | 2,104 | |
0.80 | Single-Family Home | $140,000 | 10/31/25 | 3 | 2 | 1,333 | |
0.59 | Single-Family Home | $138,800 | 12/12/25 | 3 | 2 | 1,828 |
Nearby home prices
Get a sense of expected prices in the area by checking the value of nearby homes.Address | Distance | Price | Bed | Bath | Sqft | Status |
|---|---|---|---|---|---|---|
0.06 | $146,900 | 3 | 2 | 1,160 | Off Market | |
0.13 | $195,000 | 3 | 2 | 1,753 | Recently Sold | |
0.14 | $202,600 | 3 | 2 | 1,659 | Off Market | |
0.10 | $19,000 | - | - | - | Recently Sold | |
0.10 | $118,100 | 2 | 1 | 1,000 | Off Market | |
0.10 | $76,300 | 1 | 1 | 788 | Off Market | |
0.11 | $19,000 | - | - | - | Recently Sold | |
0.13 | - | 3 | 1 | 1,083 | Off Market | |
0.25 | $262,800 | - | - | - | For Sale | |
0.25 | $237,000 | 3 | 2 | 2,104 | Recently Sold | |
0.33 | $105,000 | 2 | 1 | 1,326 | For Sale |
Price and Tax history
| Date | Event | Price |
|---|---|---|
Aug 13, 2026 Source: CARMLS #26025024 | PriceChange | $110,000 Price decreased by 4% |
Aug 11, 2026 Source: CARMLS #26025024 | PendingToActive | $115,000 |
Jul 27, 2026 Source: CARMLS #26025024 | Contingent | $115,000 |
Jun 21, 2026 Source: CARMLS #26025024 | Listed For Sale | $115,000 |
Jun 27, 2018 Source: N/A | Sold | $5,000 |
| Year | Property tax | Tax assessment |
|---|---|---|
| 2025 | $55 | $5,000 |
Home facts updated by county records
LGBTQ Local Legal Protections
LGBTQ Local Legal Protections



Monica Smith, Lotus Realty, (501) 515-0904
Agent Phone: (501) 392-4353
IDX information is provided exclusively for personal, non-commercial use, and may not be used for any purpose other than to identify prospective properties consumers may be interested in purchasing.
Similar Homes You May Like
 0.35 ACRESLaura Finley, Anchor & Oak Realty Group
 0.27 ACRESKendall Leigh, Southern Homes Realty
 Langston T Carr, Keller Williams Realty
 0.46 ACRESTeresa Lambert, Blue Ink Real Estate
 0.39 ACRESJaime C Spears Bias, Bias 4 U Realty
 Aracely Galan, Capital Real Estate Advisors
 Karen E Hall, IRealty Arkansas - Sherwood
 0.3 ACRESKerrie Joiner, Century 21 United
 1.05 ACRESChris N Cobb, Truman Ball Real Estate
 0.41 ACRESKaneika S Hall-Miller, RE/MAX Encore
 Laura C Osborne, Realty One Group - Pinnacle
 Jamie M Hoffman, River Rock Realty Company
 0.5 ACRESMichele L Thompson Hitt, Lisa Attwood Realty
 0.29 ACRESCrossroads Realty Group, HSDS
 Jamie M Hoffman, River Rock Realty Company
 Aracely Galan, Capital Real Estate Advisors
 0.25 ACRESCharlie Clifton Jr., Home Design and Realty L.L.C.
 Broderic Armstead, Keller Williams Realty
 0.54 ACRESKari L Clay, Mid South Realty
 0.49 ACRESJosh Davis, Vylla Home
 0.39 ACRESTabitha P Fenton, Century 21 Parker & Scroggins Realty - Benton
 Joshua Lafever, McKimmey Associates REALTORS NLR
 0.26 ACRESJason Edington, Keller Williams Realty Hot Springs
 Katherina Yancy, Keller Williams Realty
 Charlie Clifton Jr., Home Design and Realty L.L.C.
 Luke Juneau, Luke Juneau Real Estate Group
 Royce C Duncan, McGraw Realtors - Little Rock
 0.29 ACRESSherrie Kettles, Baxley-Penfield-Moudy Realtors
 Jessica Parker, Century 21 Parker & Scroggins Realty - Benton
 Amber D Sandberg, Signature Properties
 0.58 ACRESRobert A Richardson, Crye-Leike REALTORS Kanis Branch
 John K Willix, CBRPM Bryant
 See more homes for sale inBenton


New Listings near 1315 Cedar St
 NEW - 1 DAY AGOStephanie Nagle, Baxley-Penfield-Moudy Realtors
 0.25 ACRESJessica Parker, Century 21 Parker & Scroggins Realty - Benton
- Jessica Parker, Century 21 Parker & Scroggins Realty - Benton
- 0.29 ACRESSherrie Kettles, Baxley-Penfield-Moudy Realtors
 Royce C Duncan, McGraw Realtors - Little Rock
 Payton Matheny, Keller Williams Realty Central
 FOR SALE BY OWNER
 Tim Bennett, Baxley-Penfield-Moudy Realtors
- See more homes for sale inBenton


Frequently asked questions about 1315 Cedar St
- What is the estimated monthly payment for 1315 Cedar St?Based on a $110,000 list price with 20% down at today's rates, the estimated monthly payment for 1315 Cedar St in Benton, AR is approximately $707 (about $574 principal & interest, $58 property taxes, and $75 homeowner's insurance). This is an estimate. Actual payment depends on your loan terms.
- How does the list price for 1315 Cedar St compare to homes in Benton?1315 Cedar St in Benton, AR is listed at $110,000, about 57% below the $254K median sale price in Benton.
- What do residents say about Benton?Residents describe Benton, AR as easy to park in, well-kept, and dog-friendly. Most residents say you need a car. See homes for sale in Benton, AR.
- What are the closest schools to 1315 Cedar St?The closest schools to 1315 Cedar St in Benton, AR are Benton High School (rated 9/10), Benton Junior High School (rated 7/10), Benton Middle School (Elementary, rated 7/10).
- Does 1315 Cedar St have air conditioning?Yes, 1315 Cedar St in Benton, AR has air conditioning.
- Does 1315 Cedar St have laundry facilities?Yes, 1315 Cedar St in Benton, AR has laundry facilities.
1315 Cedar St, Benton, AR 72015 is a 3 bedroom, 2 bathroom, 1,352 sqft single-family home built in 1940. This property is currently available for sale and was listed by CARMLS on Jun 21, 2026. The MLS # for this home is MLS# 26025024.