


$269,900
 3 Beds
 2 Baths
 1,552 sqft (on 0.34 acres)
5152 Beacon Dr, Birmingham, AL 35210
Est. Mortgage $1,653/mo*
Get Pre-QualifiedWe estimate this home will sell faster than 99% nearby.
Home Highlights

Single-Family Home

Built in 1969

0.34 acre lot

$174/sqft

Attached Garage
Local Information
- Map ViewExplore the area around 5152 Beacon Dr.

- Schools1 Preschool School1 Elementary School1 Middle School1 High School

- Shop & Eat

-- mins to
About this House
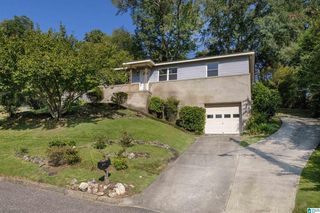
Welcome to this beautifully updated 3-bedroom, 2-bath home on a spacious 0.34-acre corner lot in Historic Irondale! Featuring 1,552 ft2, this home offers a true open-concept layout where the living room, kitchen & dining area flow seamlessly together. TONS of natural light fills the main living areas, highlighted by floor-to-ceiling windows & soaring ceilings that create an impressive sense of space. The kitchen features updated cabinetry, countertops & stainless-steel appliances, while updated LVP flooring, windows, electrical, plumbing & paint add to the move-in-ready appeal. Major updates include new HVAC & water heater in 2020, sewer line replacement in 2021, & new roof (2022). Enjoy the cozy wood-burning fireplace, as well as finished basement bonus room & laundry room. Spacious carport provides convenient covered parking, while fenced backyard offers plenty of room for outdoor enjoyment. This one combines character, updates & abundant natural light in a great Irondale location!
Last check for updates: about 5 hours ago
Listing courtesy of Scott Heath, (205) 532-3882
ARC Realty Vestavia
Source: GALMLS, MLS#21464354
Also Listed on GALMLS.
We estimate this home will sell faster than 99% nearby.
Open House
Sunday, September 20
2:00 PM to 4:00 PM
Home Details for 5152 Beacon Dr

|
|---|
Interior Details Basement: Full,Finished,DaylightNumber of Rooms: 10Types of Rooms: Master Bedroom, Bedroom 1, Bedroom 2, Master Bathroom, Bathroom 1, Dining Room, Family Room, Kitchen, Living Room, Basement |
Beds & Baths Number of Bedrooms: 3Number of Bathrooms: 2Number of Bathrooms (full): 2 |
Dimensions and Layout Living Area: 1552 Square Feet |
Appliances & Utilities Utilities: Sewer ConnectedAppliances: Dishwasher, Microwave, Electric Oven, Refrigerator, Stainless Steel Appliance(s), Stove-Electric, Electric Water HeaterDishwasherLaundry: Electric Dryer Hookup,Washer Hookup,In Basement,Laundry Room,Laundry (ROOM),YesMicrowaveRefrigerator |
Heating & Cooling Heating: Central,ElectricHas CoolingAir Conditioning: Central Air,Electric,Ceiling Fan(s)Has HeatingHeating Fuel: Central |
Fireplace & Spa Number of Fireplaces: 1Fireplace: Stone, Living Room, Wood BurningHas a Fireplace |
Windows, Doors, Floors & Walls Window: Window Treatments, Double Pane WindowsFlooring: Carpet, Tile, Vinyl |
Levels, Entrance, & Accessibility Stories: 1Levels: One, Multi/SplitFloors: Carpet, Tile, Vinyl |
View No ViewView: None |

|
|---|
Exterior Home Features Patio / Porch: Open (PATIO), Patio, PorchFencing: FencedExterior: LightingFoundation: Basement |
Parking & Garage Number of Carport Spaces: 1Number of Covered Spaces: 1Has a CarportHas a GarageHas an Attached GarageHas Open ParkingParking Spaces: 1Parking: Attached,Driveway,Parking (MLVL) |
Pool Pool: None |
Frontage Waterfront: NoRoad Frontage: Public RoadRoad Surface Type: PavedNot on Waterfront |
Finished Area Finished Area (above surface): 1094 Square FeetFinished Area (below surface): 458 Square Feet |

|
|---|
Days on Market: 8 |

|
|---|
Year Built Year Built: 1969 |
Property Type / Style Property Type: ResidentialProperty Subtype: Single Family Residence |
Building Building Name: SpectrumConstruction Materials: HardiPlank Type |
Property Information Parcel Number: 2300253004008.000 |

|
|---|
Price List Price: $269,900Price Per Sqft: $174 |

|
|---|
MLS Status: Active |

|
|---|

|
|---|
Direction & Address City: BIRMINGHAMCommunity: Holiday Gardens |
School Information Elementary School: AvondaleJr High / Middle School: Putnam, W EHigh School: Woodlawn |

|
|---|
Listing Agent Listing ID: 21464354 |

|
|---|
Community Features: Street Lights, Curbs |

|
|---|
Lot Area: 0.34 acres |

|
|---|
Special Conditions: N/A |

|
|---|
Energy Efficiency Features: Thermostat, Ridge Vent |

|
|---|
BasementMls Number: 21464354Attic: NoneAbove Grade Unfinished Area: 1094 |

|
|---|
Street LightsCurbs |
Around this home
Neighborhood Overview

Neighborhood stats provided by third party data sources.
What Locals Say about Eastwood
At least 31 Trulia users voted on each feature.

87 % Say parking is easy

82 % Say car is needed

82 % Say yards are well-kept

81 % Say there's holiday spirit

79 % Say it's dog friendly

58 % Say it's quiet

55 % Say neighbors are friendly

55 % Say there's wildlife

53 % Say people would walk alone at night

49 % Say they plan to stay for at least 5 years

44 % Say kids play outside

44 % Say there are sidewalks

38 % Say streets are well-lit

34 % Say it's walkable to grocery stores

33 % Say it's walkable to restaurants

18 % Say there are community events
Sourced by Trulia users. Learn more about our methodology.
Market trends in Birmingham
Last updated August 2026
Avg. sale price
$189K
$7.92KMoM
Sale-to-List Price
98.6%
0.3%MoM
Price per sq ft
$116
$6MoM
Available listings
1383
31MoM
Home Value
Trulia Estimate
$269KSince last month
Increased$3K (+0.9%)Since last year
Increased$10K (+3.8%)Since last sale
Increased$29K (+11.9%)Learn more about this home's value by checking out its Trulia Estimate, the value of nearby homes, and how much similar homes have sold for.
Trulia Estimate
The of this home's value increased by +215% in the last 10 years
| Month | Estimated value |
|---|---|
2026 | |
| September 2026 | $269K |
| August 2026 | $266K |
| July 2026 | $266K |
| June 2026 | $267K |
| May 2026 | $268K |
| April 2026 | $267K |
| March 2026 | $265K |
| February 2026 | $261K |
| January 2026 | $256K |
2025 | |
2024 | |
2023 | |
2022 | |
2021 | |
2020 | |
2019 | |
2018 | |
2017 | |
2016 | |
Comparable sales
These are recently sold homes that have a similar location or other similar features to this home, like bedrooms, bathrooms, and square footage. Get a sense of the expected prices in the area by viewing these homes.Address | Distance | Property Type | Sold Price | Sold Date | Bed | Bath | Sqft |
|---|---|---|---|---|---|---|---|
0.10 | Single-Family Home | $245,900 | 02/13/26 | 3 | 2 | 1,614 | |
0.15 | Single-Family Home | $260,000 | 03/05/26 | 3 | 2 | 1,671 | |
0.17 | Single-Family Home | $237,000 | 05/26/26 | 4 | 2 | 1,428 | |
0.12 | Single-Family Home | $164,000 | 06/03/26 | 4 | 2 | 1,971 | |
0.21 | Single-Family Home | $229,900 | 07/10/26 | 3 | 2.5 | 1,728 | |
0.28 | Single-Family Home | $325,000 | 02/17/26 | 3 | 2 | 2,350 | |
0.36 | Single-Family Home | $199,000 | 01/08/26 | 3 | 2 | 1,525 |
Nearby home prices
Get a sense of expected prices in the area by checking the value of nearby homes.Address | Distance | Price | Bed | Bath | Sqft | Status |
|---|---|---|---|---|---|---|
0.03 | $272,700 | 3 | 2 | 1,541 | Off Market | |
0.07 | $254,300 | 3 | 1.5 | 1,471 | Off Market | |
0.08 | $306,900 | 4 | 2 | 2,426 | Off Market | |
0.08 | $274,000 | 3 | 2 | 1,724 | Off Market | |
0.07 | $280,000 | 3 | 2 | 1,820 | Off Market | |
0.10 | $245,900 | 3 | 2 | 1,614 | Recently Sold | |
0.11 | $203,900 | 2 | 1 | 1,025 | Off Market | |
0.11 | $271,100 | 4 | 2 | 1,440 | Off Market | |
0.10 | $280,000 | 4 | 3 | 1,792 | For Sale | |
0.12 | $261,700 | 3 | 2 | 1,764 | Off Market | |
0.14 | $284,900 | 3 | 2 | 2,089 | Off Market |
Price and Tax history
| Date | Event | Price |
|---|---|---|
Sep 11, 2026 Source: GALMLS #21464354 | Listed For Sale | $269,900 |
Apr 30, 2021 Source: GALMLS #1278487 | Sold | $240,000 |
Jun 17, 2015 Source: GALMLS #634575 | Sold | $19,000 |
May 12, 2015 Source: N/A | PriceChange | $19,900 Price increased by 3% |
Apr 22, 2015 Source: Agent Provided | PriceChange | $19,400 Price increased by 1,193% |
Mar 22, 2015 Source: Agent Provided | Listed For Sale | $1,500 |
Sep 8, 2003 Source: N/A | Sold | $96,000 |
| Year | Property tax | Tax assessment |
|---|---|---|
| 2025 | $1,520 | $219,500 |
Home facts updated by county records
LGBTQ Local Legal Protections
LGBTQ Local Legal Protections



Scott Heath, ARC Realty Vestavia
Agent Phone: (205) 532-3882
IDX information is provided exclusively for personal, non-commercial use, and may not be used for any purpose other than to identify prospective properties consumers may be interested in purchasing. Information is deemed reliable but not guaranteed.
Similar Homes You May Like
 LAH Sotheby's International Realty Crestline
 LAH Sotheby's International Realty Mountain Brook
 LAH Sotheby's International Realty Homewood
 0.3 ACRESFernhill Realty LLC - Birmingham
 0.34 ACRESKeller Williams Realty Hoover
 NEW - 2 HRS AGO0.32 ACRESRealtySouth-MB-Crestline
 AUCTION0.5 ACRES
 0.33 ACRESKeller Williams Realty Hoover
 FOR SALE BY OWNER0.28 ACRES
 NEW - 1 DAY AGOAvast Realty- Birmingham
 NEW - 1 DAY AGO0.35 ACRESAmerisell Realty
 See more homes for sale inBirmingham


New Listings near 5152 Beacon Dr
 0.31 ACRESeXp Realty, LLC Central
 0.41 ACRESEXIT Realty Birmingham
- NEW - 2 HRS AGO0.32 ACRESRealtySouth-MB-Crestline
 NEWOPEN SUN, 2-4PM0.43 ACRESKeller Williams Homewood
 LAH Sotheby's International Realty Mountain Brook
 NEW - 23 HRS AGORiver Region Realty Group LLC
- See more homes for sale inBirmingham


Frequently asked questions about 5152 Beacon Dr
- What is the estimated monthly payment for 5152 Beacon Dr?Based on a $269,900 list price with 20% down at today's rates, the estimated monthly payment for 5152 Beacon Dr in Birmingham, AL is approximately $1,686 (about $1,474 principal & interest, $137 property taxes, and $75 homeowner's insurance). This is an estimate. Actual payment depends on your loan terms.
- How does the list price for 5152 Beacon Dr compare to homes in Birmingham?5152 Beacon Dr in Birmingham, AL is listed at $269,900, about 43% above the $189K median sale price in Birmingham.
- What do residents say about the Eastwood neighborhood?Residents describe the Eastwood neighborhood in Birmingham, AL as easy to park in, well-kept, and dog-friendly. Most residents say you need a car. See homes for sale in Eastwood, Birmingham.
- What are the closest schools to 5152 Beacon Dr?The closest schools to 5152 Beacon Dr in Birmingham, AL are Avondale Elementary School (Pre-K, rated 7/10), W.E. Putnam Middle School-Magnet (rated 2/10), Woodlawn High School-Magnet (rated 1/10).
- Does 5152 Beacon Dr have air conditioning?Yes, 5152 Beacon Dr in Birmingham, AL has air conditioning.
- Does 5152 Beacon Dr have laundry facilities?Yes, 5152 Beacon Dr in Birmingham, AL has laundry facilities.