


$274,900
Original price: $279,500
 3 Beds
 2 Baths
 1,990 sqft (on 0.27 acres)
5243 Paramont Dr, Birmingham, AL 35210
Est. Mortgage $1,608/mo*
Get Pre-QualifiedWe estimate this home will sell faster than 90% nearby.
Home Highlights

Parking
2 Car Garage

Outdoor
Deck

Price/Sqft
$138

Listed
9 days ago

Climate Control
Forced Air, Central & Central Air, Ceiling Fans
Local Information
- Map ViewExplore the area around 5243 Paramont Dr.

- Schools1 Preschool School1 Elementary School1 Middle School1 High School

- Shop & Eat

-- mins to
About this House
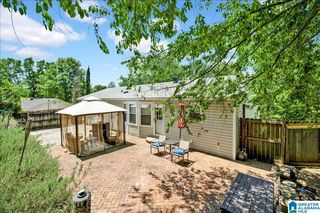
HUGE REDUCTION...Welcome to Crestline Holiday Gardens. This well maintained home, ideally situated on a corner lot within the community. This home offers three bedrooms and two full bathrooms with the master being a private retreat. The updated kitchen features stone countertops and ample cabinetry, with an eat-in area and stainless steel appliances. The living room provides a comfortable space. Throughout the living area, updated flooring enhances the home's appeal. The basement includes a large den, suitable for entertaining. The outdoor space is designed for enjoyment, featuring a sizable gazebo, a storage building, and a fenced yard. The backyard is a private oasis perfect for entertaining with a beautiful gazebo. This is the one so make your appointment today.....
Last check for updates: about 4 hours ago
Listing courtesy of Brad Bozeman, (205) 960-5992
ARC Realty Vestavia
Source: GALMLS, MLS#21454821
Also Listed on GALMLS.
We estimate this home will sell faster than 90% nearby.
Home Details for 5243 Paramont Dr

|
|---|
Interior Details Basement: Full,Partially Finished,DaylightNumber of Rooms: 10Types of Rooms: Master Bedroom, Bedroom 1, Bedroom 2, Master Bathroom, Bathroom 1, Dining Room, Family Room, Kitchen, Living Room, Basement |
Beds & Baths Number of Bedrooms: 3Number of Bathrooms: 2Number of Bathrooms (full): 2 |
Dimensions and Layout Living Area: 1990 Square Feet |
Appliances & Utilities Utilities: Sewer ConnectedAppliances: Electric Cooktop, Dishwasher, Microwave, Electric Oven, Refrigerator, Stainless Steel Appliance(s), Stove-Electric, Electric Water HeaterDishwasherLaundry: Electric Dryer Hookup,Washer Hookup,In Basement,Other,YesMicrowaveRefrigerator |
Heating & Cooling Heating: Central,Forced Air,Natural GasHas CoolingAir Conditioning: Central Air,Ceiling Fan(s)Has HeatingHeating Fuel: Central |
Fireplace & Spa No Fireplace |
Windows, Doors, Floors & Walls Flooring: Carpet, Laminate, Vinyl |
Levels, Entrance, & Accessibility Stories: 1Levels: One, Split FoyerFloors: Carpet, Laminate, Vinyl |
View No ViewView: None |

|
|---|
Exterior Home Features Patio / Porch: Open (DECK), DeckFencing: FencedOther Structures: GazeboExterior: LightingFoundation: Basement |
Parking & Garage Number of Garage Spaces: 2Number of Covered Spaces: 2No CarportHas a GarageHas an Attached GarageParking Spaces: 2Parking: Attached,Basement,Garage Faces Side |
Pool Pool: None |
Frontage Waterfront: NoNot on Waterfront |
Finished Area Finished Area (above surface): 1515 Square FeetFinished Area (below surface): 475 Square Feet |

|
|---|
Days on Market: 9 |

|
|---|
Year Built Year Built: 1975 |
Property Type / Style Property Type: ResidentialProperty Subtype: Single Family Residence |
Building Construction Materials: 1 Side Brick, Wood Siding |
Property Information Parcel Number: 2300254005001.000 |

|
|---|
Price List Price: $274,900Price Per Sqft: $138 |
Status Change & Dates Off Market Date: Wed Aug 19 2026 |

|
|---|
MLS Status: Active |

|
|---|

|
|---|
Direction & Address City: IRONDALECommunity: Crestline Holiday Gardens |
School Information Elementary School: IrondaleJr High / Middle School: GreshamHigh School: Shades Valley |

|
|---|
Listing Agent Listing ID: 21454821 |

|
|---|
Lot Area: 0.27 acres |

|
|---|
Special Conditions: N/A |

|
|---|
BasementMls Number: 21454821Attic: Pull Down Stairs, YesAbove Grade Unfinished Area: 1515 |
Around this home
What Locals Say about Irondale
At least 50 Trulia users voted on each feature.

88 % Say car is needed

88 % Say yards are well-kept

85 % Say parking is easy

84 % Say it's dog friendly

75 % Say there's holiday spirit

66 % Say it's quiet

60 % Say neighbors are friendly

56 % Say they plan to stay for at least 5 years

55 % Say people would walk alone at night

54 % Say kids play outside

54 % Say there's wildlife

42 % Say there are community events

31 % Say streets are well-lit

29 % Say it's walkable to restaurants

28 % Say there are sidewalks

21 % Say it's walkable to grocery stores
Sourced by Trulia users. Learn more about our methodology.
Market trends in Irondale
Last updated July 2026
Avg. sale price
—
Sale-to-List Price
—
Price per sq ft
—
Available listings
56
1MoM
Home Value
Trulia Estimate
$274KSince last month
Decreased$900 (-0.3%)Since last year
Increased$51K (+22.8%)Since last sale
Increased$193K (+238.6%)Learn more about this home's value by checking out its Trulia Estimate, the value of nearby homes, and how much similar homes have sold for.
Trulia Estimate
The of this home's value increased by +139% in the last 10 years
| Month | Estimated value |
|---|---|
2026 | |
| August 2026 | $274K |
| July 2026 | $275K |
| June 2026 | $282K |
| May 2026 | $282K |
| April 2026 | $282K |
| March 2026 | $282K |
| February 2026 | $280K |
| January 2026 | $279K |
2025 | |
2024 | |
2023 | |
2022 | |
2021 | |
2020 | |
2019 | |
2018 | |
2017 | |
2016 | |
Comparable sales
These are recently sold homes that have a similar location or other similar features to this home, like bedrooms, bathrooms, and square footage. Get a sense of the expected prices in the area by viewing these homes.Address | Distance | Property Type | Sold Price | Sold Date | Bed | Bath | Sqft |
|---|---|---|---|---|---|---|---|
0.20 | Single-Family Home | $164,000 | 06/03/26 | 4 | 2 | 1,971 | |
0.09 | Single-Family Home | $199,000 | 01/08/26 | 3 | 2 | 1,525 | |
0.25 | Single-Family Home | $121,050 | 01/23/26 | 3 | 2 | 1,349 | |
0.07 | Single-Family Home | $273,000 | 09/15/25 | 3 | 2 | 2,335 | |
0.20 | Single-Family Home | $208,000 | 01/20/26 | 3 | 2 | 2,308 | |
0.10 | Single-Family Home | $287,500 | 09/02/25 | 3 | 2 | 1,489 | |
0.14 | Single-Family Home | $148,000 | 01/16/26 | 3 | 2.5 | 1,780 | |
0.23 | Single-Family Home | $230,000 | 02/11/26 | 3 | 2 | 1,769 |
Nearby home prices
Get a sense of expected prices in the area by checking the value of nearby homes.Address | Distance | Price | Bed | Bath | Sqft | Status |
|---|---|---|---|---|---|---|
0.05 | $262,400 | 3 | 2.5 | 1,476 | Off Market | |
0.07 | $293,400 | 4 | 3 | 1,634 | Off Market | |
0.07 | $291,800 | 4 | 2 | 2,148 | Off Market | |
0.06 | $258,100 | 3 | 2 | 1,296 | Off Market | |
0.06 | $256,800 | 3 | 2 | 1,572 | Off Market | |
0.07 | $276,100 | 3 | 2 | 2,335 | Off Market | |
0.10 | $290,900 | 3 | 2 | 1,489 | Off Market | |
0.09 | $199,000 | 3 | 2 | 1,525 | Recently Sold | |
0.14 | $329,000 | 3 | 2.5 | 1,780 | For Sale | |
0.14 | $271,700 | 3 | 2 | 1,422 | Off Market | |
0.15 | $315,800 | 4 | 2.5 | 2,612 | Off Market |
Price and Tax history
| Date | Event | Price |
|---|---|---|
Aug 24, 2026 Source: GALMLS #21454821 | PriceChange | $274,900 Price decreased by 2% |
Aug 19, 2026 Source: GALMLS #21454821 | Listed For Sale | $279,500 |
Aug 8, 2026 Source: GALMLS #21454821 | ListingRemoved | $279,500 |
Aug 6, 2026 Source: GALMLS #21454821 | PriceChange | $279,500 Price decreased by 0% |
Jul 21, 2026 Source: GALMLS #21454821 | PriceChange | $279,900 Price decreased by 2% |
Jun 13, 2026 Source: GALMLS #21454821 | PriceChange | $284,900 Price decreased by 2% |
Jun 2, 2026 Source: GALMLS #21454821 | Listed For Sale | $289,900 |
Feb 2, 2026 Source: GALMLS #21434911 | ListingRemoved | $290,000 |
Oct 27, 2025 Source: GALMLS #21434911 | Listed For Sale | $290,000 |
Apr 11, 2002 Source: N/A | Sold | $81,000 |
| Year | Property tax | Tax assessment |
|---|---|---|
| 2025 | $1,203 | $200,600 |
Home facts updated by county records
LGBTQ Local Legal Protections
LGBTQ Local Legal Protections



Brad Bozeman, ARC Realty Vestavia
Agent Phone: (205) 960-5992
IDX information is provided exclusively for personal, non-commercial use, and may not be used for any purpose other than to identify prospective properties consumers may be interested in purchasing. Information is deemed reliable but not guaranteed.
Similar Homes You May Like
 0.35 ACRESKeller Williams Realty Vestavia
 0.57 ACRESKeller Williams Realty Vestavia
 0.95 ACRES
 0.34 ACRESKeller Williams Realty Hoover
 0.42 ACRESAll Four Real Estate, Inc.
 Keller Williams Realty Vestavia
 0.55 ACRESKeller Williams Realty Vestavia
 AUCTION0.65 ACRES
 OPEN SUN, 1-3PMRealtySouth-Inverness Office
 OPEN SUN, 2-4PMKeller Williams Realty Vestavia
 0.94 ACRESLAH Sotheby's International Realty Crestline
 See more homes for sale inBirmingham




New Listings near 5243 Paramont Dr
 NEWCOMING SOON0.35 ACRESRay & Poynor Properties
 NEW - 1 DAY AGO0.7 ACRESLAH Sotheby's International Realty Hoover
 NEW - 1 DAY AGO0.29 ACRESRealtySouth-MB-Crestline
 0.38 ACRESLAH Sotheby's International Realty Mountain Brook
 NEW - 1 DAY AGO0.69 ACRESShayna Spears, ValleyMLS
 NEW - 11 HRS AGO0.34 ACRESKeller Williams Realty Hoover
 NEW - 1 DAY AGOARC Realty - Hoover
 LAH Sotheby's International Realty Crestline
 NEW - 13 HRS AGOKeller Williams Realty Vestavia
 0.43 ACRESKeller Williams Realty Vestavia
 OPEN SUN, 2-4PM0.31 ACRESeXp Realty, LLC Central
 OPEN SUN, 2-4PMEXIT Realty Southern Select
- See more homes for sale inBirmingham


Frequently asked questions about 5243 Paramont Dr
- What is the estimated monthly payment for 5243 Paramont Dr?Based on a $274,900 list price with 20% down at today's rates, the estimated monthly payment for 5243 Paramont Dr in Birmingham, AL is approximately $1,663 (about $1,448 principal & interest, $140 property taxes, and $75 homeowner's insurance). This is an estimate. Actual payment depends on your loan terms.
- What do residents say about Birmingham?Residents describe Birmingham, AL as well-kept, easy to park in, and dog-friendly. Most residents say you need a car. See homes for sale in Birmingham, AL.
- What are the closest schools to 5243 Paramont Dr?The closest schools to 5243 Paramont Dr in Birmingham, AL are Grantswood Community Elementary School (Pre-K, rated 8/10), Irondale Middle School (rated 3/10), Shades Valley High School (rated 6/10).
- What is 5243 Paramont Dr estimated to be worth?Trulia's estimated value for 5243 Paramont Dr in Birmingham, AL is $274,300.
- Does 5243 Paramont Dr have air conditioning?Yes, 5243 Paramont Dr in Birmingham, AL has air conditioning.
- Does 5243 Paramont Dr have laundry facilities?Yes, 5243 Paramont Dr in Birmingham, AL has laundry facilities.
5243 Paramont Dr, Birmingham, AL 35210 is a 3 bedroom, 2 bathroom, 1,990 sqft single-family home built in 1975. This property is currently available for sale and was listed by GALMLS on Aug 19, 2026. The MLS # for this home is MLS# 21454821.