


101 Elder St
Birmingham, AL 35210
Eastwood 3 Beds
 1 Bath
 1,344 sqft (on 0.29 acres)
3 Beds
1 Bath
1,344 sqft
(on 0.29 acres)
Home Highlights

Parking
Open Parking

Outdoor
Patio

Price/Sqft
$208

Listed
77 days ago

Climate Control
Central & Central Air, Ceiling Fans
Local Information
- Map ViewExplore the area around 101 Elder St.

- Schools1 Preschool School1 Elementary School1 Middle School1 High School

- Shop & Eat

-- mins to
About this House
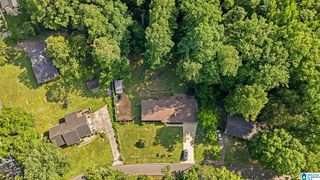
PRICE DROP! MOTIVATED SELLERS! Step into beautiful Crestline Gardens with this recently renovated and charming 3 bedroom, 1 bath home.This midcentury home features floor to ceiling windows for plenty of natural light. Gleaming hardwoods run through the home, with durable vinyl plank floors in the updated kitchen. The light-filled den off the kitchen provides extra space for living and also features a walk out sliding glass door to an entertaining outdoor patio space. This home also features ample parking and an expansive, fully fenced in yard, perfect for your favorite 4 legged friend! The owners made lots of updates in 2024! Just minutes from shopping, restaurants, and transportation, this home is a must see.
Last check for updates: about 2 hours ago
Listing courtesy of Amanda Bates, (205) 835-8603
ARC Realty - Hoover
Patrick McPhail, (205) 478-6338
ARC Realty - Hoover
Source: GALMLS, MLS#21455053
Also Listed on GALMLS.
Home Details for 101 Elder St

|
|---|
Interior Details Basement: Crawl SpaceNumber of Rooms: 7Types of Rooms: Bedroom 1, Bedroom 2, Bedroom 3, Bathroom 1, Family Room, Kitchen, Basement |
Beds & Baths Number of Bedrooms: 3Number of Bathrooms: 1Number of Bathrooms (full): 1 |
Dimensions and Layout Living Area: 1344 Square Feet |
Appliances & Utilities Utilities: Sewer ConnectedAppliances: Dishwasher, Electric Oven, Refrigerator, Stove-Electric, Gas Water HeaterDishwasherLaundry: Electric Dryer Hookup,Washer Hookup,Main Level,Laundry Closet,YesRefrigerator |
Heating & Cooling Heating: CentralHas CoolingAir Conditioning: Central Air,Ceiling Fan(s)Has HeatingHeating Fuel: Central |
Fireplace & Spa No Fireplace |
Windows, Doors, Floors & Walls Flooring: Hardwood, Vinyl |
Levels, Entrance, & Accessibility Stories: 1.5Levels: One and One HalfFloors: Hardwood, Vinyl |
View No ViewView: None |

|
|---|
Exterior Home Features Patio / Porch: Open (PATIO), PatioFencing: FencedOther Structures: Storage |
Parking & Garage No CarportNo GarageNo Attached GarageHas Open ParkingParking: Driveway |
Pool Pool: None |
Frontage Waterfront: NoNot on Waterfront |
Finished Area Finished Area (above surface): 1344 Square Feet |

|
|---|
Days on Market: 77 |

|
|---|
Year Built Year Built: 1958 |
Property Type / Style Property Type: ResidentialProperty Subtype: Single Family Residence |
Building Building Name: AttConstruction Materials: Brick |
Property Information Parcel Number: 2300261008006.000 |

|
|---|
Price List Price: $280,000Price Per Sqft: $208 |

|
|---|
MLS Status: Active |

|
|---|

|
|---|
Direction & Address City: IRONDALECommunity: Crest Lane Gardens |
School Information Elementary School: AvondaleJr High / Middle School: Putnam, W EHigh School: Woodlawn |

|
|---|
Listing Agent Listing ID: 21455053 |

|
|---|
Lot Area: 0.29 acres |

|
|---|
Special Conditions: N/A |

|
|---|
Mls Number: 21455053Attic: Pull Down Stairs, YesAttribution Contact: CELL: 2058358603Above Grade Unfinished Area: 1344 |
Around this home
Neighborhood Overview

Neighborhood stats provided by third party data sources.
What Locals Say about Eastwood
At least 31 Trulia users voted on each feature.

87 % Say parking is easy

82 % Say car is needed

82 % Say yards are well-kept

81 % Say there's holiday spirit

79 % Say it's dog friendly

58 % Say it's quiet

55 % Say neighbors are friendly

55 % Say there's wildlife

53 % Say people would walk alone at night

49 % Say they plan to stay for at least 5 years

44 % Say kids play outside

44 % Say there are sidewalks

38 % Say streets are well-lit

34 % Say it's walkable to grocery stores

33 % Say it's walkable to restaurants

18 % Say there are community events
Sourced by Trulia users. Learn more about our methodology.
Market trends in Birmingham
Last updated July 2026
Avg. sale price
$197K
$667MoM
Sale-to-List Price
98.9%
0.2%MoM
Price per sq ft
$121
$1MoM
Available listings
1350
46MoM
Home Value
Trulia Estimate
$282KSince last month
Increased$2K (+0.8%)Since last year
Increased$10K (+3.6%)Since last sale
Increased$17K (+6.2%)Learn more about this home's value by checking out its Trulia Estimate, the value of nearby homes, and how much similar homes have sold for.
Trulia Estimate
The of this home's value increased by +109% in the last 10 years
| Month | Estimated value |
|---|---|
2026 | |
| August 2026 | $282K |
| July 2026 | $279K |
| June 2026 | $304K |
| May 2026 | $284K |
| April 2026 | $285K |
| March 2026 | $280K |
| February 2026 | $273K |
| January 2026 | $273K |
2025 | |
2024 | |
2023 | |
2022 | |
2021 | |
2020 | |
2019 | |
2018 | |
2017 | |
2016 | |
Comparable sales
These are recently sold homes that have a similar location or other similar features to this home, like bedrooms, bathrooms, and square footage. Get a sense of the expected prices in the area by viewing these homes.Address | Distance | Property Type | Sold Price | Sold Date | Bed | Bath | Sqft |
|---|---|---|---|---|---|---|---|
0.22 | Single-Family Home | $220,000 | 06/04/26 | 3 | 1 | 1,456 | |
0.18 | Single-Family Home | $271,300 | 06/08/26 | 3 | 1 | 1,025 | |
0.21 | Single-Family Home | $249,900 | 06/09/26 | 3 | 1.5 | 1,348 | |
0.36 | Single-Family Home | $295,000 | 10/15/25 | 3 | 1 | 1,162 | |
0.19 | Single-Family Home | $286,500 | 11/10/25 | 3 | 2 | 1,464 | |
0.16 | Single-Family Home | $255,000 | 02/24/26 | 2 | 1 | 1,086 | |
0.34 | Single-Family Home | $285,000 | 09/18/25 | 2 | 1 | 1,342 | |
0.31 | Single-Family Home | $295,000 | 09/05/25 | 3 | 1 | 1,050 |
Nearby home prices
Get a sense of expected prices in the area by checking the value of nearby homes.Address | Distance | Price | Bed | Bath | Sqft | Status |
|---|---|---|---|---|---|---|
0.03 | $268,600 | 3 | 2 | 1,110 | Off Market | |
0.06 | $314,300 | 3 | 2 | 1,176 | Off Market | |
0.07 | $291,300 | 3 | 1 | 1,140 | Off Market | |
0.02 | $283,700 | 4 | 2 | 1,340 | Off Market | |
0.09 | $293,500 | 4 | 2 | 1,926 | Off Market | |
0.03 | $251,700 | 3 | 1.5 | 1,062 | Off Market | |
0.09 | $375,000 | 3 | 2 | 1,677 | Recently Sold | |
0.09 | $295,500 | 3 | 1 | 1,080 | Off Market | |
0.03 | $250,000 | 3 | 3 | 1,025 | Off Market | |
0.10 | $258,100 | 3 | 1 | 1,050 | Off Market | |
0.09 | $272,900 | 3 | 1 | 1,065 | Off Market |
Price and Tax history
| Date | Event | Price |
|---|---|---|
Jul 29, 2026 Source: GALMLS #21455053 | PriceChange | $280,000 Price decreased by 5% |
Jul 22, 2026 Source: GALMLS #21455053 | PriceChange | $294,000 Price decreased by 2% |
Jul 3, 2026 Source: GALMLS #21455053 | PriceChange | $299,000 Price decreased by 2% |
Jun 27, 2026 Source: GALMLS #21455053 | PriceChange | $304,000 Price decreased by 2% |
Jun 25, 2026 Source: GALMLS #21455053 | PendingToActive | $309,000 |
Jun 16, 2026 Source: GALMLS #21455053 | Contingent | $309,000 |
Jun 4, 2026 Source: GALMLS #21455053 | Listed For Sale | $309,000 |
Jun 7, 2024 Source: GALMLS #21384681 | Sold | $265,000 |
May 10, 2024 Source: GALMLS #21384681 | Contingent | $269,000 |
May 3, 2024 Source: GALMLS #21384681 | Listed For Sale | $269,000 |
Nov 18, 2022 Source: Zillow Rental Network Premium | PriceChange | $1,300 Price decreased by 10% |
Nov 5, 2022 Source: Zillow Rental Network Premium | Listed For Rent | $1,450 |
Mar 23, 2018 Source: Agent Provided | ListingRemoved | $925 |
Mar 12, 2018 Source: Agent Provided | Listed For Rent | $925 |
Mar 2, 2017 Source: Agent Provided | ListingRemoved | $900 |
Feb 20, 2017 Source: Agent Provided | PriceChange | $900 Price decreased by 14% |
Feb 4, 2017 Source: Agent Provided | Listed For Rent | $1,050 |
Nov 22, 2013 Source: GALMLS #578230 | Sold | $107,650 |
Oct 23, 2013 Source: Agent Provided | Pending | $114,900 |
Oct 17, 2013 Source: Agent Provided | Listed For Sale | $114,900 |
Jan 23, 2004 Source: N/A | Sold | $115,000 |
Jul 3, 2000 Source: N/A | Sold | $99,900 |
| Year | Property tax | Tax assessment |
|---|---|---|
| 2025 | $1,741 | $250,000 |
Home facts updated by county records
LGBTQ Local Legal Protections
LGBTQ Local Legal Protections



Amanda Bates, ARC Realty - Hoover
Agent Phone: (205) 835-8603
IDX information is provided exclusively for personal, non-commercial use, and may not be used for any purpose other than to identify prospective properties consumers may be interested in purchasing. Information is deemed reliable but not guaranteed.
Similar Homes You May Like
 0.41 ACRESMagnolia Real Estate Group LLC
 0.33 ACRESLAH Sotheby's International Realty Hoover
 2 ACRES
 0.26 ACRESJonathan Chamness Realty Group
 0.26 ACRESKeller Williams Realty Vestavia
 RealtySouth-Inverness Office
 0.67 ACRESKeller Williams Realty Vestavia
 0.5 ACRESNorluxe Realty Birmingham LLC
 OPEN SAT, 2-4PM0.27 ACRESeXp Realty, LLC Central
 FOR SALE BY OWNER
 0.64 ACRESDalton Wade Real Estate Group
 See more homes for sale inBirmingham




New Listings near 101 Elder St
 NEWOPEN SUN, 2-4PMKeller Williams Homewood
 NEWCOMING SOON0.28 ACRESEXIT Realty Southern Select - Alabaster
- 0.26 ACRESJonathan Chamness Realty Group
 NEW - 6 MIN AGOKeller Williams Realty Vestavia
 0.51 ACRESKeller Williams Realty Vestavia
 LAH Sotheby's International Realty Mountain Brook
 OPEN SUN, 2-4PMARC Realty Mountain Brook
- See more homes for sale inBirmingham


Frequently asked questions about 101 Elder St
- What is the estimated monthly payment for 101 Elder St?Based on a $280,000 list price with 20% down at today's rates, the estimated monthly payment for 101 Elder St in Birmingham, AL is approximately $1,680 (about $1,463 principal & interest, $142 property taxes, and $75 homeowner's insurance). This is an estimate. Actual payment depends on your loan terms.
- How does the list price for 101 Elder St compare to homes in Birmingham?101 Elder St in Birmingham, AL is listed at $280,000, about 42% above the $197K median sale price in Birmingham.
- What do residents say about the Eastwood neighborhood?Residents describe the Eastwood neighborhood in Birmingham, AL as easy to park in, well-kept, and dog-friendly. Most residents say you need a car. See homes for sale in Eastwood, Birmingham.
- What are the closest schools to 101 Elder St?The closest schools to 101 Elder St in Birmingham, AL are Avondale Elementary School (Pre-K, rated 7/10), W.E. Putnam Middle School-Magnet (rated 2/10), Woodlawn High School-Magnet (rated 1/10).
- Does 101 Elder St have air conditioning?Yes, 101 Elder St in Birmingham, AL has air conditioning.
- Does 101 Elder St have laundry facilities?Yes, 101 Elder St in Birmingham, AL has laundry facilities.