


$1,025,000
 4 Beds
 3.5 Baths
 2,712 sqft
5147 Leonardo Court, Fairfield, CA 94534
Est. Mortgage $6,331/mo*
Get Pre-QualifiedWe estimate this home will sell faster than 83% nearby.
Home Highlights

Single-Family Home

Built in 1993

$378/sqft

3 Car Garage
Local Information
- Map ViewExplore the area around 5147 Leonardo Court.

- Schools1 Elementary School1 Middle School1 High School

- Shop & Eat

-- mins to
About this House
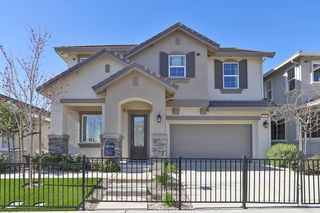
Nestled at the end of a quiet cul-de-sac in the desirable Vintage Estates, a gem of a neighborhood in Green Valley, this beautifully maintained two-story home offers exceptional curb appeal, a manicured yard, and a prime location near parks and top-rated schools including popular Nelda Mundy K-5. Double door entry welcomes you into a generous foyer leading to a formal living room and dining area combo, soaring ceilings, tall windows with plantation shutters, where natural light floods in throughout. Designed for comfortable living and effortless entertaining, the expanded family room features a cozy fireplace, wet bar, and opens into the spacious kitchen. The well-appointed kitchen boasts granite countertops, stainless steel appliances, a 5-burner gas cook top, double ovens, a walk-in pantry, breakfast nook, counter seating, and sliding glass doors leading to the backyard. In addition there is a downstairs bedroom and full bath, additional half bath, a separate laundry room and abundant storage. Upstairs, you'll find additional storage cabinetry at top of the gently curved wooden staircase, a spacious primary suite with a walk-in closet, an en-suite bath, and a convenient Jack-and-Jill bathroom connecting two secondary bedrooms. Situated on an approximately 0.20-acre lot, the backyard has 2 large side areas, one with a shed, providing generous space between neighbors, truly a peaceful retreat with mature landscaping and towering trees that provide privacy and shade. Additional highlights include a three-car garage with extra storage and a convenient location just minutes from shopping, parks, schools, and easy access to I-80, I-680, and CA-12. Motivated sellers and easy to show.
Contact this Building
Last check for updates: about 4 hours ago
Listing courtesy of Holly Shackford DRE #01003417, (707) 260-4736
Coldwell Banker Brokers of the, (707) 258-5200
Originating MLS: Napa
Source: BAREIS, MLS#326048194
Also Listed on BAREIS.
We estimate this home will sell faster than 83% nearby.
Home Details for 5147 Leonardo Court

|
|---|
MLS Status: Active |

|
|---|
Interior Details Basement: NoneNumber of Rooms: 8Types of Rooms: Master Bedroom, Bedroom, Master Bathroom, Bathroom, Dining Room, Family Room, Kitchen, Living RoomWet Bar |
Beds & Baths Number of Bedrooms: 4Number of Bathrooms: 4Number of Bathrooms (full): 3Number of Bathrooms (half): 1 |
Dimensions and Layout Living Area: 2712 Square Feet |
Appliances & Utilities Utilities: PublicAppliances: Dishwasher, Disposal, Double Oven, Gas Cooktop, MicrowaveDishwasherDisposalLaundry: Hookups Only,Inside AreaMicrowave |
Heating & Cooling Heating: Central,MultiZoneHas CoolingAir Conditioning: Central Air,MultiZoneHas HeatingHeating Fuel: Central |
Fireplace & Spa Number of Fireplaces: 1Fireplace: Family Room, Wood BurningSpa: BathHas a FireplaceHas a Spa |
Windows, Doors, Floors & Walls Flooring: Carpet, Luxury Vinyl Plank, Other |
Levels, Entrance, & Accessibility Stories: 2Levels: TwoFloors: Carpet, Luxury Vinyl Plank, Other |
View No View |
Security Security: Security System Leased, Other, See Remarks |

|
|---|
Exterior Home Features Roof: TilePatio / Porch: PatioFencing: Fenced, WoodOther Structures: Shed(s)Foundation: Concrete Perimeter |
Parking & Garage Number of Garage Spaces: 3Number of Covered Spaces: 3No CarportHas a GarageHas an Attached GarageNo Open ParkingParking Spaces: 3Parking: Attached,Garage Faces Front,Inside Entrance |
Water & Sewer Sewer: Public Sewer |

|
|---|
Days on Market: 50 |

|
|---|
Year Built Year Built: 1993 |
Property Type / Style Property Type: ResidentialProperty Subtype: Single Family ResidenceStructure Type: DetachedArchitecture: Detached |
Building Construction Materials: Wood SidingNot Attached Property |
Property Information Parcel Number: 0148291110 |

|
|---|
Price List Price: $1,025,000Price Per Sqft: $378 |
Status Change & Dates Possession Timing: Other |

|
|---|
Direction & Address City: FairfieldCommunity: Vintage Green Valley |

|
|---|
Listing Agent Listing ID: 326048194 |

|
|---|
Building Area Building Area: 2712 Square Feet |

|
|---|
Not Senior Community |

|
|---|
Association for this Listing: NapaNo HOAHOA Fee: No HOA Fee |

|
|---|
Lot Area: 9134.532 sqft |

|
|---|
Disclaimer: All data, photos, visualizations, and information regarding a property, including the property's compliance with state and local legal requirements and all measurements and calculations of area, have been obtained from various sources, and may include such material that has been generated by use of artificial intelligence. Such information and material have not been and will not be verified for accuracy by the listing broker or the multiple listing service, and are not guaranteed as complete, accurate or reliable. Such information and material should be independently reviewed and verified for accuracy. This information and material are intended for the personal use of consumers and may not be used for any purpose other than to identify prospective properties consumers may be interested in purchasing. |

|
|---|
Special Conditions: Other |

|
|---|
Mobile Home Park Mobile Home Units: Feet |

|
|---|
Mls Number: 326048194Listing Url |
Around this home
What Locals Say about Fairfield
At least 859 Trulia users voted on each feature.

92 % Say there are sidewalks

85 % Say it's dog friendly

84 % Say car is needed

77 % Say parking is easy

76 % Say yards are well-kept

72 % Say there's holiday spirit

64 % Say streets are well-lit

59 % Say kids play outside

58 % Say it's quiet

52 % Say people would walk alone at night

51 % Say it's walkable to grocery stores

51 % Say they plan to stay for at least 5 years

49 % Say neighbors are friendly

41 % Say it's walkable to restaurants

37 % Say there's wildlife

23 % Say there are community events
Sourced by Trulia users. Learn more about our methodology.
Market trends in Fairfield
Last updated July 2026
Avg. sale price
$586K
$4.17KMoM
Sale-to-List Price
100.0%
Price per sq ft
$339
$16MoM
Available listings
287
23MoM
Home Value
Trulia Estimate
$1MSince last month
Decreased$10K (-1%)Since last year
Increased$97K (+10.7%)Since last sale
Increased$103K (+11.4%)Learn more about this home's value by checking out its Trulia Estimate, the value of nearby homes, and how much similar homes have sold for.
Trulia Estimate
The of this home's value increased by +60% in the last 10 years
| Month | Estimated value |
|---|---|
2026 | |
| September 2026 | $1M |
| August 2026 | $997K |
| July 2026 | $1.01M |
| June 2026 | $920K |
| May 2026 | $907K |
| April 2026 | $900K |
| March 2026 | $899K |
| February 2026 | $894K |
| January 2026 | $886K |
2025 | |
2024 | |
2023 | |
2022 | |
2021 | |
2020 | |
2019 | |
2018 | |
2017 | |
2016 | |
Comparable sales
These are recently sold homes that have a similar location or other similar features to this home, like bedrooms, bathrooms, and square footage. Get a sense of the expected prices in the area by viewing these homes.Address | Distance | Property Type | Sold Price | Sold Date | Bed | Bath | Sqft |
|---|---|---|---|---|---|---|---|
0.03 | Single-Family Home | $1,079,000 | 06/11/26 | 5 | 3.5 | 3,118 | |
0.09 | Single-Family Home | $875,000 | 04/30/26 | 3 | 3 | 2,282 | |
0.12 | Single-Family Home | $775,000 | 11/05/25 | 3 | 2.5 | 2,471 | |
0.24 | Single-Family Home | $1,111,000 | 04/30/26 | 5 | 3.5 | 3,118 | |
0.28 | Single-Family Home | $1,160,000 | 08/07/26 | 5 | 3 | 3,591 | |
0.38 | Single-Family Home | $940,000 | 05/08/26 | 4 | 2 | 2,416 | |
0.32 | Single-Family Home | $815,000 | 04/21/26 | 5 | 2 | 2,592 | |
0.11 | Single-Family Home | $660,000 | 05/27/26 | 4 | 2.5 | 1,647 | |
0.18 | Single-Family Home | $652,000 | 08/17/26 | 4 | 2.5 | 2,023 | |
0.37 | Single-Family Home | $695,000 | 11/17/25 | 4 | 2.5 | 2,573 |
Nearby home prices
Get a sense of expected prices in the area by checking the value of nearby homes.Address | Distance | Price | Bed | Bath | Sqft | Status |
|---|---|---|---|---|---|---|
0.03 | $1,079,000 | 5 | 3.5 | 3,118 | Recently Sold | |
0.09 | $976,400 | 4 | 3.5 | 2,897 | Off Market | |
0.08 | $688,400 | 3 | 2 | 1,747 | Off Market | |
0.11 | $660,000 | 4 | 2.5 | 1,647 | Recently Sold | |
0.08 | $867,500 | 4 | 3.5 | 2,712 | Off Market | |
0.09 | $875,000 | 3 | 3 | 2,282 | Recently Sold | |
0.12 | $775,000 | 3 | 2.5 | 2,471 | Recently Sold | |
0.14 | $599,995 | 4 | 2.5 | 2,008 | For Sale | |
0.14 | $853,800 | 4 | 3.5 | 2,712 | Off Market | |
0.16 | $596,000 | 3 | 2.5 | 1,492 | Off Market | |
0.16 | $600,000 | 3 | 2 | 1,328 | Recently Sold |
Price and Tax history
| Date | Event | Price |
|---|---|---|
Jul 16, 2026 Source: BAREIS #326048194 | Listed For Sale | $1,025,000 |
Jul 7, 2022 Source: Bay East AOR #40988182 | Sold | $900,000 |
Jun 7, 2022 Source: bridgeMLS/CCAR/Bay East AOR #40988182 | Pending | $925,000 |
Apr 8, 2022 Source: bridgeMLS/CCAR/Bay East AOR #40988182 | Listed For Sale | $925,000 |
Dec 1, 2021 Source: bridgeMLS/CCAR/Bay East AOR #40971725 | ListingRemoved | |
Oct 21, 2021 Source: bridgeMLS/CCAR/Bay East AOR #40971725 | Listed For Sale | $899,000 |
Dec 28, 1993 Source: N/A | Sold | $292,500 |
| Year | Property tax | Tax assessment |
|---|---|---|
| 2026 | Unavailable | $955,086 |
Home facts updated by county records
LGBTQ Local Legal Protections
LGBTQ Local Legal Protections



All data, photos, visualizations, and information regarding a property, including the property's compliance with state and local legal requirements and all measurements and calculations of area, have been obtained from various sources, and may include such material that has been generated by use of artificial intelligence. Such information and material have not been and will not be verified for accuracy by the listing broker or the multiple listing service, and are not guaranteed as complete, accurate or reliable. Such information and material should be independently reviewed and verified for accuracy. This information and material are intended for the personal use of consumers and may not be used for any purpose other than to identify prospective properties consumers may be interested in purchasing.
Copyright 2026 Bay Area Real Estate Information Services, Inc. All Right Reserved.
Copyright 2026 Bay Area Real Estate Information Services, Inc. All Right Reserved.
Similar Homes You May Like
 OPEN SUN, 1:30-3:30PMMr. Marshall Real Estate
 OPEN SUN, 2-4PM0.46 ACRESCountry Estates Inc
 NEW CONSTRUCTION
 NEW CONSTRUCTION
 NEW CONSTRUCTION
 NEW CONSTRUCTION
 OPEN SAT, 10-6PMNEW CONSTRUCTION
 AUCTION
 0.46 ACRES
 0.37 ACRESStefanie Thompson, Broker
 0.34 ACRESCountry Estates Inc
 4.97 ACRESPope Real Estate, Inc
 NEW - 3 HRS AGO0.41 ACRES
 NEW CONSTRUCTION
 NEW CONSTRUCTION
 NEW CONSTRUCTION
 NEW CONSTRUCTION
 OPEN SAT, 10-6PMNEW CONSTRUCTION
 OPEN SAT, 10-6PMNEW CONSTRUCTION
 AUCTION
 OPEN SAT, 12-4PM
 NEW CONSTRUCTION
 NEW CONSTRUCTION
 See more homes for sale inFairfield


New Listings near 5147 Leonardo Court

- NEW - 3 HRS AGO0.41 ACRES
- 0.37 ACRESStefanie Thompson, Broker

- OPEN SUN, 2-4PM0.46 ACRESCountry Estates Inc
- OPEN SUN, 1:30-3:30PMMr. Marshall Real Estate
- 0.46 ACRES
- See more homes for sale inFairfield


Frequently asked questions about 5147 Leonardo Court
- What is the estimated monthly payment for 5147 Leonardo Court?Based on a $1,025,000 list price with 20% down at today's rates, the estimated monthly payment for 5147 Leonardo Court in Fairfield, CA is approximately $6,440 (about $5,357 principal & interest, $1,008 property taxes, and $75 homeowner's insurance). This is an estimate. Actual payment depends on your loan terms.
- How does the list price for 5147 Leonardo Court compare to homes in Fairfield?5147 Leonardo Court in Fairfield, CA is listed at $1,025,000, about 75% above the $586K median sale price in Fairfield.
- What do residents say about Fairfield?Residents describe Fairfield, CA as pedestrian-friendly, dog-friendly, and easy to park in. See homes for sale in Fairfield, CA.
- What are the closest schools to 5147 Leonardo Court?The closest schools to 5147 Leonardo Court in Fairfield, CA are Angelo Rodriguez High School (rated 8/10), Green Valley Middle School (rated 8/10), Nelda Mundy Elementary School (rated 10/10).
- Does 5147 Leonardo Court have air conditioning?Yes, 5147 Leonardo Court in Fairfield, CA has air conditioning.
- Does 5147 Leonardo Court have laundry facilities?Yes, 5147 Leonardo Court in Fairfield, CA has laundry facilities.
5147 Leonardo Court, Fairfield, CA 94534 is a 4 bedroom, 4 bathroom, 2,712 sqft single-family home built in 1993. This property is currently available for sale and was listed by BAREIS on Jul 16, 2026. The MLS # for this home is MLS# 326048194.