


$579,000
 3 Beds
 2 Baths
 1,168 sqft
548 Silverado Cir, Fairfield, CA 94534
Est. Mortgage $3,738/mo*
Get Pre-QualifiedHome Highlights

Single-Family Home

Built in 1982

$496/sqft

Garage
Local Information
- Map ViewExplore the area around 548 Silverado Cir.

- Schools1 Elementary School1 Middle School1 High School

- Shop & Eat

-- mins to
About this House
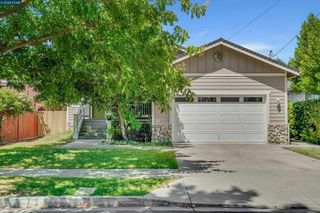
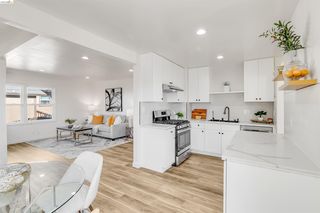
Some homes simply feel like home the moment you arrive. Welcome to one of Fairfield's most sought-after neighborhoods, where mature trees, quiet streets, and an unbeatable commuter location create the perfect place to settle in. This beautifully updated single-story residence blends timeless charm with today's most desirable finishes, offering a bright, move-in-ready interior that's as inviting as it is functional. Sunlight pours through the new windows, highlighting open living spaces, a cozy fireplace, and a beautifully remodeled kitchen featuring white shaker cabinetry, quartz countertops, stainless steel appliances, and a classic subway tile backsplash. The home has also been thoughtfully upgraded with new HVAC, a new electrical panel, recessed lighting, and new windows and doors (including the garage door), so big-ticket items are already done. Step outside to a peaceful setting beneath a magnificent shade tree that gives the home incredible curb appeal and a warm first impression. The private backyard offers plenty of room to relax, entertain, or create your own outdoor retreat. Ideally located just minutes from hiking trails, parks, Suisun Valley wineries, shopping, and dining, with easy access to both I-80 and I-680, this property offers the perfect balance of tranquility and convenience. Whether your commute takes you to the Bay Area, Sacramento, or Napa Valley, Cordelia's charm will make it easy to call this place home.
Last check for updates: 1 day ago
Listing courtesy of Tara Van Vianen DRE #01998811, (925) 984-0731
Rise Group Real Estate
Source: Bay East AOR, MLS#41144039
Also Listed on CRMLS, Bay East AOR.
Home Details for 548 Silverado Cir

|
|---|
Interior Details Number of Rooms: 6Types of Rooms: Kitchen |
Beds & Baths Number of Bedrooms: 3Number of Bathrooms: 2Number of Bathrooms (full): 2 |
Dimensions and Layout Living Area: 1168 Square Feet |
Appliances & Utilities Appliances: Dishwasher, Electric Range, Free-Standing Range, Refrigerator, Dryer, WasherDishwasherDryerLaundry: Laundry Room,Common AreaRefrigeratorWasher |
Heating & Cooling Heating: Central,Fireplace(s)Has CoolingAir Conditioning: Central AirHas HeatingHeating Fuel: Central |
Fireplace & Spa Number of Fireplaces: 1Fireplace: Family RoomHas a Fireplace |
Gas & Electric Electric: No Solar, 220 Volts in KitchenHas Electric on Property |
Windows, Doors, Floors & Walls Flooring: Tile, Carpet |
Levels, Entrance, & Accessibility Stories: 1Levels: OneFloors: Tile, Carpet |
Security Security: Closed Circuit Camera(s) |

|
|---|
Exterior Home Features Roof: CompositionPatio / Porch: Patio, PorchFencing: FencedExterior: Garden/PlayNo Private Pool |
Parking & Garage Number of Garage Spaces: 2Number of Covered Spaces: 2No CarportNo GarageNo Attached GarageParking Spaces: 2Parking: Electric Vehicle Charging Station(s),Side By Side |
Pool Pool: None |
Frontage Not on Waterfront |
Water & Sewer Sewer: Public Sewer |

|
|---|
Days on Market: 25 |

|
|---|
Year Built Year Built: 1982 |
Property Type / Style Property Type: ResidentialProperty Subtype: Residential, Single Family ResidenceArchitecture: Contemporary,Craftsman |
Building Construction Materials: Wood SidingNot a New ConstructionNot Attached Property |
Property Information Condition: ExistingParcel Number: 0180172070 |

|
|---|
Price List Price: $579,000Price Per Sqft: $496 |
Status Change & Dates Off Market Date: Thu Sep 17 2026Possession Timing: Close Of Escrow |

|
|---|
MLS Status: Pending |


|
|---|
Direction & Address City: FairfieldCommunity: Cordelia Vill |

|
|---|
Listing Agent Listing ID: 41144039 |

|
|---|
Building Area Building Area: 1168 Square Feet |

|
|---|
No HOA |

|
|---|
Lot Area: 6098 sqft |

|
|---|
Special Conditions: Standard |

|
|---|
Listing Agreement Type: Excl RightListing Terms: CalHFA, Cash, Conventional, FHA, VA Loan, Call Listing Agent |

|
|---|
Mobile Home Park Mobile Home Units: Feet |

|
|---|
Mls Number: 41144039Above Grade Unfinished Area Units: Square FeetBelow Grade Unfinished Area Units: Square Feet |
Around this home
What Locals Say about Fairfield
At least 859 Trulia users voted on each feature.

92 % Say there are sidewalks

85 % Say it's dog friendly

84 % Say car is needed

77 % Say parking is easy

76 % Say yards are well-kept

72 % Say there's holiday spirit

64 % Say streets are well-lit

59 % Say kids play outside

58 % Say it's quiet

52 % Say people would walk alone at night

51 % Say it's walkable to grocery stores

51 % Say they plan to stay for at least 5 years

49 % Say neighbors are friendly

41 % Say it's walkable to restaurants

37 % Say there's wildlife

23 % Say there are community events
Sourced by Trulia users. Learn more about our methodology.
Market trends in Fairfield
Last updated August 2026
Avg. sale price
$584K
$1.17KMoM
Sale-to-List Price
100.0%
Price per sq ft
$340
$1MoM
Available listings
284
4MoM
Home Value
Trulia Estimate
$572KSince last month
Decreased$5K (-0.8%)Since last year
Decreased$8K (-1.4%)Since last sale
Increased$162K (+39.6%)Learn more about this home's value by checking out its Trulia Estimate, the value of nearby homes, and how much similar homes have sold for.
Trulia Estimate
The of this home's value increased by +48% in the last 10 years
| Month | Estimated value |
|---|---|
2026 | |
| September 2026 | $572K |
| August 2026 | $577K |
| July 2026 | $587K |
| June 2026 | $595K |
| May 2026 | $590K |
| April 2026 | $590K |
| March 2026 | $586K |
| February 2026 | $581K |
| January 2026 | $571K |
2025 | |
2024 | |
2023 | |
2022 | |
2021 | |
2020 | |
2019 | |
2018 | |
2017 | |
2016 | |
Comparable sales
These are recently sold homes that have a similar location or other similar features to this home, like bedrooms, bathrooms, and square footage. Get a sense of the expected prices in the area by viewing these homes.Address | Distance | Property Type | Sold Price | Sold Date | Bed | Bath | Sqft |
|---|---|---|---|---|---|---|---|
0.02 | Single-Family Home | $620,000 | 12/02/25 | 3 | 2 | 1,168 | |
0.18 | Single-Family Home | $615,000 | 07/30/26 | 3 | 2 | 1,288 | |
0.21 | Single-Family Home | $625,000 | 11/10/25 | 3 | 2 | 1,233 | |
0.18 | Single-Family Home | $475,000 | 12/17/25 | 2 | 2 | 1,141 | |
0.32 | Single-Family Home | $640,000 | 03/11/26 | 3 | 2 | 1,200 | |
0.48 | Single-Family Home | $550,000 | 03/23/26 | 3 | 2 | 1,281 | |
0.54 | Single-Family Home | $545,000 | 07/09/26 | 3 | 2 | 1,140 | |
0.27 | Single-Family Home | $499,000 | 08/03/26 | 2 | 1 | 986 | |
0.65 | Single-Family Home | $570,000 | 12/10/25 | 3 | 2 | 1,108 |
Nearby home prices
Get a sense of expected prices in the area by checking the value of nearby homes.Address | Distance | Price | Bed | Bath | Sqft | Status |
|---|---|---|---|---|---|---|
0.06 | $612,900 | 3 | 2 | 1,430 | Off Market | |
0.02 | $620,000 | 3 | 2 | 1,168 | Recently Sold | |
0.07 | $632,500 | 3 | 2 | 1,430 | Off Market | |
0.10 | $632,800 | 3 | 2 | 1,609 | Off Market | |
0.11 | $633,800 | 3 | 2 | 1,288 | Off Market | |
0.12 | $599,000 | 3 | 2 | 1,430 | For Sale | |
0.21 | $615,900 | 3 | 2 | 1,233 | Off Market | |
0.16 | $678,500 | 3 | 2 | 1,903 | Off Market | |
0.18 | $475,000 | 2 | 2 | 1,141 | Recently Sold | |
0.18 | $615,000 | 3 | 2 | 1,288 | Recently Sold | |
0.21 | $621,300 | 3 | 2 | 1,430 | Off Market | |
0.23 | $709,600 | 4 | 3 | 2,191 | Off Market |
Price and Tax history
| Date | Event | Price |
|---|---|---|
Sep 19, 2026 Source: Bay East AOR #41144039 | Pending | $579,000 |
Aug 27, 2026 Source: Bay East AOR #41144039 | Listed For Sale | $579,000 |
Aug 18, 2017 Source: BAREIS #21715462 | Sold | $410,000 |
Jul 15, 2017 Source: Agent Provided | Listed For Sale | $410,000 |
| Year | Property tax | Tax assessment |
|---|---|---|
| 2026 | Unavailable | $475,834 |
Home facts updated by county records
LGBTQ Local Legal Protections
LGBTQ Local Legal Protections



Tara Van Vianen, Rise Group Real Estate
Agent Phone: (925) 984-0731
Bay East© 2026, CCAR© 2026, bridgeMLS© 2026. Information Deemed Reliable but not Guaranteed. This information is
being provided by the Bay East MLS, or CCAR MLS, or bridgeMLS. The listings
presented here may or may not be listed by the Broker/Agent operating this website.
This information is intended for the personal use of consumers and may not be used or any purpose other than to identify prospective properties consumers may be
interested in purchasing. Data last updated at 2026-09-19 15:28:39 PDT.
Similar Homes You May Like


 Neil Canlas DRE #01777889, The Canlas Brothers




 NEW - 2 DAYS AGOFOR SALE BY OWNER


 See more homes for sale inFairfield


New Listings near 548 Silverado Cir
 0.41 ACRES
 NEW - 2 DAYS AGO
 0.89 ACRES
- See more homes for sale inFairfield


Frequently asked questions about 548 Silverado Cir
- What is the estimated monthly payment for 548 Silverado Cir?Based on a $579,000 list price with 20% down at today's rates, the estimated monthly payment for 548 Silverado Cir in Fairfield, CA is approximately $3,775 (about $3,131 principal & interest, $569 property taxes, and $75 homeowner's insurance). This is an estimate. Actual payment depends on your loan terms.
- How does the list price for 548 Silverado Cir compare to homes in Fairfield?548 Silverado Cir in Fairfield, CA is listed at $579,000, about 1% below the $584K median sale price in Fairfield.
- What do residents say about Fairfield?Residents describe Fairfield, CA as pedestrian-friendly, dog-friendly, and easy to park in. See homes for sale in Fairfield, CA.
- What are the closest schools to 548 Silverado Cir?The closest schools to 548 Silverado Cir in Fairfield, CA are Angelo Rodriguez High School (rated 8/10), Oakbrook Academy Of The Arts (Elementary/Middle, rated 6/10).
- Does 548 Silverado Cir have air conditioning?Yes, 548 Silverado Cir in Fairfield, CA has air conditioning.
- Does 548 Silverado Cir have laundry facilities?Yes, 548 Silverado Cir in Fairfield, CA has in-unit laundry.
548 Silverado Cir, Fairfield, CA 94534 is a 3 bedroom, 2 bathroom, 1,168 sqft single-family home built in 1982. This property is currently available for sale and was listed by Bay East AOR on Aug 6, 2026. The MLS # for this home is MLS# 41144039.