


$607,600
 5 Beds
 3 Baths
 3,192 sqft
5146 Perth Ct, Denver, CO 80249
Currently Off Market - Sold Jun 17, 2022 for $667,000
Home Value
Trulia Estimate
$608KSince last month
Decreased$3K (-0.5%)Since last year
Decreased$9K (-1.5%)Since last sale
Decreased$59K (-8.9%)Learn more about this home's value by checking out its Trulia Estimate, the value of nearby homes, and how much similar homes have sold for.
Trulia Estimate
The of this home's value increased by +80% in the last 10 years
| Month | Estimated value |
|---|---|
2026 | |
| September 2026 | $608K |
| August 2026 | $611K |
| July 2026 | $616K |
| June 2026 | $620K |
| May 2026 | $624K |
| April 2026 | $623K |
| March 2026 | $619K |
| February 2026 | $618K |
| January 2026 | $609K |
2025 | |
2024 | |
2023 | |
2022 | |
2021 | |
2020 | |
2019 | |
2018 | |
2017 | |
2016 | |
Comparable sales
These are recently sold homes that have a similar location or other similar features to this home, like bedrooms, bathrooms, and square footage. Get a sense of the expected prices in the area by viewing these homes.Address | Distance | Property Type | Sold Price | Sold Date | Bed | Bath | Sqft |
|---|---|---|---|---|---|---|---|
0.02 | Single-Family Home | $533,000 | 04/03/26 | 4 | 2.5 | 3,176 | |
0.11 | Single-Family Home | $510,000 | 02/20/26 | 4 | 2.5 | 3,192 | |
0.19 | Single-Family Home | $547,000 | 09/15/26 | 4 | 2.5 | 3,192 | |
0.12 | Single-Family Home | $507,000 | 02/25/26 | 4 | 2.5 | 2,564 | |
0.16 | Single-Family Home | $530,000 | 09/04/26 | 4 | 3 | 3,192 | |
0.23 | Single-Family Home | $514,500 | 05/01/26 | 4 | 2.5 | 3,192 | |
0.25 | Single-Family Home | $691,000 | 06/02/26 | 5 | 4 | 4,400 | |
0.13 | Single-Family Home | $467,000 | 09/04/26 | 4 | 2.5 | 1,942 | |
0.23 | Single-Family Home | $478,500 | 11/21/25 | 4 | 2.5 | 2,564 | |
0.31 | Single-Family Home | $725,000 | 03/02/26 | 4 | 4 | 4,024 |
Nearby home prices
Get a sense of expected prices in the area by checking the value of nearby homes.Address | Distance | Price | Bed | Bath | Sqft | Status |
|---|---|---|---|---|---|---|
0.02 | $533,000 | 4 | 2.5 | 3,176 | Recently Sold | |
0.05 | $526,000 | 4 | 2.5 | 3,192 | Off Market | |
0.07 | $478,000 | 3 | 2.5 | 1,960 | Off Market | |
0.08 | $484,800 | 2 | 2 | 1,504 | Off Market | |
0.09 | $512,000 | 2 | 2 | 3,914 | Off Market | |
0.09 | $604,700 | 3 | 3 | 3,144 | Off Market | |
0.10 | $477,900 | 4 | 2.5 | 1,949 | Off Market | |
0.10 | $499,900 | 3 | 2.5 | 2,154 | For Sale | |
0.11 | $449,999 | 2 | 2 | 1,502 | For Sale | |
0.11 | $510,000 | 4 | 2.5 | 3,192 | Recently Sold | |
0.12 | $587,500 | 3 | 3 | 3,398 | Off Market | |
0.12 | $590,000 | 3 | 2 | 3,914 | Recently Sold |
Local Information
- Map ViewExplore the area around 5146 Perth Ct.

- Schools2 Preschool Schools4 Elementary Schools8 Middle Schools6 High Schools

- Shop & Eat

-- mins to
Home Highlights

Single-Family Home

Built in 2003

3,192 sqft

$190/sqft

Garage
About this House
MOVE IN NOW Finished in May, meticulously remodeled. Every detail planned to maximize function/aesthetics, w/ $135K of upscale features. Professionally landscaped corner lot. Open the door/experience a modern rustic design. A large living/dining area w/ a statement chandelier, waterproof luxury vinyl plank flooring, a modern kitchen w/ never used new chef-approved Cafe Smart series appliances, in matte white, w/ 10-yr warranty, dual oven/range, refrigerator, dishwasher, built-in convection/microwave. Cambria quartz countertops, tile backsplash, a large island, an abundance of cabinets, and a walk-in pantry. A fireplace in the family room, w/ a versatile main level bedroom/office w/ closet. Next to the main-level bedroom is a Bath w/ an ADA smart toilet. Find a secret door to 45SF of storage in lieu of a basement. The 2nd floor features a spacious master suite/ 5-piece bath with a large walk-in closet. Three more bedrooms w/ one connected to the third bath. An open loft/2nd family room, laundry room w/ new GE washer/dryer, and 2 storage closets. Smart home features include garage door opener w/ camera, Wi-Fi control w/ back up battery, appliances, kitchen faucet w/ Wi-Fi; touchless control, front door lock, Ring doorbell/(2) cameras, ADA toilets w/ antibacterial seats; easy clean tankless system. SONOS Audio sys hardwired/expandable, loaded w/ extra outlets w/ over 40 dbl USB outlets, multiple CAT V/Coax in all rooms/garage, 1GB Ethernet 16 port switch. Dolby 5.1 Surround Sound pre-wired in family room and Loft. Pre-wired security system for doors/windows/cameras. Other new upgrades: LowE i89/366 windows w/ 1/4 outside glass/ 10-yr warranty, blinds, patio door w/ built-in blinds, fully insulated garage; garage door (R-18.4), w/ 220v, A/C, driveway, sprinkler sys, and a bonus room with 45 sq ft of storage. Across the street from Pitt Waller ECE-8 school, GVR offers award-winning Golf Course, trails, and easy access to E-470, I-70, DIA.
5146 Perth Ct, Denver, CO 80249 is a 5 bedroom, 3 bathroom, 3,192 sqft single-family home in Gateway - Green Valley Ranch, built in 2003. It last sold for $667,000 on Jun 17, 2022. This property is not currently displayed as for sale or rent on Trulia. The Trulia Estimate is $607,600, with a rent estimate of $3,567/month.
Home Details for 5146 Perth Ct

|
|---|
Heating & Cooling Heating: Forced AirHeating Fuel: Forced Air |
Levels, Entrance, & Accessibility Stories: 2 |
Interior Details Number of Rooms: 9 |
Fireplace & Spa Fireplace |

|
|---|
Exterior Home Features Roof: ConcreteExterior: Stucco |
Parking & Garage GarageParking Spaces: 2Parking: Garage Attached |

|
|---|
Year Built Year Built: 2003Year Updated: 2021 |
Property Type / Style Property Type: Single Family HomeArchitecture: Other |

|
|---|
Units in Building: 1 |

|
|---|
Lot Area: 6969 sqft |
Price and Tax history
| Date | Event | Price |
|---|---|---|
Jun 17, 2022 Source: HomeSmart Intl Solds #7353887_80249 | Sold | $667,000 |
May 21, 2022 Source: HomeSmart #7353887 | Pending | $667,000 |
May 18, 2022 Source: HomeSmart #7353887 | PriceChange | $667,000 Price decreased by 1% |
May 11, 2022 Source: HomeSmart #7353887 | PriceChange | $675,000 Price increased by 4% |
Apr 29, 2022 Source: HomeSmart #7353887 | Listed For Sale | $650,000 |
Sep 22, 2003 Source: N/A | Sold | $255,000 |
| Year | Property tax | Tax assessment |
|---|---|---|
| 2025 | $4,675 | $586,900 |
Home facts updated by county records
Market trends in Gateway - Green Valley Ranch
Last updated August 2026
Avg. sale price
$459K
$4.83KMoM
Sale-to-List Price
100.0%
Price per sq ft
$243
$4MoM
Available listings
186
18MoM
Around this home
Neighborhood Overview

Neighborhood stats provided by third party data sources.
What Locals Say about Gateway - Green Valley Ranch
At least 230 Trulia users voted on each feature.

94 % Say there are sidewalks

87 % Say it's dog friendly

84 % Say car is needed

82 % Say yards are well-kept

81 % Say parking is easy

73 % Say there's holiday spirit

68 % Say kids play outside

66 % Say streets are well-lit

63 % Say it's quiet

55 % Say it's walkable to grocery stores

53 % Say people would walk alone at night

51 % Say neighbors are friendly

51 % Say they plan to stay for at least 5 years

49 % Say there's wildlife

43 % Say it's walkable to restaurants

30 % Say there are community events
Sourced by Trulia users. Learn more about our methodology.
LGBTQ Local Legal Protections
LGBTQ Local Legal Protections



Frequently asked questions about 5146 Perth Ct
- What is 5146 Perth Ct estimated to be worth?Trulia's estimated value for 5146 Perth Ct in Denver, CO is $607,600.
- What is the price history for 5146 Perth Ct?5146 Perth Ct in Denver, CO last sold for $667,000 in June 2022.
- Is Denver a buyer's or seller's market?Denver is currently a balanced market, based on recent for-sale activity.
- What's the median sale price in Denver?The median sale price in Denver is $459K. That is up $4.83K from the prior month.
- How big is the lot at 5146 Perth Ct?The lot at 5146 Perth Ct in Denver, CO is about 0.16 acres (6,969 sq ft).
- Does 5146 Perth Ct have a garage?Yes, 5146 Perth Ct in Denver, CO has a garage.
Explore by feature - Pet Friendly
 SPECIAL OFFERPET FRIENDLY
 SPECIAL OFFERPET FRIENDLY
 SPECIAL OFFERPET FRIENDLY
 PET FRIENDLYTotal price$2,558 - $3,188/mo2-3 bd3 baWillow Point Townhomes | 8500 E Mississippi Ave,
Denver, CO 80247 NEW - 1 DAY AGOSPECIAL OFFERPET FRIENDLY
 NEW - 1 DAY AGOPET FRIENDLY
 SPECIAL OFFERPET FRIENDLY
 SPECIAL OFFERPET FRIENDLY
 SPECIAL OFFERPET FRIENDLY
 SPECIAL OFFERPET FRIENDLYTotal price$1,654 - $2,254/mo1-2 bd1-2 baElevate at Pena Station | 17507 E 61st Ave,
Denver, CO 80249
Explore by feature - Garage
- SPECIAL OFFERPET FRIENDLY
- SPECIAL OFFERPET FRIENDLY
- PET FRIENDLYTotal price$2,558 - $3,188/mo2-3 bd3 baWillow Point Townhomes | 8500 E Mississippi Ave,
Denver, CO 80247 - NEW - 1 DAY AGOSPECIAL OFFERPET FRIENDLY
- SPECIAL OFFERPET FRIENDLY

- SPECIAL OFFERPET FRIENDLYTotal price$1,654 - $2,254/mo1-2 bd1-2 baElevate at Pena Station | 17507 E 61st Ave,
Denver, CO 80249  SPECIAL OFFERPET FRIENDLY
 NEW - 1 DAY AGOSPECIAL OFFERPET FRIENDLYTotal price$1,739 - $4,813/moStudio-2 bd1-2 baNOVEL RiNo by Crescent Communities | 1350 40th St,
Denver, CO 80205 PET FRIENDLY
Explore by feature - Air Conditioning
- SPECIAL OFFERPET FRIENDLY
- SPECIAL OFFERPET FRIENDLY
- SPECIAL OFFERPET FRIENDLY
- PET FRIENDLYTotal price$2,558 - $3,188/mo2-3 bd3 baWillow Point Townhomes | 8500 E Mississippi Ave,
Denver, CO 80247 - NEW - 1 DAY AGOPET FRIENDLY
- SPECIAL OFFERPET FRIENDLY
- SPECIAL OFFERPET FRIENDLYTotal price$1,654 - $2,254/mo1-2 bd1-2 baElevate at Pena Station | 17507 E 61st Ave,
Denver, CO 80249 - SPECIAL OFFERPET FRIENDLY
 SPECIAL OFFERPET FRIENDLY
Explore by feature - Pool
- SPECIAL OFFERPET FRIENDLY
 NEW - 2 DAYS AGOSPECIAL OFFERPET FRIENDLYTotal price$1,528 - $1,634/moStudio-1 bd1 baAscend at Pena Station | 18591 E 61st Ave,
Denver, CO 80249- SPECIAL OFFERPET FRIENDLY
- PET FRIENDLYTotal price$2,558 - $3,188/mo2-3 bd3 baWillow Point Townhomes | 8500 E Mississippi Ave,
Denver, CO 80247 - NEW - 1 DAY AGOSPECIAL OFFERPET FRIENDLY
- NEW - 1 DAY AGOPET FRIENDLY
- SPECIAL OFFERPET FRIENDLY
- SPECIAL OFFERPET FRIENDLY
- SPECIAL OFFERPET FRIENDLYTotal price$1,654 - $2,254/mo1-2 bd1-2 baElevate at Pena Station | 17507 E 61st Ave,
Denver, CO 80249
Explore by feature - Washer/dryer
- SPECIAL OFFERPET FRIENDLY
- SPECIAL OFFERPET FRIENDLY
- SPECIAL OFFERPET FRIENDLY
- PET FRIENDLYTotal price$2,558 - $3,188/mo2-3 bd3 baWillow Point Townhomes | 8500 E Mississippi Ave,
Denver, CO 80247 - NEW - 1 DAY AGOSPECIAL OFFERPET FRIENDLY
- NEW - 1 DAY AGOPET FRIENDLY
- SPECIAL OFFERPET FRIENDLY
- SPECIAL OFFERPET FRIENDLY
- SPECIAL OFFERPET FRIENDLY
Explore by feature - Outdoor Space
 SPECIAL OFFERPET FRIENDLY
 SPECIAL OFFERPET FRIENDLY
 SPECIAL OFFERPET FRIENDLY
 APPLY INSTANTLYPET FRIENDLYTotal price$975 - $1,550/moStudio-2 bd1 baDevonshire Apartments at 1107 Pennsylvania St | 1107 N Pennsylvania St,
Denver, CO 80203 PET FRIENDLYTotal price$1,190 - $1,695/mo1-2 bd1 baThe Humboldt Apartments | 1280 N Humboldt St,
Denver, CO 80218 PET FRIENDLY
 SPECIAL OFFERPET FRIENDLY
 APPLY INSTANTLYPET FRIENDLY
 PET FRIENDLY
 PET FRIENDLY
Apartments for Rent

- NEW - 1 DAY AGOPET FRIENDLY
 PET FRIENDLY
 PET FRIENDLY
 PET FRIENDLY
 PET FRIENDLY
- PET FRIENDLY
 PET FRIENDLY
 PET FRIENDLY
 NEW - 1 DAY AGOPET FRIENDLYTotal price$1,426 - $2,648/mo1-3 bd1-2 baThe Ranch At First Creek | 18493 E Elmendorf Dr,
Denver, CO 80249- PET FRIENDLY
- NEW - 1 DAY AGOPET FRIENDLY
 PET FRIENDLYTotal price$1,634 - $2,498/mo1-3 bd1-2 baConnect at First Creek | 17900 E 56th Ave,
Denver, CO 80249- PET FRIENDLYTotal price$1,654 - $2,254/mo1-2 bd1-2 baElevate at Pena Station | 17507 E 61st Ave,
Denver, CO 80249 - NEW - 2 DAYS AGOPET FRIENDLYTotal price$1,528 - $1,634/moStudio-1 bd1 baAscend at Pena Station | 18591 E 61st Ave,
Denver, CO 80249  See more homes for rent inDenver
Off Market Homes Near 5146 Perth Ct
 SOLDSEP 18, 2026RE/MAX Alliance, MLS#8621321
 SOLDSEP 18, 2026Taylor Realty Group, MLS#1665689
 SOLDSEP 17, 2026Oakwood Homes Real Estate LLC, MLS#5378432
 SOLDSEP 17, 2026Oakwood Homes Real Estate LLC, MLS#8204196
 SOLDSEP 16, 2026RE/MAX Professionals, MLS#7692880
 SOLDSEP 16, 2026Landmark Residential Brokerage, MLS#8795441
 SOLDSEP 16, 2026Oakwood Homes Real Estate LLC, MLS#6353992
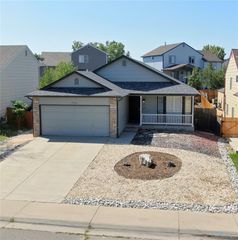 SOLDSEP 15, 2026Ponderosa Ridge Real Estate Inc, MLS#1540834
 SOLDSEP 15, 2026MB The Rinehart Group, MLS#5619659
 SOLDSEP 15, 2026Your Castle Realty LLC, MLS#6069944
 See more homes for sale inDenver
Homes for sale near 5146 Perth Ct
 West and Main Homes Inc, MLS#8706032
 Berkshire Hathaway HomeServices Colorado, LLC - Highlands Ranch Real Estate, MLS#5869237
 Kentwood Real Estate City Properties, MLS#4295957
 The Resource Group LLC, MLS#7768395
 NEW CONSTRUCTIONOakwood Homes Real Estate LLC, MLS#7479495
 NEW CONSTRUCTIONOakwood Homes Real Estate LLC, MLS#7995107
- See more homes for sale inDenver


- Results are loading