


21044 E 62nd Avenue
Aurora, CO 80019
Painted Prairie 3 Beds
 2 Baths
 2,371 sqft
3 Beds
2 Baths
2,371 sqft
Home Highlights

Parking
2 Car Garage

Outdoor
Porch, Patio

Climate Control
Heating & Cooling

HOA
$117/Monthly

Price/Sqft
$226

Listed
124 days ago
Local Information
- Map ViewExplore the area around 21044 E 62nd Avenue.

- Schools1 Preschool School1 Elementary School1 Middle School1 High School

- Shop & Eat

-- mins to
About this House
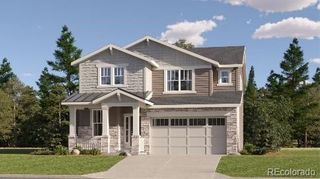
Experience the thoughtful design and everyday comfort of the Washburn by David Weekley Homes, where style, flexibility, and livability come together in a beautifully crafted home. With three spacious bedrooms and a versatile loft, this floor plan offers room to relax, gather, and adapt to your lifestyle.At the heart of the home, the gourmet kitchen is designed to inspire connection and creativity. A spacious center island creates the perfect setting for preparing meals, sharing conversations, and gathering with family and friends. Elegant finishes, generous cabinetry, and expansive counter space make cooking and entertaining effortless.The open-concept layout allows natural light to flow throughout the main living areas, creating a bright and welcoming environment that easily accommodates both everyday living and special occasions. A dedicated study provides a quiet and productive space for working from home, focusing on personal projects, or enjoying a peaceful retreat.Upstairs, the loft offers additional flexibility perfect for a media room, game area, or relaxed lounge space where everyone can unwind.Thoughtfully designed with comfort and functionality in mind, the Washburn delivers a home that adapts beautifully to the way you live. Contact the David Weekley at Painted Prairie Team to schedule your tour of this sensational new construction home for sale in Aurora, CO!
Home Details for 21044 E 62nd Avenue

|
|---|
Interior Details Basement: Crawl SpaceNumber of Rooms: 11Types of Rooms: Bedroom, Bathroom, Dining Room, Family Room, Kitchen, Laundry, Loft, Office |
Beds & Baths Number of Bedrooms: 3Number of Bathrooms: 2Number of Bathrooms (full): 1Number of Bathrooms (three quarters): 1 |
Dimensions and Layout Living Area: 2371 Square Feet |
Appliances & Utilities Utilities: Cable Available, Electricity Connected, Internet Access (Wired), Natural Gas Connected, Phone AvailableAppliances: Dishwasher, Disposal, Microwave, Tankless Water HeaterDishwasherDisposalLaundry: In UnitMicrowave |
Heating & Cooling Heating: Forced AirHas CoolingAir Conditioning: Central AirHas HeatingHeating Fuel: Forced Air |
Gas & Electric Electric: 110V, 220 VoltsHas Electric on Property |
Windows, Doors, Floors & Walls Window: Double Pane WindowsFlooring: Carpet, Laminate |
Levels, Entrance, & Accessibility Levels: Three Or MoreFloors: Carpet, Laminate |
View No View |
Security Security: Carbon Monoxide Detector(s), Smoke Detector(s) |

|
|---|
Exterior Home Features Roof: CompositionPatio / Porch: Covered, Front Porch, PatioFencing: NoneExterior: Rain GuttersFoundation: Concrete Perimeter |
Parking & Garage Number of Garage Spaces: 2Number of Covered Spaces: 2Has a GarageHas an Attached GarageParking Spaces: 2Parking: Garage Attached |
Frontage Road Frontage: PublicResponsible for Road Maintenance: Public Maintained RoadRoad Surface Type: PavedNot on Waterfront |
Water & Sewer Sewer: Public Sewer |
Finished Area Finished Area (above surface): 2371 Square Feet |

|
|---|
Days on Market: 124 |

|
|---|
Year Built Year Built: 2026 |
Property Type / Style Property Type: ResidentialProperty Subtype: Single Family ResidenceStructure Type: HouseArchitecture: Cottage |
Building Construction Materials: Brick, Cement Siding, FrameIs a New ConstructionNot Attached PropertyIncludes Home Warranty |
Property Information Condition: New Construction, Under ConstructionNot Included in Sale: NoneParcel Number: R0210051 |

|
|---|
Price List Price: $534,990Price Per Sqft: $226 |
Status Change & Dates Off Market Date: Tue Jul 28 2026Possession Timing: Close Of Escrow |

|
|---|
MLS Status: Pending |

|
|---|

|
|---|
Direction & Address City: AuroraCommunity: Painted Prairie |
School Information Elementary School: Harmony Ridge P-8Elementary School District: Adams-Arapahoe 28JJr High / Middle School: Harmony Ridge P-8Jr High / Middle School District: Adams-Arapahoe 28JHigh School: Vista PeakHigh School District: Adams-Arapahoe 28J |

|
|---|
Listing Agent Listing ID: 8621321 |

|
|---|
Building Details Builder Model: Washburn B-elevationBuilder Name: David Weekley Homes |
Building Area Building Area: 2371 Square Feet |

|
|---|
Not Senior Community |

|
|---|
HOA Fee Includes: Maintenance Grounds, Recycling, Road Maintenance, Snow Removal, TrashHOA Name: Advance HOA ManagementHOA Phone: 303-482-2213Has an HOAHOA Fee: $117/Monthly |

|
|---|
Lot Area: 2371 sqft |

|
|---|
Special Conditions: Standard |

|
|---|
Contingencies: None KnownListing Terms: 1031 Exchange, Cash, Conventional, FHA, Jumbo, VA Loan |

|
|---|
Mobile Home Park Mobile Home Units: Feet |

|
|---|
Business Information Ownership: Builder |

|
|---|
Mls Number: 8621321Attribution Contact: 970-226-3990Above Grade Unfinished Area: 2371Showing Service Name: Other |

|
|---|
HOA Amenities: Garden Area,Park,Playground |
Last check for updates: about 17 hours ago
Listing courtesy of Dennis Schick, (970) 226-3990
RE/MAX Alliance
John Taylor, (970) 541-1003
RE/MAX Alliance
Source: REcolorado as distributed by MLS GRID, MLS#8621321
Also Listed on REcolorado as distributed by MLS GRID.
Market trends in Aurora
Last updated July 2026
Avg. sale price
$464K
$2.55KMoM
Sale-to-List Price
100.0%
Price per sq ft
$221
$1MoM
Available listings
2093
64MoM
Price and Tax history
| Date | Event | Price |
|---|---|---|
Jul 28, 2026 Source: REcolorado as distributed by MLS GRID #8621321 | Pending | $534,990 |
Jun 29, 2026 Source: REcolorado as distributed by MLS GRID #8621321 | PriceChange | $534,990 Price decreased by 5% |
Apr 24, 2026 Source: David Weekley Homes | PriceChange | $564,990 Price decreased by 6% |
Apr 15, 2026 Source: REcolorado as distributed by MLS GRID #8621321 | Pending | $598,679 |
Mar 4, 2026 Source: David Weekley Homes | Listed For Sale | $598,679 |
| Year | Property tax | Tax assessment |
|---|---|---|
| 2025 | $3,885 | $94,595 |
Home facts updated by county records
Similar Homes You May Like
 NEW CONSTRUCTIONRE/MAX Alliance, MLS#5031303
 NEW CONSTRUCTIONRE/MAX Professionals, MLS#6100130
 NEW CONSTRUCTIONRE/MAX Professionals, MLS#4242985
 NEW CONSTRUCTIONRE/MAX Professionals, MLS#6186733
 NEW CONSTRUCTIONRE/MAX Professionals, MLS#7216097
 NEW CONSTRUCTIONRE/MAX Professionals, MLS#5059182
 NEW CONSTRUCTIONRE/MAX Professionals, MLS#3324217
 NEW CONSTRUCTIONRE/MAX Professionals, MLS#9157726
 NEW CONSTRUCTIONRE/MAX Professionals, MLS#8819464
 NEW CONSTRUCTIONRE/MAX Professionals, MLS#7818663
- NEW CONSTRUCTIONRE/MAX Professionals, MLS#5983052
 NEW CONSTRUCTIONLGI Realty - Colorado, LLC, MLS#2780028
 NEW CONSTRUCTIONLGI Realty - Colorado, LLC, MLS#6496798
 NEW CONSTRUCTIONLGI Realty - Colorado, LLC, MLS#3842204
 NEW CONSTRUCTIONRE/MAX Professionals, MLS#3271556
 NEW CONSTRUCTIONLGI Realty - Colorado, LLC, MLS#1908875
 NEW CONSTRUCTIONRE/MAX Professionals, MLS#2487686
 NEW CONSTRUCTION
 NEW CONSTRUCTIONKeller Williams DTC, MLS#2982634
 NEW CONSTRUCTIONHouse Hunters, LLC, MLS#7162920
 NEW CONSTRUCTIONHouse Hunters, LLC, MLS#7490028
 NEW CONSTRUCTIONRE/MAX Professionals, MLS#4738540
 NEW CONSTRUCTIONHouse Hunters, LLC, MLS#2388096
 Key Team Real Estate Corp., MLS#4528530
 NEW CONSTRUCTIONRE/MAX Professionals, MLS#9932100
 NEW CONSTRUCTION
 Fathom Realty Colorado LLC, MLS#5363955
 Keller Williams Realty Downtown LLC, MLS#8060631
 Your Castle Real Estate Inc, MLS#9418420
 NEW CONSTRUCTIONColdwell Banker Realty 56, MLS#5857359
 NEW CONSTRUCTIONMadison & Company Properties, MLS#3670615
 Keller Williams Preferred Realty, MLS#7905466
 NEW CONSTRUCTIONColdwell Banker Realty 56, MLS#9744623
 NEW CONSTRUCTIONColdwell Banker Realty 56, MLS#8602577
 Coldwell Banker Realty 24, MLS#1527551
 See more homes for sale inAurora


New Listings near 21044 E 62nd Avenue
 Native Construction and Real Estate LLC, MLS#3540410
 Coldwell Banker Global Luxury Denver, MLS#3284571
 NEW CONSTRUCTIONOakwood Homes Real Estate LLC, MLS#3955761
 Jennifer Premac, Individual Proprietor, MLS#1627866
 Jennifer Premac, Individual Proprietor, MLS#3540031
 OPEN SUN, 11-3PMKeller Williams Trilogy, MLS#8879175
 Astra Real Estate Colorado LLC, MLS#4192196
 Keller Williams Advantage Realty LLC, MLS#9297160
 NEW CONSTRUCTIONKeller Williams DTC, MLS#6941500
 NEW CONSTRUCTIONColdwell Banker Realty 18, MLS#9491657
- See more homes for sale inAurora


Home Value
Trulia Estimate
$534KSince last month
Decreased$500 (-0.1%)Since last year
Decreased$61K (-10.2%)Learn more about this home's value by checking out its Trulia Estimate, the value of nearby homes, and how much similar homes have sold for.
Trulia Estimate
The of this home's value decreased by -10% in the last 10 years
| Month | Estimated value |
|---|---|
2026 | |
| August 2026 | $534K |
| July 2026 | $534K |
| June 2026 | $534K |
| May 2026 | $565K |
| April 2026 | $565K |
| March 2026 | $595K |
Comparable sales
These are recently sold homes that have a similar location or other similar features to this home, like bedrooms, bathrooms, and square footage. Get a sense of the expected prices in the area by viewing these homes.Address | Distance | Property Type | Sold Price | Sold Date | Bed | Bath | Sqft |
|---|---|---|---|---|---|---|---|
0.13 | Single-Family Home | $511,000 | 08/06/26 | 3 | 2.5 | 2,371 | |
0.06 | Single-Family Home | $489,000 | 07/15/26 | 3 | 2.5 | 2,065 | |
0.12 | Single-Family Home | $455,000 | 12/30/25 | 3 | 2.5 | 2,374 | |
0.11 | Single-Family Home | $435,000 | 12/30/25 | 3 | 2.5 | 2,144 | |
0.09 | Single-Family Home | $505,000 | 03/04/26 | 3 | 2.5 | 2,065 | |
0.08 | Single-Family Home | $538,000 | 07/15/26 | 3 | 2.5 | 1,997 | |
0.03 | Single-Family Home | $505,000 | 05/18/26 | 3 | 2 | 2,764 | |
0.09 | Single-Family Home | $532,388 | 09/09/25 | 3 | 2.5 | 2,128 | |
0.17 | Single-Family Home | $464,990 | 07/16/26 | 3 | 2.5 | 1,997 | |
0.04 | Single-Family Home | $490,000 | 07/15/26 | 4 | 2.5 | 2,069 |
Nearby home prices
Get a sense of expected prices in the area by checking the value of nearby homes.Address | Distance | Price | Bed | Bath | Sqft | Status |
|---|---|---|---|---|---|---|
0.00 | $515,000 | 4 | 2.5 | 2,371 | Recently Sold | |
0.01 | $474,990 | 3 | 2.5 | 2,371 | Recently Sold | |
0.02 | $658,600 | 3 | 2.5 | 3,910 | Off Market | |
0.03 | $505,000 | 3 | 2 | 2,764 | Recently Sold | |
0.03 | $530,000 | 3 | 2.5 | 1,997 | Recently Sold | |
0.03 | $550,000 | 3 | 2.5 | 2,392 | Off Market | |
0.05 | $600,700 | 3 | 2.5 | 3,377 | Off Market | |
0.05 | $613,500 | 3 | 3 | 2,709 | Off Market | |
0.04 | $584,990 | 4 | 3 | 2,737 | For Sale | |
0.04 | $514,990 | 4 | 3 | 2,754 | Recently Sold | |
0.04 | $664,900 | 4 | 2.5 | 3,952 | Off Market | |
0.04 | $490,000 | 4 | 2.5 | 2,069 | Recently Sold |
Around this home
Neighborhood Overview

Neighborhood stats provided by third party data sources.
What Locals Say about Painted Prairie
At least 14 Trulia users voted on each feature.

100 % Say yards are well-kept

93 % Say there are sidewalks

92 % Say it's dog friendly

88 % Say parking is easy

68 % Say there's holiday spirit

67 % Say it's quiet

67 % Say kids play outside

67 % Say car is needed

65 % Say people would walk alone at night

63 % Say streets are well-lit

58 % Say neighbors are friendly

50 % Say there's wildlife

43 % Say they plan to stay for at least 5 years

14 % Say there are community events

11 % Say it's walkable to grocery stores
Sourced by Trulia users. Learn more about our methodology.
LGBTQ Local Legal Protections
LGBTQ Local Legal Protections



Frequently asked questions about 21044 E 62nd Avenue
- What is the estimated monthly payment for 21044 E 62nd Avenue?Based on a $534,990 list price with 20% down at today's rates, the estimated monthly payment for 21044 E 62nd Avenue in Aurora, CO is approximately $3,136 (about $2,780 principal & interest, $281 property taxes, and $75 homeowner's insurance). This is an estimate. Actual payment depends on your loan terms.
- How does the list price for 21044 E 62nd Avenue compare to homes in Aurora?21044 E 62nd Avenue in Aurora, CO is listed at $534,990, about 15% above the $464K median sale price in Aurora.
- What do residents say about the Painted Prairie neighborhood?Residents describe the Painted Prairie neighborhood in Aurora, CO as well-kept, pedestrian-friendly, and dog-friendly. See homes for sale in Painted Prairie, Aurora.
- What are the closest schools to 21044 E 62nd Avenue?The closest schools to 21044 E 62nd Avenue in Aurora, CO are Aurora Highlands P-8 (Pre-K/Elementary/Middle, rated 5/10), Vista Peak 9-12 Preparatory (High, rated 5/10).
- Does 21044 E 62nd Avenue have air conditioning?Yes, 21044 E 62nd Avenue in Aurora, CO has air conditioning.
- Does 21044 E 62nd Avenue have laundry facilities?Yes, 21044 E 62nd Avenue in Aurora, CO has laundry facilities.
Dennis Schick, RE/MAX Alliance
Agent Phone: (970) 226-3990
© 2026 REcolorado® All rights reserved. Certain information contained herein is derived from information which is the licensed property of, and copyrighted by, REcolorado®. Some IDX listings have been excluded from this website. Click here for more information
21044 E 62nd Avenue, Aurora, CO 80019 is a 3 bedroom, 2 bathroom, 2,371 sqft single-family home built in 2026. 21044 E 62nd Avenue is located in Painted Prairie, Aurora. This property is currently available for sale and was listed by REcolorado as distributed by MLS GRID on Apr 15, 2026. The MLS # for this home is MLS# 8621321.