


$1,350,000
Original price: $1,450,000
 4 Beds
 3.5 Baths
 4,238 sqft (on 0.26 acres)
5135 E HICKORY Drive, Flagstaff, AZ 86004
Est. Mortgage $7,528/mo*
Get Pre-QualifiedHome Highlights

Parking
2 Car Garage

Outdoor
Patio

HOA
$46/Monthly

Price/Sqft
$319

Climate Control
Forced Air, Zoned & Central Air, Ceiling Fans

Listed
46 days ago
Local Information
- Map ViewExplore the area around 5135 E HICKORY Drive.

- Schools1 Preschool School1 Elementary School1 Middle School1 High School

- Shop & Eat

-- mins to
About this House
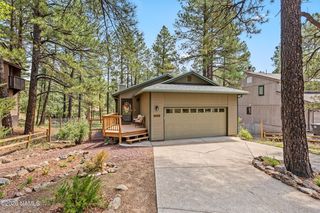
Welcome to your private mountain golf retreat, ideally positioned on the 7th green of Aspen Valley Golf Club. Surrounded by towering Ponderosa pines and mature landscaping, this exceptional legacy property offers remarkable privacy, timeless craftsmanship, and breathtaking views from the back terrace and expansive upper balcony, where manicured fairways blend seamlessly with the rugged beauty of Northern Arizona.
This home is thoughtfully designed for grand entertaining and quiet escape with three striking Malapai rock fireplaces, two with high-efficiency Heatilator systems for warmth and ambiance. Premium upgrades include two newer Trane HVAC systems and a central vacuum system.
The dedicated spa suite features an authentic cedar-lined steam room and sauna, Jacuzzi with integrated steam shower, and a deep soaking tub.
The exceptional outdoor areas elevate everyday living, while frequent visits from deer, elk, and native wildlife create an unmatched connection to nature. This is luxury mountain living at its finest, where privacy, comfort, and natural beauty come together in extraordinary harmony.
This home is thoughtfully designed for grand entertaining and quiet escape with three striking Malapai rock fireplaces, two with high-efficiency Heatilator systems for warmth and ambiance. Premium upgrades include two newer Trane HVAC systems and a central vacuum system.
The dedicated spa suite features an authentic cedar-lined steam room and sauna, Jacuzzi with integrated steam shower, and a deep soaking tub.
The exceptional outdoor areas elevate everyday living, while frequent visits from deer, elk, and native wildlife create an unmatched connection to nature. This is luxury mountain living at its finest, where privacy, comfort, and natural beauty come together in extraordinary harmony.
Home Details for 5135 E HICKORY Drive

|
|---|
Interior Details Wet Bar |
Beds & Baths Number of Bedrooms: 4Number of Bathrooms: 4Number of Bathrooms (full): 3Number of Bathrooms (half): 1 |
Dimensions and Layout Living Area: 4238 Square Feet |
Appliances & Utilities Utilities: Natural Gas ConnectedAppliances: Dryer, Washer, Refrigerator, Built-in Microwave, Dishwasher, Disposal, Electric Cooktop, Built-In Electric OvenDishwasherDisposalDryerLaundry: InsideRefrigeratorWasher |
Heating & Cooling Heating: Zoned,Forced AirHas CoolingAir Conditioning: Central Air,Ceiling Fan(s),Programmable ThmstatHas HeatingHeating Fuel: Zoned |
Fireplace & Spa Number of Fireplaces: 3Fireplace: Wood Burning, See Remarks, Family Room, Living Room, Master BedroomSpa: NoneHas a Fireplace |
Windows, Doors, Floors & Walls Window: Screens, Double Pane WindowsFlooring: Carpet, Tile |
Levels, Entrance, & Accessibility Stories: 2Number of Stories: 2Floors: Carpet, Tile |
View Has a ViewView: Golf Course |

|
|---|
Exterior Home Features Roof: CompositionPatio / Porch: Covered, PatioFencing: NoneExterior: Rain Gutters, Balcony, Built-in BarbecueFoundation: Slab |
Parking & Garage Number of Garage Spaces: 2Number of Covered Spaces: 2Open Parking Spaces: 6No CarportHas a GarageHas an Attached GarageHas Open ParkingParking Spaces: 8Parking: Attached,RV Access/Parking,Garage Door Opener,Extended Length Garage,Direct Access |
Frontage Responsible for Road Maintenance: City Maintained RoadRoad Surface Type: Paved, AsphaltNot on Waterfront |
Water & Sewer Sewer: Public Sewer |
Farm & Range Not Allowed to Raise Horses |

|
|---|
Cumulative Days on Market: 29Days on Market: 46 |

|
|---|
Year Built Year Built: 1982 |
Property Type / Style Property Type: ResidentialProperty Subtype: Single Family Residence |
Building Construction Materials: Wood Siding, Vinyl Siding, Wood Frame, Painted, StoneNot Attached Property |
Property Information Parcel Number: 11718008 |

|
|---|
Price List Price: $1,350,000Price Per Sqft: $319 |
Status Change & Dates Possession Timing: Close Of Escrow |

|
|---|
MLS Status: Active |

|
|---|
Direction & Address City: FlagstaffCommunity: CONTINENTAL COUNTRY CLUB ESTATES 2 |
School Information Elementary School: Thomas M Knoles Elementary SchoolElementary School District: Flagstaff Unified DistrictJr High / Middle School: Sinagua Middle SchoolHigh School: Coconino High SchoolHigh School District: Flagstaff Unified District |

|
|---|
Listing Agent Listing ID: 7054133 |

|
|---|
Building Area Building Area: 4238 Square Feet |

|
|---|
Community Features: Pool, Golf, Pickleball, Tennis Court(s), Playground, Biking/Walking Path |
Other Playground |

|
|---|
HOA Fee Includes: Other (See Remarks)HOA Name: Cont. Country ClubHOA Phone: 928-526-5125Has an HOAHOA Fee: $554/Annually |

|
|---|
Lot Area: 0.26 acres |

|
|---|
Listing Terms: Cash, Conventional, VA Loan |

|
|---|
Business Information Ownership: Fee Simple |

|
|---|
Mls Number: 7054133 |

|
|---|
PoolGolfPickleballTennis Court(s)PlaygroundBiking/Walking Path |
Around this home
Neighborhood Overview

Neighborhood stats provided by third party data sources.
What Locals Say about Country Club Estates
At least 16 Trulia users voted on each feature.

91 % Say it's dog friendly

86 % Say car is needed

85 % Say there's wildlife

82 % Say yards are well-kept

81 % Say people would walk alone at night

77 % Say parking is easy

77 % Say it's quiet

75 % Say there's holiday spirit

73 % Say kids play outside

60 % Say they plan to stay for at least 5 years

51 % Say neighbors are friendly

50 % Say there are community events

48 % Say it's walkable to restaurants

46 % Say there are sidewalks

31 % Say streets are well-lit
Sourced by Trulia users. Learn more about our methodology.
Market trends in Flagstaff
Last updated July 2026
Avg. sale price
$674K
$6.93KMoM
Sale-to-List Price
98.6%
Price per sq ft
$379
$1MoM
Available listings
513
35MoM
Home Value
Trulia Estimate
$1.29MSince last month
Decreased$102K (-7.3%)Since last year
Increased$100K (+8.4%)Learn more about this home's value by checking out its Trulia Estimate, the value of nearby homes, and how much similar homes have sold for.
Trulia Estimate
The of this home's value increased by +116% in the last 10 years
| Month | Estimated value |
|---|---|
2026 | |
| August 2026 | $1.29M |
| July 2026 | $1.39M |
| June 2026 | $1.28M |
| May 2026 | $1.31M |
| April 2026 | $1.29M |
| March 2026 | $1.26M |
| February 2026 | $1.23M |
| January 2026 | $1.18M |
2025 | |
2024 | |
2023 | |
2020 | |
2019 | |
2018 | |
2017 | |
2016 | |
Comparable sales
These are recently sold homes that have a similar location or other similar features to this home, like bedrooms, bathrooms, and square footage. Get a sense of the expected prices in the area by viewing these homes.Address | Distance | Property Type | Sold Price | Sold Date | Bed | Bath | Sqft |
|---|---|---|---|---|---|---|---|
0.14 | Single-Family Home | $2,100,000 | 10/01/25 | 3 | 5 | 4,944 | |
0.24 | Single-Family Home | $1,180,000 | 06/30/26 | 3 | 3 | 2,953 | |
0.29 | Single-Family Home | $1,250,000 | 08/12/26 | 4 | 3 | 2,728 | |
0.39 | Single-Family Home | $1,000,000 | 07/13/26 | 4 | 2.5 | 1,949 | |
0.13 | Single-Family Home | $884,700 | 02/12/26 | 3 | 2 | 2,082 | |
0.23 | Single-Family Home | $1,150,000 | 05/18/26 | 3 | 2.5 | 3,140 |
Nearby home prices
Get a sense of expected prices in the area by checking the value of nearby homes.Address | Distance | Price | Bed | Bath | Sqft | Status |
|---|---|---|---|---|---|---|
0.09 | $2,400,000 | 6 | 4.5 | 6,588 | For Sale | |
0.14 | $2,081,500 | 3 | 5 | 4,944 | Off Market | |
0.13 | $884,700 | 3 | 2 | 2,082 | Recently Sold |
Price and Tax history
| Date | Event | Price |
|---|---|---|
Aug 12, 2026 Source: ARMLS #7054133 | PriceChange | $1,350,000 Price decreased by 7% |
Jul 14, 2026 Source: NAZMLS #205288 | Listed For Sale | $1,450,000 |
| Year | Property tax | Tax assessment |
|---|---|---|
| 2026 | $4,982 | $919,054 |
Home facts updated by county records
LGBTQ Local Legal Protections
LGBTQ Local Legal Protections



David B Swain, RealtyONEGroup Mountain Desert
Agent Phone: (928) 600-4012

Similar Homes You May Like
 1.8 ACRESRealty One Group, Mountain Desert
 1.04 ACRESRealty Executives of Northern Arizona, ARMLS
 0.43 ACRESRuss Lyon Sothebys Intl Realty
 OPEN SUN, 12-2PM0.45 ACRESFlagstaff Top Producers Real Estate, ARMLS
 0.54 ACRESRealty One Group, Mountain Desert
 RE/MAX Fine Properties, ARMLS
 0.27 ACRESPro Star Realty, ARMLS
 0.58 ACRESSilverleaf Realty, ARMLS
 3 ACRESRealty One Group, Mountain Desert
 3.93 ACRESRuss Lyon Sothebys Intl Realty
 0.39 ACRESFlagstaff Top Producers Real Estate, ARMLS
 Symmetry Realty Brokerage, ARMLS
 NEW - 8 HRS AGO1.31 ACRESCompass, ARMLS
 Flagstaff Top Producers Real Estate, ARMLS
 0.8 ACRESRealty Executives of Northern Arizona
 0.45 ACRESWest USA Realty, ARMLS
 0.3 ACRESRuss Lyon Sothebys Intl Realty
 OPEN SAT, 1-3PMRE/MAX Fine Properties
 0.32 ACRESValley Peaks Realty, ARMLS
 0.46 ACRESRealtyONEGroup Mountain Desert, ARMLS
 0.34 ACRESMy Home Group Real Estate
 0.34 ACRESMy Home Group Real Estate, ARMLS
 2.5 ACRESRe/Max Fine Properties, ARMLS
 0.85 ACRESMy Home Group Real Estate, ARMLS
 2.34 ACRESRealty One Group, Mountain Desert
 Realty One Group, Mountain Desert
 Best Flagstaff Homes Realty, ARMLS
 2.25 ACRESRealtyONEGroup Mountain Desert, ARMLS
 0.29 ACRESRealty Executives of Northern Arizona, ARMLS
 See more homes for sale inFlagstaff




New Listings near 5135 E HICKORY Drive
 NEW - 2 DAYS AGOFOR SALE BY OWNER1 ACRE
 NEWOPEN SAT, 1-4PMRE/MAX Fine Properties, ARMLS
- OPEN SUN, 12-2PM0.45 ACRESFlagstaff Top Producers Real Estate, ARMLS
 0.28 ACRESRealty ONE Group, ARMLS
- NEW - 8 HRS AGO1.31 ACRESCompass, ARMLS
 0.27 ACRESRuss Lyon Sotheby's International Realty, ARMLS
- See more homes for sale inFlagstaff


Frequently asked questions about 5135 E HICKORY Drive
- What is the estimated monthly payment for 5135 E HICKORY Drive?Based on a $1,350,000 list price with 20% down at today's rates, the estimated monthly payment for 5135 E HICKORY Drive in Flagstaff, AZ is approximately $7,689 (about $7,119 principal & interest, $495 property taxes, and $75 homeowner's insurance). This is an estimate. Actual payment depends on your loan terms.
- How does the list price for 5135 E HICKORY Drive compare to homes in Flagstaff?5135 E HICKORY Drive in Flagstaff, AZ is listed at $1,350,000, about 100% above the $674K median sale price in Flagstaff.
- What do residents say about the Country Club Estates neighborhood?Residents describe the Country Club Estates neighborhood in Flagstaff, AZ as dog-friendly, well-kept, and easy to park in. Most residents say you need a car. See homes for sale in Country Club Estates, Flagstaff.
- What are the closest schools to 5135 E HICKORY Drive?The closest schools to 5135 E HICKORY Drive in Flagstaff, AZ are Coconino High School (rated 6/10), Sinagua Middle School (rated 3/10), Thomas M Knoles Elementary School (Pre-K, rated 3/10).
- Does 5135 E HICKORY Drive have air conditioning?Yes, 5135 E HICKORY Drive in Flagstaff, AZ has air conditioning.
- Does 5135 E HICKORY Drive have a pool?Yes, 5135 E HICKORY Drive in Flagstaff, AZ has a pool.
5135 E HICKORY Drive, Flagstaff, AZ 86004 is a 4 bedroom, 4 bathroom, 4,238 sqft single-family home built in 1982. 5135 E HICKORY Drive is located in Country Club Estates, Flagstaff. This property is currently available for sale and was listed by ARMLS on Jul 15, 2026. The MLS # for this home is MLS# 7054133.