


$1,499,000
Original price: $1,599,000
 4 Beds
 4 Baths
 4,244 sqft (on 1.80 acres)
3563 W Kiltie Loop, Flagstaff, AZ 86005
Est. Mortgage $8,686/mo*
Get Pre-QualifiedHome Highlights

Single-Family Home

Built in 2003

1.8 acre lot

$353/sqft

Garage

HOA $50/mo
Local Information
- Map ViewExplore the area around 3563 W Kiltie Loop.

- Schools1 Preschool School1 Elementary School1 Middle School1 High School

- Shop & Eat

-- mins to
About this House
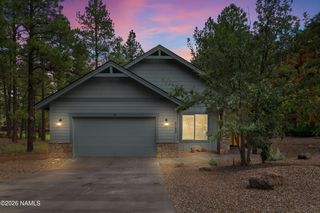
Owner holds an active real estate license in Arizona. This is a must see! Set on 1.8 private acres in Westwood Estates, this 4,244 sq ft custom home combines spacious living, flexible spaces, and a peaceful Ponderosa pine setting just minutes from downtown Flagstaff, Northern Arizona University, and Flagstaff Medical Center.
Designed for both everyday living and entertaining, the main level features vaulted ceilings, expansive windows, a wood-burning fireplace, and an open floor plan that connects the great room, dining area, and kitchen. The kitchen is equipped with a large center island, breakfast bar, double ovens, gas cooktop, and abundant cabinetry. The thoughtfully designed floor plan includes a main-level primary suite, an additional bedroom, and a full bathroom. Upstairs, two additional bedrooms, a full bathroom, and a spacious loft provide room to spread out, while an attached guest home with its own living area, loft space, 1 full bedroom and bath offers exceptional flexibility for extended guests, multigenerational living, or a private home office. A dedicated soundproof theater room creates the perfect space for movies, gaming, or watching the big game without disturbing the rest of the home. Outdoor living is equally inviting, with covered and open deck spaces overlooking the surrounding forest and creating a private setting to enjoy Flagstaff's four-season climate. Additional highlights include central air conditioning, a four-car garage with EV charging capability, generous storage, and a level of privacy rarely found this close to town. Offering space, versatility, and a premier Westwood Estates location, this is a home designed to adapt to the way you live while providing the comfort and privacy that make mountain living so desirable.
Designed for both everyday living and entertaining, the main level features vaulted ceilings, expansive windows, a wood-burning fireplace, and an open floor plan that connects the great room, dining area, and kitchen. The kitchen is equipped with a large center island, breakfast bar, double ovens, gas cooktop, and abundant cabinetry. The thoughtfully designed floor plan includes a main-level primary suite, an additional bedroom, and a full bathroom. Upstairs, two additional bedrooms, a full bathroom, and a spacious loft provide room to spread out, while an attached guest home with its own living area, loft space, 1 full bedroom and bath offers exceptional flexibility for extended guests, multigenerational living, or a private home office. A dedicated soundproof theater room creates the perfect space for movies, gaming, or watching the big game without disturbing the rest of the home. Outdoor living is equally inviting, with covered and open deck spaces overlooking the surrounding forest and creating a private setting to enjoy Flagstaff's four-season climate. Additional highlights include central air conditioning, a four-car garage with EV charging capability, generous storage, and a level of privacy rarely found this close to town. Offering space, versatility, and a premier Westwood Estates location, this is a home designed to adapt to the way you live while providing the comfort and privacy that make mountain living so desirable.
Last check for updates: about 6 hours ago
Listing courtesy of Stephani M Allen, (928) 607-1726
Realty One Group, Mountain Desert
Source: NAZMLS, MLS#204446
Also Listed on NAZMLS.
Home Details for 3563 W Kiltie Loop

|
|---|
Interior Details Basement: Walk-Out Access |
Beds & Baths Number of Bedrooms: 4Number of Bathrooms: 4 |
Appliances & Utilities Utilities: Cable Available, Phone AvailableAppliances: Gas RangeLaundry: Laundry Room |
Heating & Cooling Heating: Natural Gas,Forced AirHas CoolingAir Conditioning: Central Air,Ceiling Fan(s)Has HeatingHeating Fuel: Natural Gas |
Fireplace & Spa Number of Fireplaces: 1Fireplace: Wood BurningHas a Fireplace |
Windows, Doors, Floors & Walls Window: Low Emissivity Windows, Double Pane WindowsFlooring: Carpet, Ceramic Tile, Wood |
Levels, Entrance, & Accessibility Levels: Multi/SplitFloors: Carpet, Ceramic Tile, Wood |
View Has a ViewView: Forest |
Security Security: Smoke Detector(s) |

|
|---|
Exterior Home Features Roof: AsphaltPatio / Porch: Covered Patio, DeckFoundation: Slab |
Parking & Garage Number of Garage Spaces: 4Number of Covered Spaces: 4Has a GarageParking Spaces: 4Parking: Garage |
Frontage Responsible for Road Maintenance: Public Maintained RoadRoad Surface Type: Paved |
Surface & Elevation Topography: Sloped |

|
|---|
Cumulative Days on Market: 115Days on Market: 132 |

|
|---|
Year Built Year Built: 2003 |
Property Type / Style Property Type: ResidentialProperty Subtype: Single Family Residence |
Property Information Parcel Number: 11664032 |

|
|---|
Price List Price: $1,499,000Price Per Sqft: $353 |
Status Change & Dates Possession Timing: Close Of Escrow |

|
|---|
MLS Status: Active |

|
|---|
Direction & Address City: FlagstaffCommunity: Westwood Estate |

|
|---|
Listing Agent Listing ID: 204446 |

|
|---|
Building Area Building Area: 4244 Square Feet |

|
|---|
HOA Name: Westwood EstatesHOA Phone: 928-556-1461Has an HOAHOA Fee: $600/Annually |

|
|---|
Lot Area: 1.8 Acres |

|
|---|
Listing Terms: Cash, Conventional |

|
|---|
BasementMls Number: 204446 |
Around this home
Neighborhood Overview

Neighborhood stats provided by third party data sources.
Market trends in Flagstaff
Last updated August 2026
Avg. sale price
$679K
$4.8KMoM
Sale-to-List Price
98.7%
0.1%MoM
Price per sq ft
$384
$6MoM
Available listings
542
28MoM
Home Value
Trulia Estimate
$1.44MSince last month
Decreased$66K (-4.4%)Since last year
Decreased$155K (-9.7%)Since last sale
Increased$588K (+69.2%)Learn more about this home's value by checking out its Trulia Estimate, the value of nearby homes, and how much similar homes have sold for.
Trulia Estimate
The of this home's value increased by +84% in the last 10 years
| Month | Estimated value |
|---|---|
2026 | |
| September 2026 | $1.44M |
| August 2026 | $1.5M |
| July 2026 | $1.51M |
| June 2026 | $1.51M |
| May 2026 | $1.6M |
| April 2026 | $1.59M |
| March 2026 | $1.62M |
| February 2026 | $1.53M |
| January 2026 | $1.54M |
2025 | |
2024 | |
2023 | |
2022 | |
2021 | |
2020 | |
2019 | |
2018 | |
2017 | |
2016 | |
Comparable sales
These are recently sold homes that have a similar location or other similar features to this home, like bedrooms, bathrooms, and square footage. Get a sense of the expected prices in the area by viewing these homes.Address | Distance | Property Type | Sold Price | Sold Date | Bed | Bath | Sqft |
|---|---|---|---|---|---|---|---|
0.22 | Single-Family Home | $1,100,000 | 03/04/26 | 4 | 3 | 393 | |
0.42 | Single-Family Home | $1,380,000 | 06/05/26 | 4 | 4 | 420 | |
0.41 | Single-Family Home | $1,795,000 | 08/12/26 | 4 | 3 | 554 | |
0.70 | Single-Family Home | $1,550,000 | 06/30/26 | 3 | 3.5 | 2,540 | |
1.12 | Single-Family Home | $1,043,628 | 12/02/25 | 4 | 3.5 | 2,467 | |
0.88 | Single-Family Home | $1,950,000 | 08/20/26 | 5 | 4.5 | 3,511 | |
1.29 | Single-Family Home | $1,975,000 | 08/03/26 | 4 | 3.5 | 2,741 | |
1.29 | Single-Family Home | $1,975,000 | 08/03/26 | 4 | 3.5 | 2,741 | |
1.08 | Single-Family Home | $1,071,065 | 12/29/25 | 4 | 3.5 | 2,631 |
Nearby home prices
Get a sense of expected prices in the area by checking the value of nearby homes.Address | Distance | Price | Bed | Bath | Sqft | Status |
|---|---|---|---|---|---|---|
0.06 | $1,325,000 | 4 | 3 | 2,380 | For Sale | |
0.18 | $1,348,000 | 5 | 3 | 2,826 | Off Market | |
0.22 | $1,100,000 | 4 | 3 | 393 | Recently Sold | |
0.29 | $1,481,200 | 4 | 3 | 2,778 | Off Market | |
0.31 | $1,862,700 | 4 | 4 | 516 | Off Market | |
0.30 | $479,000 | - | - | - | For Sale | |
0.33 | $2,101,300 | 4 | 5 | 4,919 | Off Market | |
0.33 | $2,529,000 | 6 | 6 | 406 | Off Market | |
0.37 | $1,212,900 | 4 | 3 | 2,778 | Off Market | |
0.34 | $785,362 | 4 | 3 | 1,985 | For Sale | |
0.38 | $1,861,100 | 4 | 4 | 526 | Off Market |
Price and Tax history
| Date | Event | Price |
|---|---|---|
Sep 3, 2026 Source: NAZMLS #204446 | PriceChange | $1,499,000 Price decreased by 6% |
Jun 7, 2026 Source: NAZMLS #204446 | PriceChange | $1,599,000 Price decreased by 5% |
May 11, 2026 Source: NAZMLS #204446 | Listed For Sale | $1,675,000 |
Jul 31, 2019 Source: ARMLS #5910811 | Sold | $850,000 |
Jul 29, 2019 Source: Agent Provided | Pending | $894,500 |
Jul 27, 2019 Source: Agent Provided | PendingToActive | $894,500 |
Jul 15, 2019 Source: Agent Provided | Pending | $894,500 |
Apr 9, 2019 Source: Agent Provided | PriceChange | $894,500 Price decreased by 1% |
Oct 12, 2018 Source: Agent Provided | PriceChange | $899,000 Price decreased by 3% |
Sep 23, 2018 Source: Agent Provided | Listed For Sale | $925,000 |
Aug 15, 2016 Source: N/A | Sold | $775,800 |
Jul 25, 2016 Source: Agent Provided | Pending | $800,000 |
Jun 9, 2016 Source: Agent Provided | PriceChange | $800,000 Price decreased by 4% |
Apr 14, 2016 Source: Agent Provided | Listed For Sale | $830,000 |
Nov 2, 2015 Source: Agent Provided | ListingRemoved | $819,000 |
Aug 13, 2015 Source: Agent Provided | PriceChange | $819,000 Price decreased by 0% |
Apr 27, 2015 Source: Agent Provided | Listed For Sale | $820,000 |
Oct 31, 2014 Source: Agent Provided | ListingRemoved | $890,000 |
May 14, 2014 Source: Agent Provided | Listed For Sale | $890,000 |
Jul 31, 2001 Source: N/A | Sold | $88,500 |
| Year | Property tax | Tax assessment |
|---|---|---|
| 2026 | $5,604 | $1,385,271 |
Home facts updated by county records
LGBTQ Local Legal Protections
LGBTQ Local Legal Protections



Stephani M Allen, Realty One Group, Mountain Desert
Agent Phone: (928) 607-1726
IDX information is provided exclusively for personal, non-commercial use, and may not be used for any purpose other than to identify prospective properties consumers may be interested in purchasing. Information is deemed reliable but not guaranteed.
Similar Homes You May Like
 0.32 ACRESSilverleaf Realty, ARMLS
 0.25 ACRESVillage Land Shoppe, ARMLS
 0.3 ACRESRE/MAX Fine Properties
 NEW - 2 DAYS AGO0.4 ACRESRETSY, ARMLS
 0.58 ACRESSymmetry Realty Brokerage, ARMLS
 0.26 ACRESRealtyONEGroup Mountain Desert, ARMLS
 0.85 ACRESMy Home Group Real Estate, ARMLS
 0.43 ACRESRuss Lyon Sothebys Intl Realty
 Symmetry Realty Brokerage, ARMLS
 0.34 ACRESMy Home Group Real Estate, ARMLS
 0.46 ACRESSymmetry Realty Brokerage, ARMLS
 0.54 ACRESRealty One Group, Mountain Desert
 3.85 ACRESBerkshire Hathaway HomeServices Arizona Properties
 2.25 ACRESRealtyONEGroup Mountain Desert, ARMLS
 3 ACRESRealty One Group, Mountain Desert
 0.45 ACRESFlagstaff Top Producers Real Estate, ARMLS
 Best Flagstaff Homes Realty, ARMLS
 0.37 ACRESCentury 21 Flagstaff Realty
 1.4 ACRESRealty One Group, Mountain Desert
 Realty One Group, Mountain Desert
 1.31 ACRESCompass, ARMLS
 See more homes for sale inFlagstaff




New Listings near 3563 W Kiltie Loop
 NEW - 2 DAYS AGORE/MAX Fine Properties
 0.34 ACRESRE/MAX Fine Properties
 Realty One Group, Mountain Desert
- See more homes for sale inFlagstaff


Frequently asked questions about 3563 W Kiltie Loop
- What is the estimated monthly payment for 3563 W Kiltie Loop?Based on a $1,499,000 list price with 20% down at today's rates, the estimated monthly payment for 3563 W Kiltie Loop in Flagstaff, AZ is approximately $8,783 (about $8,158 principal & interest, $550 property taxes, and $75 homeowner's insurance). This is an estimate. Actual payment depends on your loan terms.
- How does the list price for 3563 W Kiltie Loop compare to homes in Flagstaff?3563 W Kiltie Loop in Flagstaff, AZ is listed at $1,499,000, about 121% above the $679K median sale price in Flagstaff.
- What are the closest schools to 3563 W Kiltie Loop?The closest schools to 3563 W Kiltie Loop in Flagstaff, AZ are Flagstaff High School (rated 8/10), Manuel De Miguel Elementary School (Pre-K, rated 9/10), Mount Elden Middle School (rated 5/10).
- What is 3563 W Kiltie Loop estimated to be worth?Trulia's estimated value for 3563 W Kiltie Loop in Flagstaff, AZ is $1,437,800.
- Does 3563 W Kiltie Loop have air conditioning?Yes, 3563 W Kiltie Loop in Flagstaff, AZ has air conditioning.
- Does 3563 W Kiltie Loop have laundry facilities?Yes, 3563 W Kiltie Loop in Flagstaff, AZ has laundry facilities.
3563 W Kiltie Loop, Flagstaff, AZ 86005 is a 4 bedroom, 4 bathroom, 4,244 sqft single-family home built in 2003. 3563 W Kiltie Loop is located in Westwood Estates, Flagstaff. This property is currently available for sale and was listed by NAZMLS on May 11, 2026. The MLS # for this home is MLS# 204446.