

Listed by Doug Echelberger, Inhabit Collective, (949) 498-7711 . Bought with First Team Real Estate
513 Via El Risco
San Clemente, CA 92673
 5 Beds
 4.5 Baths
 3,734 sqft
5 Beds
4.5 Baths
3,734 sqft
Home Value
Trulia Estimate
$2.43MSince last month
Decreased$17K (-0.7%)Since last year
Increased$73K (+3.1%)Since last sale
Increased$37K (+1.5%)Learn more about this home's value by checking out its Trulia Estimate, the value of nearby homes, and how much similar homes have sold for.
Trulia Estimate
The of this home's value increased by +112% in the last 10 years
| Month | Estimated value |
|---|---|
2026 | |
| August 2026 | $2.43M |
| July 2026 | $2.45M |
| June 2026 | $2.43M |
| May 2026 | $2.43M |
| April 2026 | $2.43M |
| March 2026 | $2.44M |
| February 2026 | $2.47M |
| January 2026 | $2.39M |
2025 | |
2024 | |
2023 | |
2022 | |
2021 | |
2020 | |
2019 | |
2018 | |
2017 | |
2016 | |
Comparable sales
These are recently sold homes that have a similar location or other similar features to this home, like bedrooms, bathrooms, and square footage. Get a sense of the expected prices in the area by viewing these homes.Address | Distance | Property Type | Sold Price | Sold Date | Bed | Bath | Sqft |
|---|---|---|---|---|---|---|---|
0.15 | Single-Family Home | $1,925,000 | 04/13/26 | 4 | 3.5 | 3,140 | |
0.31 | Single-Family Home | $2,050,000 | 05/08/26 | 5 | 4 | 3,415 | |
0.29 | Single-Family Home | $2,025,000 | 11/20/25 | 5 | 3.5 | 3,111 | |
0.24 | Single-Family Home | $2,350,000 | 06/15/26 | 4 | 3 | 3,415 | |
0.35 | Single-Family Home | $2,200,000 | 09/03/25 | 5 | 3 | 3,206 | |
0.38 | Single-Family Home | $2,868,000 | 07/14/26 | 5 | 4 | 4,085 | |
0.28 | Single-Family Home | $1,950,000 | 12/02/25 | 4 | 3 | 2,832 | |
0.31 | Single-Family Home | $2,085,000 | 09/15/25 | 4 | 3 | 2,492 | |
0.48 | Single-Family Home | $2,730,000 | 05/22/26 | 5 | 4.5 | 4,333 | |
0.52 | Single-Family Home | $2,375,000 | 08/17/26 | 4 | 3 | 3,757 |
Nearby home prices
Get a sense of expected prices in the area by checking the value of nearby homes.Address | Distance | Price | Bed | Bath | Sqft | Status |
|---|---|---|---|---|---|---|
0.09 | $2,761,800 | 5 | 4 | 3,666 | Off Market | |
0.10 | $2,200,000 | 5 | 4 | 3,650 | For Sale | |
0.14 | $2,602,200 | 5 | 4.5 | 3,536 | Off Market | |
0.13 | $2,205,100 | 5 | 4.5 | 3,531 | Off Market | |
0.13 | $2,753,900 | 6 | 4 | 4,085 | Off Market | |
0.14 | $2,080,000 | 4 | 3.5 | 3,288 | Off Market | |
0.16 | $1,925,000 | 4 | 3.5 | 3,140 | Recently Sold | |
0.15 | $4,206,800 | 5 | 4.5 | 4,643 | Off Market | |
0.17 | $3,065,000 | 5 | 4.5 | 3,627 | Off Market | |
0.18 | $2,718,100 | 4 | 4 | 2,912 | Off Market | |
0.19 | $2,613,000 | 5 | 4.5 | 4,333 | Off Market |
Local Information
- Map ViewExplore the area around 513 Via El Risco.

- Schools1 Elementary School1 Middle School1 High School

- Shop & Eat

-- mins to
Home Highlights

Property Type
Single-Family Home

Year Built
2000
Living Area
3,734 sqft

Price/Sqft
$651

Parking
2 Car Garage

HOA
$267/Monthly
About this House
Awash in natural light and replete with timeless charm, this meticulously upgraded San Clemente residence embodies coastal elegance in the heart of Talega’s San Rafael neighborhood. Set on a serene street bordered by two cul-de-sacs, the expansive two-story home overlooks lush open space, offering sweeping vistas of the championship Talega Golf Course, gentle rolling hills, and glittering evening lights. A spacious wraparound front porch creates a warm welcome, leading into an interior spanning approximately 3,734 sf with soaring double-height ceilings and a striking 3-tier staircase. This home’s layout balances sophistication with warmth, featuring formal living and dining areas ideal for refined gatherings. The family room, a cozy haven with a custom stacked-stone fireplace topped by a 350-year-old reclaimed wood mantle, flows into the fully remodeled chef’s kitchen. Outfitted with premier Wolf and Sub-Zero appliances, including a built-in refrigerator and 6-burner range, the kitchen boasts custom quartz counters, pristine white cabinetry, walk-in pantry, built-in desk, and a subway tile backsplash. La Cantina accordion doors blend indoor and outdoor spaces, inviting sunlight and creating seamless access to the backyard. With 5 bedrooms, plus den and 4.5 baths, the home includes a main-level guest room with direct backyard access and a fitness room. Upstairs, 3 secondary ensuite bedrooms—two of which share access to an oversized deck—offer comfort and style, while the grand primary suite provides a sanctuary with fairway views, dual walk-in closets, a sitting area, and a spa-inspired bath featuring Shaker cabinetry, quartz countertops, separate vanities, soaking tub, and a frameless glass-enclosed shower. Modern upgrades include solar power, new wide-plank luxury vinyl flooring, fresh interior and exterior paint, designer lighting, plantation shutters, in-ceiling speakers, carpet, archways, custom closet systems, a new water heater, and a 2-car garage with custom storage and epoxy flooring. Outdoors, a 6,212-sf lot boasts fresh landscaping, large patio, and ample room to realize visions of a resort-style pool, spa, and outdoor kitchen. Just a stroll away from the acclaimed Vista del Mar K-8 school and moments from Talega Village Center’s shops, restaurants, the Talega Golf Club, parks, swimming pools, and San Clemente’s iconic beaches and pier, this exceptional residence perfectly captures coastal California living at its finest.
513 Via El Risco, San Clemente, CA 92673 is a 5 bedroom, 5 bathroom, 3,734 sqft single-family home built in 2000. It last sold for $2,397,000 on Mar 24, 2025 (2% below the $2,449,900 asking price). More recently, it was listed as a rental in March 2025 with an asking price of $7,995 per month. That rental listing was removed on April 8, 2025. It is currently off market. The Trulia Estimate is $2,429,000, with a rent estimate of $7,829/month.
Home Details for 513 Via El Risco

|
|---|
Interior Details Number of Rooms: 13Types of Rooms: Bedroom, Bathroom, Den, Dining Room, Entry Foyer, Family Room, Great Room, Guest Quarters, Kitchen, Laundry, Living Room |
Beds & Baths Number of Bedrooms: 5Main Level Bedrooms: 1Number of Bathrooms: 5Number of Bathrooms (full): 4Number of Bathrooms (half): 1Number of Bathrooms (main level): 2 |
Dimensions and Layout Living Area: 3734 Square Feet |
Appliances & Utilities Utilities: Cable Connected, Electricity Connected, Natural Gas Connected, Phone Connected, Sewer Connected, Water ConnectedAppliances: 6 Burner Stove, Built-In Range, Convection Oven, Double Oven, Dishwasher, Electric Oven, Freezer, Gas Cooktop, Disposal, Microwave, Refrigerator, Range Hood, Vented Exhaust Fan, Water To RefrigeratorDishwasherDisposalLaundry: Washer Hookup,Gas Dryer Hookup,Inside,Laundry RoomMicrowaveRefrigerator |
Heating & Cooling Heating: Forced Air,Fireplace(s)Has CoolingAir Conditioning: Central Air,DualHas HeatingHeating Fuel: Forced Air |
Fireplace & Spa Fireplace: Decorative, Family Room, Gas, MasonrySpa: NoneHas a FireplaceNo Spa |
Windows, Doors, Floors & Walls Window: Double Pane Windows, Low-Emissivity Windows, Plantation Shutters, ScreensDoor: French Doors, Panel DoorsFlooring: Carpet, Tile, VinylCommon Walls: No Common Walls |
Levels, Entrance, & Accessibility Stories: 2Number of Stories: 2Levels: TwoEntry Location: 1Floors: Carpet, Tile, Vinyl |
View Has a ViewView: Golf Course, Hills, Neighborhood |
Security Security: Security System, Carbon Monoxide Detector(s), Fire Detection System, Fire Sprinkler System, Smoke Detector(s) |

|
|---|
Exterior Home Features Roof: Concrete Fire ProofPatio / Porch: Concrete, Deck, Front Porch, Patio, Porch, Wrap AroundFencing: Block, Wrought IronExterior: Lighting, Rain GuttersNo Private Pool |
Parking & Garage Number of Garage Spaces: 2Number of Covered Spaces: 2Open Parking Spaces: 2Has a GarageHas an Attached GarageParking Spaces: 4Parking: Door-Multi,Direct Access,Driveway Level,Driveway,Garage Faces Front,Garage,Garage Door Opener,On Site,Private,Storage |
Pool Pool: Heated, In Ground, Association |
Frontage Road Frontage: City StreetRoad Surface Type: PavedNot on Waterfront |
Water & Sewer Sewer: Public Sewer |
Surface & Elevation Elevation Units: Feet |

|
|---|
Cumulative Days on Market: 22 |

|
|---|
Year Built Year Built: 2000 |
Property Type / Style Property Type: ResidentialProperty Subtype: Single Family ResidenceStructure Type: HouseArchitecture: Traditional |
Building Not a New ConstructionNot Attached PropertyNo Additional Parcels |
Property Information Condition: TurnkeyParcel Number: 70108211 |

|
|---|
Price List Price: $2,449,900 |
Status Change & Dates Off Market Date: Thu Mar 13 2025Possession Timing: Negotiable |

|
|---|
MLS Status: Closed |

|
|---|
Direction & Address City: San ClementeCommunity: San Rafael (Sanr) |
School Information Elementary School: Vista Del MarJr High / Middle School: Vista Del MarHigh School: San ClementeHigh School District: Capistrano Unified |

|
|---|
Building Details Builder Name: Catellus |

|
|---|
Community Features: Biking, Curbs, Foothills, Golf, Gutter(s), Hiking, Park, Storm Drain(s), Street Lights, Suburban, SidewalksNot Senior CommunityUnits in Building: 80 |

|
|---|
HOA Name: Talega MaintHOA Phone: 855-947-2636Association for this Listing: California Regional MLSHas an HOAHOA Fee: $267/Monthly |

|
|---|
Lot Area: 6212 sqft |

|
|---|
Special Conditions: Standard |

|
|---|
Listing Terms: Cash, Cash to New Loan, Conventional, VA Loan |

|
|---|
Mls Number: OC25036439Living Area Range Units: Square FeetAttribution Contact: 949-463-0400Common Interest: Planned DevelopmentUniversal Property Id: US-06059-N-70108211-R-N |

|
|---|
HOA Amenities: Clubhouse,Sport Court,Meeting Room,Meeting/Banquet/Party Room,Other Courts,Barbecue,Picnic Area,Playground,Pool,Recreation Room,Tennis Court(s),Trail(s) |
Price and Tax history
| Date | Event | Price |
|---|---|---|
May 6, 2026 Source: bridgeMLS/CCAR/Bay East AOR #CROC23065618 | ListingRemoved | $1,975,000 |
Apr 8, 2025 Source: CRMLS #OC25065142 | ListingRemoved | $7,995 |
Mar 31, 2025 Source: CRMLS #OC25065142 | Listed For Rent | $7,995 |
Mar 24, 2025 Source: CRMLS #OC25036439 | Sold | $2,397,000 |
Mar 21, 2025 Source: CRMLS #OC25036439 | Pending | $2,449,900 |
Mar 14, 2025 Source: CRMLS #OC25036439 | Contingent | $2,449,900 |
Mar 4, 2025 Source: CRMLS #OC25036439 | PriceChange | $2,449,900 Price decreased by 3% |
Feb 19, 2025 Source: CRMLS #OC25036439 | Listed For Sale | $2,525,000 |
Sep 18, 2023 Source: CRMLS #OC23065618 | Sold | $2,005,000 |
Aug 18, 2023 Source: CRMLS #OC23065618 | Contingent | $1,975,000 |
Jul 26, 2023 Source: CRMLS #OC23065618 | PriceChange | $1,975,000 Price decreased by 1% |
Jul 5, 2023 Source: CRMLS #OC23065618 | PendingToActive | $1,999,000 |
Jul 3, 2023 Source: CRMLS #OC23065618 | Contingent | $1,999,000 |
Jun 27, 2023 Source: CRMLS #OC23065618 | PendingToActive | $1,999,000 |
Jun 22, 2023 Source: CRMLS #OC23065618 | Contingent | $1,999,000 |
Jun 20, 2023 Source: CRMLS #OC23065618 | Pending | $1,999,000 |
May 9, 2023 Source: CRMLS #OC23065618 | Listed For Sale | $1,999,000 |
Jul 25, 2022 Source: Zillow Rental Manager | ListingRemoved | |
Jul 15, 2022 Source: Zillow Rental Manager | Listed For Rent | $7,500 |
Jul 7, 2015 Source: N/A | Sold | $1,080,000 |
Jun 6, 2015 Source: Agent Provided | Pending | $1,119,000 |
Apr 17, 2015 Source: Agent Provided | Listed For Sale | $1,119,000 |
May 6, 2014 Source: N/A | Sold | $1,050,000 |
Feb 28, 2014 Source: Agent Provided | Listed For Sale | $1,099,000 |
Aug 28, 2013 Source: Agent Provided | ListingRemoved | $4,500 |
Aug 20, 2013 Source: Agent Provided | PriceChange | $4,500 Price decreased by 6% |
Aug 14, 2013 Source: Agent Provided | Listed For Rent | $4,800 |
Oct 26, 2012 Source: N/A | Sold | $782,000 |
Dec 15, 2000 Source: N/A | Sold | $619,000 |
| Year | Property tax | Tax assessment |
|---|---|---|
| 2026 | Unavailable | $2,444,940 |
Home facts updated by county records
Market trends in San Clemente
Last updated July 2026
Avg. sale price
$1.88M
$25KMoM
Sale-to-List Price
99.2%
0.1%MoM
Price per sq ft
$865
$29MoM
Available listings
171
10MoM
Around this home
What Locals Say about San Clemente
At least 428 Trulia users voted on each feature.

95 % Say it's dog friendly

86 % Say there are sidewalks

82 % Say people would walk alone at night

82 % Say car is needed

80 % Say there's holiday spirit

70 % Say kids play outside

69 % Say yards are well-kept

66 % Say neighbors are friendly

65 % Say streets are well-lit

64 % Say there's wildlife

63 % Say they plan to stay for at least 5 years

61 % Say parking is easy

60 % Say it's quiet

59 % Say it's walkable to restaurants

50 % Say it's walkable to grocery stores

46 % Say there are community events
Sourced by Trulia users. Learn more about our methodology.
LGBTQ Local Legal Protections
LGBTQ Local Legal Protections



The multiple listing data appearing on this website, or contained in reports produced therefrom, is owned and copyrighted by California Regional Multiple Listing Service, Inc. ("CRMLS") and is protected by all applicable copyright laws. Information provided is for viewer's personal, non-commercial use and may not be used for any purpose other than to identify prospective properties the viewer may be interested in purchasing. All listing data, including but not limited to square footage and lot size is believed to be accurate, but the listing Agent, listing Broker and CRMLS and its affiliates do not warrant or guarantee such accuracy. The viewer should independently verify the listed data prior to making any decisions based on such information by personal inspection and/or contacting a real estate professional.
Based on information from California Regional Multiple Listing Service, Inc. as of 2026-08-23 04:08:48 PDT and /or other sources. All data, including all measurements and calculations of area, is obtained from various sources and has not been, and will not be, verified by broker or MLS. All information should be independently reviewed and verified for accuracy. Properties may or may not be listed by the office/agent presenting the information
Based on information from California Regional Multiple Listing Service, Inc. as of 2026-08-23 04:08:48 PDT and /or other sources. All data, including all measurements and calculations of area, is obtained from various sources and has not been, and will not be, verified by broker or MLS. All information should be independently reviewed and verified for accuracy. Properties may or may not be listed by the office/agent presenting the information
Frequently asked questions about 513 Via El Risco
- What is 513 Via El Risco estimated to be worth?Trulia's estimated value for 513 Via El Risco in San Clemente, CA is $2,429,000.
- What is the price history for 513 Via El Risco?513 Via El Risco in San Clemente, CA last sold for $2,397,000 in March 2025.
- Is San Clemente a buyer's or seller's market?San Clemente is currently a seller's market, based on recent for-sale activity.
- What's the median sale price in San Clemente?The median sale price in San Clemente is $1.88M. That is up $25K from the prior month.
- Does 513 Via El Risco have air conditioning?Yes, 513 Via El Risco in San Clemente, CA has air conditioning.
- Does 513 Via El Risco have a pool?Yes, 513 Via El Risco in San Clemente, CA has a pool.
Explore by feature - Pet Friendly
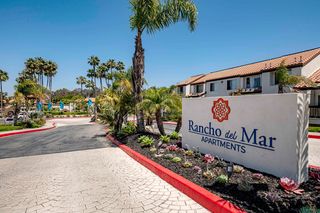 PET FRIENDLYTotal price$2,642 - $3,645/mo1-2 bd1-3 baRancho Del Mar | 1100 Calle Del Cerro,
San Clemente, CA 92672 SPECIAL OFFERSENIOR HOUSINGPET FRIENDLYTotal price$3,306 - $4,331/mo1-2 bd1-2 baEverleigh San Clemente- 55+ Active Adult Apartment Homes | 515 Avenida Vaquero,
San Clemente, CA 92672 PET FRIENDLY
 SPECIAL OFFERPET FRIENDLYTotal price$2,483 - $3,830/mo1-2 bd1-2 baSeacrest Apartments | 240 Avenida Vista Montana,
San Clemente, CA 92672 SPECIAL OFFERPET FRIENDLY
 NEW - 1 DAY AGOSPECIAL OFFERPET FRIENDLY$2,575 - $3,860/moStudio-3 bd1-2 baPacific Pointe Apartments | 2459 Corte Merlango,
San Clemente, CA 92673 NEW - 1 DAY AGOPET FRIENDLY
 APPLY INSTANTLYPET FRIENDLY
 APPLY INSTANTLYPET FRIENDLY
 APPLY INSTANTLYPET FRIENDLY
Explore by feature - Garage
- PET FRIENDLY
- APPLY INSTANTLYPET FRIENDLY
 NEW - 1 DAY AGOAPPLY INSTANTLYPET FRIENDLY
 APPLY INSTANTLYPET FRIENDLYFURNISHED
 APPLY INSTANTLYPET FRIENDLY
 APPLY INSTANTLYPET FRIENDLY
 NEW - 1 DAY AGO


Explore by feature - Air Conditioning
- SPECIAL OFFERSENIOR HOUSINGPET FRIENDLYTotal price$3,306 - $4,331/mo1-2 bd1-2 baEverleigh San Clemente- 55+ Active Adult Apartment Homes | 515 Avenida Vaquero,
San Clemente, CA 92672 - PET FRIENDLY
- SPECIAL OFFERPET FRIENDLY
- NEW - 1 DAY AGOPET FRIENDLY
- APPLY INSTANTLYPET FRIENDLY
 APPLY INSTANTLYPET FRIENDLY
- APPLY INSTANTLYPET FRIENDLY
 APPLY INSTANTLYPET FRIENDLY
 APPLY INSTANTLY
- NEW - 1 DAY AGOAPPLY INSTANTLYPET FRIENDLY
Explore by feature - Pool
- PET FRIENDLYTotal price$2,642 - $3,645/mo1-2 bd1-3 baRancho Del Mar | 1100 Calle Del Cerro,
San Clemente, CA 92672 - SPECIAL OFFERSENIOR HOUSINGPET FRIENDLYTotal price$3,306 - $4,331/mo1-2 bd1-2 baEverleigh San Clemente- 55+ Active Adult Apartment Homes | 515 Avenida Vaquero,
San Clemente, CA 92672 - PET FRIENDLY
- SPECIAL OFFERPET FRIENDLYTotal price$2,483 - $3,830/mo1-2 bd1-2 baSeacrest Apartments | 240 Avenida Vista Montana,
San Clemente, CA 92672 - NEW - 1 DAY AGOSPECIAL OFFERPET FRIENDLY$2,575 - $3,860/moStudio-3 bd1-2 baPacific Pointe Apartments | 2459 Corte Merlango,
San Clemente, CA 92673 - NEW - 1 DAY AGOPET FRIENDLY
- APPLY INSTANTLYPET FRIENDLY
 APPLY INSTANTLYFURNISHED
- APPLY INSTANTLYPET FRIENDLY
 APPLY INSTANTLYFURNISHED
Explore by feature - Washer/dryer
- SPECIAL OFFERSENIOR HOUSINGPET FRIENDLYTotal price$3,306 - $4,331/mo1-2 bd1-2 baEverleigh San Clemente- 55+ Active Adult Apartment Homes | 515 Avenida Vaquero,
San Clemente, CA 92672 - PET FRIENDLY
- SPECIAL OFFERPET FRIENDLYTotal price$2,483 - $3,830/mo1-2 bd1-2 baSeacrest Apartments | 240 Avenida Vista Montana,
San Clemente, CA 92672 - NEW - 1 DAY AGOSPECIAL OFFERPET FRIENDLY$2,575 - $3,860/moStudio-3 bd1-2 baPacific Pointe Apartments | 2459 Corte Merlango,
San Clemente, CA 92673  FURNISHED$2,300 - $2,400/mo1 bd1 baMeadowlark Apartments | 3410 Avenida Del Presidente 81c6b99fa Bay,
San Clemente, CA 92672- NEW - 1 DAY AGOPET FRIENDLY
- APPLY INSTANTLYPET FRIENDLY
- APPLY INSTANTLYPET FRIENDLY
- APPLY INSTANTLYPET FRIENDLY
- APPLY INSTANTLYPET FRIENDLY
Explore by feature - Outdoor Space
- APPLY INSTANTLY
- APPLY INSTANTLYPET FRIENDLYFURNISHED
- APPLY INSTANTLYPET FRIENDLY
 APPLY INSTANTLYPET FRIENDLYFURNISHED
 APPLY INSTANTLYPET FRIENDLY
 APPLY INSTANTLYFURNISHED
 APPLY INSTANTLYPET FRIENDLY
 APPLY INSTANTLYPET FRIENDLYFURNISHED
 APPLY INSTANTLY
Apartments for Rent
- PET FRIENDLYTotal price$2,483 - $3,830/mo1-2 bd1-2 baSeacrest Apartments | 240 Avenida Vista Montana,
San Clemente, CA 92672 - PET FRIENDLYTotal price$2,642 - $3,645/mo1-2 bd1-3 baRancho Del Mar | 1100 Calle Del Cerro,
San Clemente, CA 92672 - NEW - 1 DAY AGOPET FRIENDLY$2,575 - $3,860/moStudio-3 bd1-2 baPacific Pointe Apartments | 2459 Corte Merlango,
San Clemente, CA 92673 - NEW - 1 DAY AGOPET FRIENDLY
- PET FRIENDLY
- PET FRIENDLY
- APPLY INSTANTLY

 NEW - 1 DAY AGOAPPLY INSTANTLYPET FRIENDLY
 See more homes for rent inSan Clemente
Off Market Homes Near 513 Via El Risco
 SOLDAUG 21, 2026Localist Realty
 SOLDAUG 21, 2026Inhabit Collective
 SOLDAUG 21, 2026C-21 OMA Property Management
 SOLDAUG 21, 2026CENTURY 21 Affiliated
 SOLDAUG 21, 2026Inhabit Collective
 SOLDAUG 21, 2026Berkshire Hathaway HomeService
 SOLDAUG 21, 2026Regency Real Estate Brokers
 SOLDAUG 20, 2026Distinctive Coast Properties
 SOLDAUG 19, 2026Morgan Skenderian
 See more homes for sale inSan Clemente

Homes for sale near 513 Via El Risco
 eXp Realty of California Inc
 OPEN SUN, 2-5PMPINNACLE REAL ESTATE GROUP
 OPEN SUN, 1-3PMeXp Realty of California, Inc.
 OPEN SUN, 1-4PMSerhant California, Inc
 OPEN SUN, 1-4PMAnvil Real Estate
 OPEN SUN, 1-4PMPacific Sotheby's Int'l Realty
- See more homes for sale inSan Clemente


- Results are loading