


$1,231,500
 2 Beds
 2 Baths
 1,451 sqft
513 Easterby St #A, Sausalito, CA 94965
Est. Refi. Payment $7,856/mo*
Refinance Your HomeHome Value
Trulia Estimate
$1.23MSince last month
Decreased$88K (-6.5%)Since last year
Increased$86K (+7.3%)Learn more about this home's value by checking out its Trulia Estimate, the value of nearby homes, and how much similar homes have sold for.
Trulia Estimate
The of this home's value increased by +8% in the last 10 years
| Month | Estimated value |
|---|---|
2026 | |
| October 2026 | $1.26M |
| September 2026 | $1.35M |
| August 2026 | $1.22M |
| July 2026 | $1.24M |
| June 2026 | $1.16M |
| May 2026 | $1.18M |
| April 2026 | $1.16M |
| March 2026 | $1.09M |
| February 2026 | $1.18M |
| January 2026 | $1.08M |
2025 | |
2024 | |
2023 | |
2022 | |
2021 | |
2020 | |
2019 | |
2018 | |
2017 | |
2016 | |
Comparable sales
These are recently sold homes that have a similar location or other similar features to this home, like bedrooms, bathrooms, and square footage. Get a sense of the expected prices in the area by viewing these homes.Address | Distance | Property Type | Sold Price | Sold Date | Bed | Bath | Sqft |
|---|---|---|---|---|---|---|---|
0.04 | Townhouse | $1,670,000 | 08/21/26 | 2 | 2.5 | 1,423 | |
0.41 | Townhouse | $985,000 | 08/25/26 | 2 | 1.5 | 1,579 | |
0.43 | Townhouse | $1,025,000 | 04/10/26 | 2 | 1.5 | 1,240 | |
0.38 | Townhouse | $1,235,000 | 07/17/26 | 3 | 2.5 | 1,585 | |
0.54 | Townhouse | $1,295,000 | 05/27/26 | 3 | 2 | 1,622 | |
0.36 | Townhouse | $1,185,000 | 07/28/26 | 3 | 2.5 | 1,945 | |
0.57 | Townhouse | $1,500,000 | 03/17/26 | 3 | 2 | 1,725 | |
0.48 | Townhouse | $1,121,250 | 07/08/26 | 3 | 2.5 | 1,624 | |
1.17 | Townhouse | $1,840,000 | 09/15/26 | 3 | 2.5 | 2,148 | |
0.89 | Townhouse | $3,375,000 | 09/17/26 | 2 | 1 | 1,250 |
Nearby home prices
Get a sense of expected prices in the area by checking the value of nearby homes.Address | Distance | Price | Bed | Bath | Sqft | Status |
|---|---|---|---|---|---|---|
0.00 | $1,632,400 | 2 | 2 | 2,072 | Off Market | |
0.00 | - | - | - | - | Off Market | |
0.00 | $1,894,800 | 3 | 3 | 2,072 | Off Market | |
0.02 | $1,144,800 | 2 | 2 | 1,208 | Off Market | |
0.02 | $1,500,100 | 3 | 3 | 1,568 | Off Market | |
0.02 | $1,997,600 | 3 | 3 | 2,318 | Off Market | |
0.02 | $2,317,900 | 2 | 1.5 | 1,208 | Off Market | |
0.02 | $1,226,000 | 2 | 2 | 1,208 | Off Market | |
0.02 | $1,647,200 | 2 | 2 | 1,208 | Off Market | |
0.02 | $1,405,500 | 3 | 1 | 1,218 | Off Market | |
0.02 | $2,476,200 | 4 | 3.5 | 2,980 | Off Market | |
0.02 | - | - | - | - | Off Market | |
0.02 | - | - | - | - | Off Market | |
0.02 | $1,961,800 | 5 | 4 | 2,516 | Off Market | |
0.02 | - | 1 | 1 | 525 | Off Market | |
0.02 | - | 1 | 1 | 550 | Off Market | |
0.02 | - | 1 | 1 | 550 | Off Market | |
0.03 | $1,535,000 | 2 | 1 | 1,200 | Off Market | |
0.03 | $1,149,600 | 2 | 1 | 1,200 | Off Market | |
0.03 | $1,581,200 | Studio | - | - | Off Market |
Local Information
- Map ViewExplore the area around 513 Easterby St #A.

- Schools1 Elementary School1 Middle School1 High School

- Shop & Eat

-- mins to
Home Highlights

Townhouse

Built in 1979

1,451 sqft

$849/sqft
About this House
Modern, Sophisticated, brown shingle side-by-side duplex. High-end finishes throughout. 2BR/2BA with spot on views of Mt. Tam and some bay view.
Available Early September, 2023. The home has not been on the market since 2017 due to long term tenants who are moving out in late August. We are then having the hardwood floors (which are throughout the house, except in the bathrooms) redone, as well as other routine maintenance. Let us know what you timing is, and we will see if we can accommodate it, though it will not be ready for a September 1st move-in.
Please do not disturb tenants.
*Great room with view of Mt. Tam and wood burning fireplace
*Quarter-sawn oak hardwood floors throughout
*Gourmet kitchen with Viking 4-burner gas range; side-by-side stainless steel fridge with icemaker; custom granite counters; island with raised bar and prep sink. Great for 2 cooks in the kitchen!
*Huge front deck with spot-on view of Mt. Tam. 8-person teak dining table available for use at no extra charge (see pictures). We can store the table and chairs if requested
*Master bedroom with Mt. Tam views, sliding doors to deck and large wall-to-wall closet
*Master bathroom with honed Crema Marfil marble mosaic floor, pedestal sink and Restoration Hardware fixtures
*Second bedroom with wall-to-wall closet and large window with view to backyard garden
*Full second bathroom with honed Crema Marfil marble floors and counter, Restoration Hardware fixtures
*Small fenced private backyard with redwood deck
*2 car off-street parking
*Laundry room with washer and dryer
*Storage area
*Very convenient commute location (1 min. to Golden Gate Transit commuter buses; 10 mins. to ferry) and very close to Caldonia Street
*1-year minimum lease
*Security deposit required
*No pets
*No smoking
Please note the phone number has a generic message with a person with a British accent. If you get that message, you are reaching us and please leave a message. Note that we are in Spain until August 16th. If you would like to call us before that date, please do so before 12pm California time.
Water included. Renter pays all other utilities.
Available Early September, 2023. The home has not been on the market since 2017 due to long term tenants who are moving out in late August. We are then having the hardwood floors (which are throughout the house, except in the bathrooms) redone, as well as other routine maintenance. Let us know what you timing is, and we will see if we can accommodate it, though it will not be ready for a September 1st move-in.
Please do not disturb tenants.
*Great room with view of Mt. Tam and wood burning fireplace
*Quarter-sawn oak hardwood floors throughout
*Gourmet kitchen with Viking 4-burner gas range; side-by-side stainless steel fridge with icemaker; custom granite counters; island with raised bar and prep sink. Great for 2 cooks in the kitchen!
*Huge front deck with spot-on view of Mt. Tam. 8-person teak dining table available for use at no extra charge (see pictures). We can store the table and chairs if requested
*Master bedroom with Mt. Tam views, sliding doors to deck and large wall-to-wall closet
*Master bathroom with honed Crema Marfil marble mosaic floor, pedestal sink and Restoration Hardware fixtures
*Second bedroom with wall-to-wall closet and large window with view to backyard garden
*Full second bathroom with honed Crema Marfil marble floors and counter, Restoration Hardware fixtures
*Small fenced private backyard with redwood deck
*2 car off-street parking
*Laundry room with washer and dryer
*Storage area
*Very convenient commute location (1 min. to Golden Gate Transit commuter buses; 10 mins. to ferry) and very close to Caldonia Street
*1-year minimum lease
*Security deposit required
*No pets
*No smoking
Please note the phone number has a generic message with a person with a British accent. If you get that message, you are reaching us and please leave a message. Note that we are in Spain until August 16th. If you would like to call us before that date, please do so before 12pm California time.
Water included. Renter pays all other utilities.
513 Easterby St #A, Sausalito, CA 94965 is a 2 bedroom, 2 bathroom, 1,451 sqft townhouse built in 1979. More recently, it was listed as a rental in November 2017 with an asking price of $4,400 per month. That rental listing was removed on March 24, 2021. This property is not currently displayed as for sale or rent on Trulia. The Trulia Estimate is $1,231,500, with a rent estimate of $5,562/month.
Home Details for 513 Easterby St #A

|
|---|
Heating & Cooling Heating: Forced AirHeating Fuel: Forced Air |
Interior Details Additional StorageTypes of Rooms: Dining Room, Laundry Room, Master BathStorage |
Appliances & Utilities Cable ReadyDishwasherDisposalDryerRefrigeratorWasher |
Fireplace & Spa Fireplace |
Levels, Entrance, & Accessibility Floors: Hardwood |

|
|---|
Year Built Year Built: 1979 |
Property Type / Style Property Type: Townhouse |

|
|---|
Exterior Home Features PatioSprinkler System |
Parking & Garage Parking Spaces: 2Parking: Carport, Off Street |
Price and Tax history
| Date | Event | Price |
|---|---|---|
Mar 24, 2021 Source: N/A | ListingRemoved | |
Nov 17, 2017 Source: N/A | ListingRemoved | $4,400 |
Nov 6, 2017 Source: N/A | Listed For Rent | $4,400 |
Market trends in Sausalito
Last updated September 2026
Avg. sale price
—
Sale-to-List Price
—
Price per sq ft
—
Available listings
30
4MoM
Sourced by Trulia Market Trends
Around this home
What Locals Say about Sausalito
This October
Trick-or-Treat Score
Built from what locals say about this neighborhood.- 70% say neighbors are friendly
- 66% say there's holiday spirit
- 58% say there are sidewalks
Trulia Trick or TreatStart Ghost Hunt
At least 118 Trulia users voted on each feature.

96 % Say it's dog friendly

88 % Say people would walk alone at night

86 % Say there's wildlife

85 % Say it's walkable to restaurants

80 % Say car is needed

78 % Say it's walkable to grocery stores

75 % Say parking is easy

70 % Say neighbors are friendly

67 % Say it's quiet

66 % Say there's holiday spirit

60 % Say yards are well-kept

59 % Say they plan to stay for at least 5 years

58 % Say there are sidewalks

49 % Say there are community events

48 % Say streets are well-lit

42 % Say kids play outside
Sourced by Trulia users. Learn more about our methodology.
LGBTQ Local Legal Protections
LGBTQ Local Legal Protections



Frequently asked questions about 513 Easterby St #A
- What is 513 Easterby St #A estimated to be worth?Trulia's estimated value for 513 Easterby St #A in Sausalito, CA is $1,231,500.
- Is Sausalito a buyer's or seller's market?Sausalito is currently a seller's market, based on recent for-sale activity.
- What do residents say about Sausalito?Residents describe Sausalito, CA as dog-friendly, walkable to restaurants, and walkable to grocery stores. See recently sold homes in Sausalito, CA.
- What are the closest schools to 513 Easterby St #A?The closest schools to 513 Easterby St #A in Sausalito, CA are Dr. Martin Luther King Jr. Academy (Elementary/Middle, rated 7/10), Tamalpais High School (rated 10/10).
- Does 513 Easterby St #A have laundry facilities?Yes, 513 Easterby St #A in Sausalito, CA has in-unit laundry.
- Does 513 Easterby St #A have parking?Yes, 513 Easterby St #A in Sausalito, CA has on-site parking.
Explore by feature - Pet Friendly
 PET FRIENDLY
 NEW - 1 DAY AGOAPPLY INSTANTLYPET FRIENDLYFURNISHED
 APPLY INSTANTLYPET FRIENDLYFURNISHED
 APPLY INSTANTLYPET FRIENDLY
 APPLY INSTANTLYPET FRIENDLY
 PET FRIENDLY
 PET FRIENDLY
Explore by feature - Garage
- APPLY INSTANTLYPET FRIENDLYFURNISHED
 APPLY INSTANTLYFURNISHED
- APPLY INSTANTLYPET FRIENDLY
 FURNISHEDROOM FOR RENT
- PET FRIENDLY

Explore by feature - Washer/dryer
- NEW - 1 DAY AGOAPPLY INSTANTLYPET FRIENDLYFURNISHED
- APPLY INSTANTLYPET FRIENDLYFURNISHED
 NEW - 2 DAYS AGO
 FURNISHED
 APPLY INSTANTLYFURNISHEDROOM FOR RENT
- APPLY INSTANTLYPET FRIENDLY
 APPLY INSTANTLYPET FRIENDLYFURNISHED
- FURNISHEDROOM FOR RENT
 FURNISHED
- PET FRIENDLY
Apartments for Rent
 PET FRIENDLY
 PET FRIENDLY
 PET FRIENDLY
 PET FRIENDLY
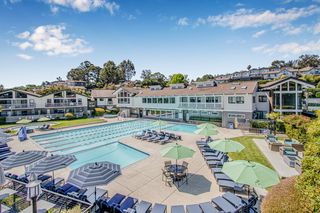
 PET FRIENDLYContact for price1-3 bd1 baTrailhead Apartments at Tam Junction | 214 Villa Garden Dr,
Mill Valley, CA 94941 INCOME RESTRICTED
 PET FRIENDLYFURNISHED
- PET FRIENDLY
- NEW - 1 DAY AGOAPPLY INSTANTLYPET FRIENDLYFURNISHED
 APPLY INSTANTLYPET FRIENDLY
 APPLY INSTANTLY
 APPLY INSTANTLYPET FRIENDLY
 APPLY INSTANTLYPET FRIENDLY
 See more homes for rent inSausalito
Off Market Homes Near 513 Easterby St #A
 SOLDOCT 23, 2026Coldwell Banker Realty
 SOLDOCT 22, 2026Coldwell Banker Realty
 SOLDOCT 21, 2026Coldwell Banker Realty
 SOLDOCT 20, 2026Kevin Wakelin DRE #01935159, Compass
 SOLDOCT 16, 2026Aimee E. Labagh DRE #02034457, Compass
 SOLDOCT 15, 2026City Real Estate
 SOLDOCT 14, 2026Coldwell Banker Realty
 SOLDOCT 13, 2026Keller Williams Beverly Hills
 SOLDOCT 8, 2026Coldwell Banker Realty
 See more homes for sale inSausalito

Homes for sale near 513 Easterby St #A
 OPEN SUN, 2-4PMGolden Gate Sotheby's
 OPEN SUN, 1-4PMGolden Gate Sotheby's
 Corcoran Icon Properties
 OPEN SUN, 1-4PMMadeline Schaider Real Estate
 OPEN SUN, 2-4PMGolden Gate Sotheby's
 Elizabeth Naughton Moore DRE #01347016, Shamrock Realty
- See more homes for sale inSausalito


- Results are loading