

$409,990
 3 Beds
 2 Baths
 1,186 sqft
512 E Lingard St, Lancaster, CA 93535
Est. Mortgage $2,682/mo*
Get Pre-QualifiedHome Highlights

Single-Family Home

Built in 1957

$346/sqft

2 Car Garage
Local Information
- Map ViewExplore the area around 512 E Lingard St.

- Schools1 Elementary School1 Middle School1 High School

- Shop & Eat

-- mins to
About this House
What's unique:Brand new ac systemDecent sized bedroomsQuiet cul-de-sac streetNew cabinetsStone countertopsLarge tile backsplash
Come home to the nicest home on the block. This home has been completely redone inside and out and is nestled in a quiet cul-de-sac street in Lancaster. As you enter this home, you will notice the light wood-like wide plank luxury vinyl flooring throughout this home and lots of natural light streaming through the new dual pane windows. The kitchen has been thoughfully updated with stone countertops, new cabinets and large tile backsplash. All of the appliances are stainless steel and the refrigerator is included as well. Just down the hall are 2 decent sized bedrooms and a master bedroom and adjoining bathroom. The bathroom has all new fixtures, vanity and lighting. Additionally, the seller just installed a brand new AC system to keep the house nice and cool in the summer. The home is priced to sell and located close to Linda Verde Elementary and El Dorado Elementary Schools.
Home Details for 512 E Lingard St

|
|---|
Beds & Baths Number of Bedrooms: 3Number of Bathrooms: 2Number of Bathrooms (full): 2 |
Dimensions and Layout Living Area: 1186 Square Feet |
Appliances & Utilities Utilities: Natural Gas Available, Cable Available, Sewer ConnectedAppliances: Dishwasher, Disposal, Electric Oven, Gas Oven, Gas Range, Microwave, Refrigerator, NoneDishwasherDisposalLaundry: Electric Hookup,In Garage,Gas HookupMicrowaveRefrigerator |
Heating & Cooling Heating: Has Heating Unspecified TypeHas CoolingHas HeatingHeating Fuel: Has Heating Unspecified Type |
Fireplace & Spa Fireplace: NoneNo Fireplace |
Levels, Entrance, & Accessibility Stories: 1 |

|
|---|
Exterior Home Features Roof: ShingleFencing: Back Yard, VinylFoundation: Slab |
Parking & Garage Number of Garage Spaces: 2Number of Covered Spaces: 2GarageHas an Attached GarageParking Spaces: 2Parking: Garage Attached |
Pool Pool: None |
Frontage Road Frontage: Public RoadRoad Surface Type: Paved |

|
|---|
Days on Market: 51 |

|
|---|
Year Built Year Built: 1957 |
Property Type / Style Property Type: ResidentialProperty Subtype: Single Family ResidenceArchitecture: Ranch |
Building Construction Materials: Stucco |
Property Information Parcel Number: 3146005020 |

|
|---|
Price List Price: $409,990Price Per Sqft: $346 |
Status Change & Dates Off Market Date: Tue Oct 06 2026Possession Timing: Close Of Escrow |

|
|---|
MLS Status: Pending |

|
|---|
Direction & Address City: Lancaster |

|
|---|
Listing Agent Listing ID: 26006948 |

|
|---|
Building Area Building Area: 1186 Square Feet |

|
|---|
Lot Area: 6534 sqft |

|
|---|
Listing Agreement Type: Exclusive Right To SellListing Terms: VA Loan, Cash, CAL-VET, Conventional, FHA |

|
|---|
Mls Number: 26006948 |
Around this home
Neighborhood Overview

Neighborhood stats provided by third party data sources.
What Locals Say about El Dorado
This October
Trick-or-Treat Score
Built from what locals say about El Dorado.- 71% say there's holiday spirit
- 53% say there are sidewalks
- 44% say neighbors are friendly
Trulia Trick or TreatStart Ghost Hunt
At least 29 Trulia users voted on each feature.

88 % Say parking is easy

79 % Say yards are well-kept

73 % Say car is needed

71 % Say there's holiday spirit

58 % Say kids play outside

53 % Say it's walkable to grocery stores

53 % Say there are sidewalks

52 % Say streets are well-lit

51 % Say it's dog friendly

47 % Say they plan to stay for at least 5 years

44 % Say neighbors are friendly

43 % Say it's quiet

31 % Say it's walkable to restaurants

28 % Say people would walk alone at night

26 % Say there's wildlife

18 % Say there are community events
Sourced by Trulia users. Learn more about our methodology.
Market trends in Lancaster
Last updated September 2026
Avg. sale price
$469K
$11.67KMoM
Sale-to-List Price
100.0%
Price per sq ft
$268
$1MoM
Available listings
773
10MoM
Sourced by Trulia Market Trends
Home Value
Trulia Estimate
$410KSince last month
Decreased$1K (-0.3%)Since last year
Increased$41K (+11.1%)Since last sale
Increased$140K (+51.7%)Learn more about this home's value by checking out its Trulia Estimate, the value of nearby homes, and how much similar homes have sold for.
Trulia Estimate
The of this home's value increased by +161% in the last 10 years
| Month | Estimated value |
|---|---|
2026 | |
| October 2026 | $410K |
| September 2026 | $411K |
| August 2026 | $421K |
| July 2026 | $415K |
| June 2026 | $413K |
| May 2026 | $391K |
| April 2026 | $361K |
| March 2026 | $362K |
| February 2026 | $365K |
| January 2026 | $360K |
2025 | |
2024 | |
2023 | |
2022 | |
2021 | |
2020 | |
2019 | |
2018 | |
2017 | |
2016 | |
Comparable sales
These are recently sold homes that have a similar location or other similar features to this home, like bedrooms, bathrooms, and square footage. Get a sense of the expected prices in the area by viewing these homes.Address | Distance | Property Type | Sold Price | Sold Date | Bed | Bath | Sqft |
|---|---|---|---|---|---|---|---|
0.03 | Single-Family Home | $345,000 | 10/22/26 | 3 | 2 | 1,186 | |
0.15 | Single-Family Home | $300,000 | 03/18/26 | 3 | 2 | 1,107 | |
0.01 | Single-Family Home | $410,000 | 11/03/25 | 4 | 2 | 1,227 | |
0.13 | Single-Family Home | $380,000 | 07/28/26 | 3 | 2 | 1,107 | |
0.11 | Single-Family Home | $382,000 | 04/09/26 | 3 | 2 | 1,452 | |
0.19 | Single-Family Home | $390,000 | 12/25/25 | 3 | 2 | 1,186 | |
0.17 | Single-Family Home | $400,000 | 07/24/26 | 3 | 2 | 1,107 | |
0.26 | Single-Family Home | $300,000 | 08/06/26 | 3 | 2 | 1,186 | |
0.21 | Single-Family Home | $350,000 | 07/16/26 | 4 | 2 | 1,254 |
Nearby home prices
Get a sense of expected prices in the area by checking the value of nearby homes.Address | Distance | Price | Bed | Bath | Sqft | Status |
|---|---|---|---|---|---|---|
0.01 | $403,900 | 4 | 2 | 1,227 | Off Market | |
0.01 | $347,300 | 3 | 2 | 1,107 | Off Market | |
0.02 | $340,900 | 3 | 1 | 1,186 | Off Market | |
0.02 | $338,900 | 3 | 2 | 1,186 | Off Market | |
0.02 | $368,600 | 4 | 2 | 1,227 | Off Market | |
0.02 | $357,800 | 3 | 2 | 1,107 | Off Market | |
0.03 | $380,900 | 4 | 2 | 1,227 | Off Market | |
0.03 | $376,100 | 3 | 2 | 1,186 | Off Market | |
0.03 | $351,000 | 4 | 2 | 1,227 | Off Market | |
0.03 | - | - | - | - | Off Market | |
0.03 | $345,000 | 3 | 2 | 1,186 | Recently Sold | |
0.03 | $326,300 | 3 | 1 | 1,025 | Off Market | |
0.04 | $356,200 | 3 | 2 | 1,107 | Off Market | |
0.04 | $378,600 | 3 | 2 | 1,025 | Off Market | |
0.04 | $362,300 | 3 | 2 | 1,186 | Off Market | |
0.05 | $420,000 | 4 | 2 | 1,858 | Recently Sold | |
0.05 | $317,600 | 3 | 1 | 1,032 | Off Market | |
0.05 | $426,800 | 3 | 2 | 1,110 | Off Market | |
0.05 | $355,200 | 3 | 2 | 1,107 | Off Market | |
0.05 | $403,500 | 5 | 2 | 1,939 | Off Market |
Price and Tax history
| Date | Event | Price |
|---|---|---|
Oct 8, 2026 Source: GAVAR #26006948 | Pending | $409,990 |
Oct 8, 2026 Source: GAVAR #26006948 | PendingToActive | $409,990 |
Oct 5, 2026 Source: CRMLS #SR26170017 | Pending | $409,990 |
Sep 24, 2026 Source: CRMLS #SR26170017 | PriceChange | $409,990 Price decreased by 2% |
Aug 4, 2026 Source: CRMLS #SR26170017 | Listed For Sale | $419,990 |
Apr 17, 2026 Source: N/A | Sold | $270,000 |
Jun 4, 2013 Source: GAVAR #1210662 | Sold | $65,000 |
Oct 9, 2002 Source: N/A | Sold | $117,000 |
Apr 30, 1997 Source: N/A | Sold | $51,000 |
| Year | Property tax | Tax assessment |
|---|---|---|
| 2026 | Unavailable | $81,628 |
Home facts updated by county records
LGBTQ Local Legal Protections
LGBTQ Local Legal Protections



Mark Allan, Re/Max of Santa Clarita
Agent Phone: (661) 255-2650

IDX information is provided exclusively for personal, non-commercial use, and may not be used for any purpose other than to identify prospective properties consumers may be interested in purchasing.
Information is deemed reliable but not guaranteed.
Similar Homes You May Like
 1.25 ACRES


 0.92 ACRESKeller Williams Realty Bakersfield

 2.51 ACRESReal Estate Professionals of AV
 0.26 ACRES


 12.15 ACRES
 0.98 ACRES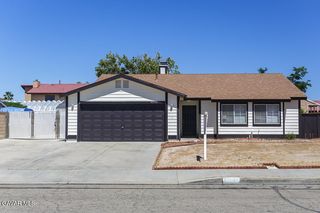


 See more homes for sale inLancaster


New Listings near 512 E Lingard St

 NEW - 2 DAYS AGO


 0.27 ACRES
 0.42 ACRES


 0.37 ACRES
- See more homes for sale inLancaster

Frequently asked questions about 512 E Lingard St
- What is the estimated monthly payment for 512 E Lingard St?Based on a $409,990 list price with 20% down at today's rates, the estimated monthly payment for 512 E Lingard St in Lancaster, CA is approximately $2,739 (about $2,261 principal & interest, $403 property taxes, and $75 homeowner's insurance). This is an estimate. Actual payment depends on your loan terms.
- How does the list price for 512 E Lingard St compare to homes in Lancaster?512 E Lingard St in Lancaster, CA is listed at $409,990, about 13% below the $469K median sale price in Lancaster.
- What do residents say about the El Dorado neighborhood?Residents describe the El Dorado neighborhood in Lancaster, CA as easy to park in, well-kept, and walkable to grocery stores. See homes for sale in El Dorado, Lancaster.
- What are the closest schools to 512 E Lingard St?The closest schools to 512 E Lingard St in Lancaster, CA are Antelope Valley High School (rated 3/10), El Dorado Elementary School (rated 2/10), New Vista Middle School (rated 2/10).
- Does 512 E Lingard St have air conditioning?Yes, 512 E Lingard St in Lancaster, CA has air conditioning.
- Does 512 E Lingard St have laundry facilities?Yes, 512 E Lingard St in Lancaster, CA has laundry facilities.