


$630,000
Original price: $650,000
 3 Beds
 2 Baths
 1,260 sqft
511 Walker Avenue, Patchogue, NY 11772
Est. Mortgage $4,386/mo*
Get Pre-QualifiedHome Highlights

Single-Family Home

Built in 2026

$500/sqft

Open Parking
Local Information
- Map ViewExplore the area around 511 Walker Avenue.

- Schools2 Elementary Schools1 Middle School1 High School

- Shop & Eat

-- mins to
About this House
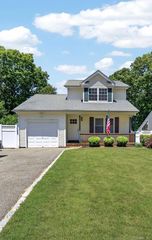
Make this three bedroom, two full bath new construction home your own! Situated on a dead end street surrounded by woods gives you the ultimate privacy we all need.
Features include a very spacious open floor plan. Upon entering the foyer you’re greeted with beautiful oak spindle railings and 15 foot high vaulted ceilings in the main living area. The master suite will greet you with 12 foot high tray ceilings and the remainder of the home has 9 foot ceilings throughout. Three-quarter inch solid, red oak flooring throughout. Both bathrooms will have ceramic tile flooring of your choosing. This builder pays much attention to details in quality. This Home has all Anderson tilt wash windows, seven of these tilt wash windows are in the lower level with its own outside entrance with glass door and can easily be transformed into a one or two bedroom apartment. This is an energy star home and is designed to be as maintenance free as possible and extremely cost-effective to use.
Specialty features are:
Anderson tilt wash Windows
On demand hot water heater
Top-of-the-line heat pump heating and cooling system made by Bosch with Wi-Fi thermostat.
Energy star stainless steel appliances, and granite countertops with island.
Much much more. This one is a must see. Buyers to pay Water Connection Fee and N.Y.S. Transfer Tax.
Features include a very spacious open floor plan. Upon entering the foyer you’re greeted with beautiful oak spindle railings and 15 foot high vaulted ceilings in the main living area. The master suite will greet you with 12 foot high tray ceilings and the remainder of the home has 9 foot ceilings throughout. Three-quarter inch solid, red oak flooring throughout. Both bathrooms will have ceramic tile flooring of your choosing. This builder pays much attention to details in quality. This Home has all Anderson tilt wash windows, seven of these tilt wash windows are in the lower level with its own outside entrance with glass door and can easily be transformed into a one or two bedroom apartment. This is an energy star home and is designed to be as maintenance free as possible and extremely cost-effective to use.
Specialty features are:
Anderson tilt wash Windows
On demand hot water heater
Top-of-the-line heat pump heating and cooling system made by Bosch with Wi-Fi thermostat.
Energy star stainless steel appliances, and granite countertops with island.
Much much more. This one is a must see. Buyers to pay Water Connection Fee and N.Y.S. Transfer Tax.
Last check for updates: about 7 hours ago
Listing by: Douglas Elliman Real Estate, (631) 758-2552
Oyebadejo Oyediran GRI, (631) 327-0806
Source: OneKey® MLS as distributed by MLS GRID, MLS#990695
Also Listed on OneKey® MLS as distributed by MLS GRID, Douglas Elliman.
Home Details for 511 Walker Avenue

|
|---|
Interior Details Basement: Full,Walk-Out AccessNumber of Rooms: 7 |
Beds & Baths Number of Bedrooms: 3Number of Bathrooms: 2Number of Bathrooms (full): 2 |
Dimensions and Layout Living Area: 1260 Square Feet |
Appliances & Utilities Utilities: Cable Available, Electricity Connected, Trash Collection Public, Water ConnectedAppliances: Dishwasher, Range, RefrigeratorDishwasherRefrigerator |
Heating & Cooling Heating: Forced Air,Heat PumpHas CoolingAir Conditioning: Central AirHas HeatingHeating Fuel: Forced Air |
Fireplace & Spa No Fireplace |
Gas & Electric Has Electric on Property |

|
|---|
Exterior Home Features No Private Pool |
Parking & Garage No CarportNo GarageHas Open ParkingParking: Driveway |
Water & Sewer Sewer: Cesspool, Septic Tank |
Farm & Range Not Allowed to Raise Horses |

|
|---|
Cumulative Days on Market: 124Days on Market: 143 |

|
|---|
Year Built Year Built: 2026Year Renovated: 2026 |
Property Type / Style Property Type: ResidentialProperty Subtype: Single Family Residence, ResidentialArchitecture: Raised Ranch |
Building Construction Materials: Frame, Vinyl SidingIs a New ConstructionNot Attached Property |
Property Information Condition: New ConstructionParcel Number: 0200975800100001002 |

|
|---|
Price List Price: $630,000Price Per Sqft: $500 |

|
|---|
MLS Status: Active |

|
|---|
Direction & Address City: Patchogue |
School Information Elementary School: Verne W Critz Elementary SchoolJr High / Middle School: Bellport Middle SchoolHigh School: Bellport Senior High SchoolHigh School District: South Country |

|
|---|
Listing Agent Listing ID: 990695 |

|
|---|
Building Area Building Area: 1260 Square Feet |

|
|---|
Not Senior Community |

|
|---|
No HOA |

|
|---|
Lot Area: 10019 sqft |

|
|---|
Special Conditions: None |

|
|---|
Listing Agreement Type: Exclusive Agency |

|
|---|
BasementMls Number: 990695Attic: Pull Stairs, UnfinishedAttribution Contact: 631-758-2552Showing Requirements: Call Listing Agent |
Around this home
Neighborhood Overview

Neighborhood stats provided by third party data sources.
Market trends in Patchogue
Last updated August 2026
Avg. sale price
$610K
$8.33KMoM
Sale-to-List Price
104.3%
0.9%MoM
Price per sq ft
$399
$2MoM
Available listings
117
5MoM
Home Value
Trulia Estimate
$633KSince last month
Increased$7K (+1.2%)Since last year
Increased$28K (+4.6%)Learn more about this home's value by checking out its Trulia Estimate, the value of nearby homes, and how much similar homes have sold for.
Trulia Estimate
The of this home's value increased by +5% in the last 10 years
| Month | Estimated value |
|---|---|
2026 | |
| September 2026 | $633K |
| August 2026 | $625K |
| July 2026 | $626K |
| June 2026 | $626K |
| May 2026 | $605K |
Comparable sales
These are recently sold homes that have a similar location or other similar features to this home, like bedrooms, bathrooms, and square footage. Get a sense of the expected prices in the area by viewing these homes.Address | Distance | Property Type | Sold Price | Sold Date | Bed | Bath | Sqft |
|---|---|---|---|---|---|---|---|
0.11 | Single-Family Home | $575,000 | 05/28/26 | 2 | 2 | 1,244 | |
0.31 | Single-Family Home | $300,000 | 03/18/26 | 4 | 1.5 | 1,229 | |
0.46 | Single-Family Home | $610,000 | 06/24/26 | 3 | 2 | 1,332 | |
0.28 | Single-Family Home | $525,000 | 03/25/26 | 3 | 1 | 916 | |
0.56 | Single-Family Home | $350,000 | 10/10/25 | 3 | 1.5 | 1,308 | |
0.47 | Single-Family Home | $435,000 | 06/18/26 | 4 | 2 | 1,291 | |
0.63 | Single-Family Home | $650,000 | 07/22/26 | 3 | 1.5 | 1,589 | |
0.70 | Single-Family Home | $579,000 | 06/17/26 | 3 | 1.5 | 1,140 | |
0.43 | Single-Family Home | $510,000 | 04/23/26 | 4 | 2.5 | 866 | |
0.62 | Single-Family Home | $580,000 | 10/17/25 | 4 | 2 | 1,224 |
Nearby home prices
Get a sense of expected prices in the area by checking the value of nearby homes.Address | Distance | Price | Bed | Bath | Sqft | Status |
|---|---|---|---|---|---|---|
0.02 | $522,300 | 3 | 1 | - | Off Market | |
0.11 | $575,000 | 2 | 2 | 1,244 | Recently Sold | |
0.09 | $564,400 | 3 | 1 | 1,196 | Off Market | |
0.16 | $609,500 | 3 | 1 | 1,200 | Off Market | |
0.19 | $484,400 | 3 | 1 | - | Off Market | |
0.20 | $499,000 | 2 | 1 | 1,056 | For Sale | |
0.15 | $544,500 | 3 | 1 | - | Off Market | |
0.18 | $727,700 | 3 | 2.5 | - | Off Market | |
0.26 | $593,200 | 3 | 2 | 1,800 | Off Market | |
0.22 | $575,900 | 3 | 2 | 2,424 | Off Market | |
0.26 | $628,800 | 3 | 3 | - | Off Market |
Price and Tax history
| Date | Event | Price |
|---|---|---|
Sep 20, 2026 Source: OneKey® MLS as distributed by MLS GRID #990695 | PriceChange | $630,000 Price decreased by 3% |
Sep 1, 2026 Source: OneKey® MLS as distributed by MLS GRID #990695 | Pending | $650,000 |
Jun 11, 2026 Source: OneKey® MLS as distributed by MLS GRID #990695 | PriceChange | $625,000 Price increased by 4% |
Apr 30, 2026 Source: OneKey® MLS as distributed by MLS GRID #990695 | Listed For Sale | $599,000 |
LGBTQ Local Legal Protections
LGBTQ Local Legal Protections



Oyebadejo Oyediran GRI, Douglas Elliman Real Estate, (631) 758-2552
Agent Phone: (631) 327-0806
Based on information submitted to the MLS GRID as of 2026-09-21 01:13:25 PDT All data is obtained from various sources and may not have been verified by broker or MLS GRID. Supplied Open House Information is subject to change without notice. All information should be independently reviewed and verified for accuracy. Properties may or may not be listed by the office/agent presenting the information. Some IDX listings have been excluded from this website. Click here for more information
Similar Homes You May Like
 Listing by: Signature Premier Properties
 0.27 ACRESListing by: Empire Home Realty of L I Inc
 FOR SALE BY OWNER0.38 ACRES
 0.5 ACRESListing by: Marylou Swan Realty Corp
 0.34 ACRESListing by: Signature Premier Properties
 0.55 ACRESListing by: Coldwell Banker American Homes
 1.23 ACRESListing by: E Realty International Corp
 0.41 ACRESListing by: Shoreline Real Estate Advisors
 Listing by: Douglas Elliman Real Estate
 0.27 ACRESListing by: Goldcrest Realty Group LLC
 0.26 ACRESListing by: Douglas Elliman Real Estate
 Listing by: Keller Williams Landmark II
 Listing by: Douglas Elliman Real Estate
- Listing by: Douglas Elliman Real Estate
 0.35 ACRESListing by: BH&G R E Realty Connect
 0.37 ACRESListing by: Daniel Gale Sothebys Intl Rlty
- Listing by: Douglas Elliman Real Estate
 Listing by: Signature Premier Properties
 0.32 ACRESListing by: Signature Premier Properties
 1.55 ACRESListing by: Migrate Realty LLC
 0.28 ACRESListing by: Daniel Gale Sothebys Intl Rlty
 Listing by: Douglas Elliman Real Estate
 Listing by: Coldwell Banker American Homes
 0.44 ACRESListing by: Pine Barrens Realty LLC
 Listing by: Douglas Elliman Real Estate
 Listing by: Douglas Elliman Real Estate
 Listing by: Pinnacle R E Consulting Inc
 See more homes for sale inPatchogue




New Listings near 511 Walker Avenue
 NEW - 23 HRS AGO0.62 ACRESListing by: Douglas Elliman Real Estate
 OPEN WED, 6-7PMListing by: Shine Realty Group
 NEWOPEN SAT, 1-3PM0.25 ACRESListing by: Triple Crown Real Estate Assoc
 FORECLOSURE1.18 ACRESCentury 21 Icon
 0.26 ACRESListing by: Park Assets Real Estate Corp
 0.35 ACRESListing by: Long Island Home Prop LLC
 0.34 ACRESListing by: Coldwell Banker M&D Good Life
 Listing by: Dean Michael Realty Corp
 OPEN SUN, 12-2PM0.28 ACRESListing by: Fortune Realty of LI Inc
 0.85 ACRESListing by: BH&G R E Realty Connect
 Listing by: Eric G Ramsay Jr Assoc LLC
 Listing by: Douglas Elliman Real Estate
- See more homes for sale inPatchogue


Frequently asked questions about 511 Walker Avenue
- What is the estimated monthly payment for 511 Walker Avenue?Based on a $630,000 list price with 20% down at today's rates, the estimated monthly payment for 511 Walker Avenue in Patchogue, NY is approximately $4,449 (about $3,403 principal & interest, $971 property taxes, and $75 homeowner's insurance). This is an estimate. Actual payment depends on your loan terms.
- How does the list price for 511 Walker Avenue compare to homes in Patchogue?511 Walker Avenue in Patchogue, NY is listed at $630,000, about 3% above the $610K median sale price in Patchogue.
- What are the closest schools to 511 Walker Avenue?The closest schools to 511 Walker Avenue in Patchogue, NY are Bellport Middle School (rated 2/10), Bellport Senior High School (rated 4/10), Frank P Long Intermediate School (Elementary, rated 4/10).
- What is 511 Walker Avenue estimated to be worth?Trulia's estimated value for 511 Walker Avenue in Patchogue, NY is $632,700.
- Does 511 Walker Avenue have air conditioning?Yes, 511 Walker Avenue in Patchogue, NY has air conditioning.
- How big is the lot at 511 Walker Avenue?The lot at 511 Walker Avenue in Patchogue, NY is about 0.23 acres (10,019 sq ft).
511 Walker Avenue, Patchogue, NY 11772 is a 3 bedroom, 2 bathroom, 1,260 sqft single-family home built in 2026. 511 Walker Avenue is located in Hagerman, Patchogue. This property is currently available for sale and was listed by OneKey® MLS as distributed by MLS GRID on Apr 30, 2026. The MLS # for this home is MLS# 990695.