


$749,900
 5 Beds
 3 Baths
 1,818 sqft
22 Bart Drive, Selden, NY 11784
Est. Mortgage $5,214/mo*
Get Pre-QualifiedHome Highlights

Single-Family Home

Built in 1964

$412/sqft

Open Parking
Local Information
- Map ViewExplore the area around 22 Bart Drive.

- Schools1 Preschool School2 Elementary Schools2 Middle Schools1 High School

- Shop & Eat

-- mins to
About this House
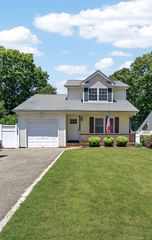
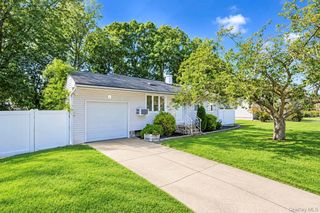
5 bedrooms (possible 6) with 3 Bathrooms, new kitchen with quartz counter tops and island, all new windows with lifetime transferable warrantee,
new bathroom, new 220 electric panel, brand new asphalt driveway, whole interior painted with a fresh coat of white paint, wood floors, complete the package, creating a perfect blank canvas to add your finishing touches. This is a solid house, it needs to be seen.
Perfect for a large or extended family, outside entrance provides the possibility for an accessary apartment with proper permits.
Last check for updates: about 6 hours ago
Listing by: Charles Rutenberg Realty Inc, rpfeffer@crrli.net
William E. Stanton, (631) 796-4228
Source: OneKey® MLS as distributed by MLS GRID, MLS#1067057
Also Listed on OneKey® MLS as distributed by MLS GRID.
Home Details for 22 Bart Drive

|
|---|
Interior Details Number of Rooms: 11 |
Beds & Baths Number of Bedrooms: 5Number of Bathrooms: 3Number of Bathrooms (full): 3 |
Dimensions and Layout Living Area: 1818 Square Feet |
Appliances & Utilities Utilities: Cable Available, Electricity Connected, See Remarks, Trash Collection Public, Water ConnectedAppliances: RefrigeratorRefrigerator |
Heating & Cooling Heating: Natural GasHas CoolingAir Conditioning: Central AirHas HeatingHeating Fuel: Natural Gas |
Gas & Electric Has Electric on Property |

|
|---|
Exterior Home Features No Private Pool |
Parking & Garage No CarportNo GarageHas Open ParkingParking: Driveway |
Water & Sewer Sewer: Cesspool |

|
|---|
Days on Market: <1 day on Trulia |

|
|---|
Year Built Year Built: 1964 |
Property Type / Style Property Type: ResidentialProperty Subtype: Single Family Residence, ResidentialArchitecture: Hi Ranch |
Building Construction Materials: Vinyl SidingNot Attached Property |
Property Information Condition: ActualNot Included in Sale: Fireplace and grandfather clockParcel Number: 0200537000200018000 |

|
|---|
Price List Price: $749,900Price Per Sqft: $412 |

|
|---|
MLS Status: Coming Soon |

|
|---|
Direction & Address City: Selden |
School Information Elementary School: Jericho Elementary SchoolJr High / Middle School: Dawnwood Middle SchoolHigh School: Centereach High SchoolHigh School District: Middle Country |

|
|---|
Listing Agent Listing ID: 1067057 |

|
|---|
Building Area Building Area: 1818 Square Feet |

|
|---|
Not Senior Community |

|
|---|
No HOA |

|
|---|
Lot Area: 9147.6 sqft |

|
|---|
Special Conditions: None |

|
|---|
Listing Agreement Type: Exclusive Right To Sell |

|
|---|
Mls Number: 1067057Attic: FullAttribution Contact: rpfeffer@crrli.netShowing Requirements: Appointment Only, Call Listing Agent, Showing Service |
Price and Tax history
| Date | Event | Price |
|---|---|---|
Mar 6, 2020 Source: OneKey® MLS as distributed by MLS GRID #L3082186 | Sold | $345,000 |
Dec 14, 2018 Source: Agent Provided | ListingRemoved | $349,000 |
Oct 23, 2018 Source: Agent Provided | Listed For Sale | $349,000 |
Jan 1, 2015 Source: Agent Provided | ListingRemoved | $279,000 |
Apr 7, 2014 Source: Agent Provided | Listed For Sale | $279,000 |
Jun 13, 1997 Source: N/A | Sold | $10,000 |
Apr 17, 1995 Source: N/A | Sold | $122,000 |
| Year | Property tax | Tax assessment |
|---|---|---|
| 2025 | Unavailable | $585,417 |
Home facts updated by county records
Around this home
What Locals Say about Centereach
This October
Trick-or-Treat Score
Built from what locals say about this neighborhood.- 76% say there's holiday spirit
- 52% say neighbors are friendly
- 33% say there are community events
Trulia Trick or TreatStart Ghost Hunt
At least 175 Trulia users voted on each feature.

90 % Say it's dog friendly

89 % Say parking is easy

84 % Say yards are well-kept

82 % Say car is needed

76 % Say there's holiday spirit

65 % Say it's quiet

61 % Say they plan to stay for at least 5 years

61 % Say people would walk alone at night

59 % Say kids play outside

52 % Say neighbors are friendly

41 % Say it's walkable to grocery stores

41 % Say there's wildlife

39 % Say it's walkable to restaurants

37 % Say streets are well-lit

33 % Say there are community events

29 % Say there are sidewalks
Sourced by Trulia users. Learn more about our methodology.
Market trends in Centereach
Last updated September 2026
Avg. sale price
—
Sale-to-List Price
—
Price per sq ft
—
Available listings
80
3MoM
Sourced by Trulia Market Trends
Home Value
Trulia Estimate
$642KSince last month
Decreased$2K (-0.3%)Since last year
Increased$25K (+4%)Since last sale
Increased$299K (+86.6%)Learn more about this home's value by checking out its Trulia Estimate, the value of nearby homes, and how much similar homes have sold for.
Trulia Estimate
The of this home's value increased by +98% in the last 10 years
| Month | Estimated value |
|---|---|
2026 | |
| October 2026 | $644K |
| September 2026 | $646K |
| August 2026 | $649K |
| July 2026 | $650K |
| June 2026 | $649K |
| May 2026 | $639K |
| April 2026 | $626K |
| March 2026 | $632K |
| February 2026 | $625K |
| January 2026 | $615K |
2025 | |
2024 | |
2023 | |
2022 | |
2021 | |
2020 | |
2019 | |
2018 | |
2017 | |
2016 | |
Comparable sales
These are recently sold homes that have a similar location or other similar features to this home, like bedrooms, bathrooms, and square footage. Get a sense of the expected prices in the area by viewing these homes.Address | Distance | Property Type | Sold Price | Sold Date | Bed | Bath | Sqft |
|---|---|---|---|---|---|---|---|
0.03 | Single-Family Home | $530,000 | 09/04/26 | 4 | 2 | 1,751 | |
0.10 | Single-Family Home | $700,000 | 08/26/26 | 4 | 3 | 1,584 | |
0.12 | Single-Family Home | $625,000 | 06/10/26 | 4 | 2 | 1,583 | |
0.10 | Single-Family Home | $476,000 | 02/26/26 | 3 | 2 | 1,075 | |
0.13 | Single-Family Home | $750,000 | 05/07/26 | 4 | 2.5 | 1,280 | |
0.22 | Single-Family Home | $665,000 | 03/20/26 | 4 | 2 | 1,260 | |
0.35 | Single-Family Home | $650,000 | 09/01/26 | 4 | 1.5 | 1,869 | |
0.12 | Single-Family Home | $610,000 | 07/31/26 | 3 | 2 | 1,200 | |
0.19 | Single-Family Home | $660,000 | 12/04/25 | 3 | 2 | 1,328 | |
0.20 | Single-Family Home | $575,000 | 09/17/26 | 2 | 2 | 1,588 |
Nearby home prices
Get a sense of expected prices in the area by checking the value of nearby homes.Address | Distance | Price | Bed | Bath | Sqft | Status |
|---|---|---|---|---|---|---|
0.01 | $620,700 | Studio | - | - | Off Market | |
0.01 | $597,600 | Studio | - | - | Off Market | |
0.03 | $691,000 | 5 | 3 | 2,400 | Off Market | |
0.03 | $612,100 | Studio | - | - | Off Market | |
0.03 | $603,200 | 4 | 2.5 | 1,850 | Off Market | |
0.03 | $618,400 | Studio | - | - | Off Market | |
0.03 | $723,300 | 5 | 3.5 | 1,600 | Off Market | |
0.03 | $583,500 | Studio | - | - | Off Market | |
0.03 | $530,000 | 4 | 2 | 1,751 | Recently Sold | |
0.04 | $641,000 | 4 | 2 | 2,150 | Off Market | |
0.04 | $609,400 | Studio | - | - | Off Market | |
0.04 | $602,300 | Studio | - | - | Off Market | |
0.04 | $604,000 | Studio | - | - | Off Market | |
0.04 | $610,100 | Studio | - | - | Off Market | |
0.04 | $634,800 | Studio | - | - | Off Market | |
0.05 | $650,200 | 5 | 2 | - | Off Market | |
0.05 | $590,400 | 3 | 1.5 | 2,000 | Off Market | |
0.05 | $616,400 | 4 | 2 | 1,700 | Off Market | |
0.05 | - | 1 | 1 | 800 | Off Market | |
0.05 | $568,400 | 3 | 1 | - | Off Market |
LGBTQ Local Legal Protections
LGBTQ Local Legal Protections


William E. Stanton, Charles Rutenberg Realty Inc, rpfeffer@crrli.net
Agent Phone: (631) 796-4228
Based on information submitted to the MLS GRID as of 2026-10-29 18:08:18 PDT All data is obtained from various sources and may not have been verified by broker or MLS GRID. Supplied Open House Information is subject to change without notice. All information should be independently reviewed and verified for accuracy. Properties may or may not be listed by the office/agent presenting the information. Some IDX listings have been excluded from this website. Click here for more information
Similar Homes You May Like
 Listing by: Listing Pro Realty Services
 1 ACREListing by: Michael J Watts & Assoc Inc
 OPEN SAT, 1-3PMListing by: Professional RE of New York
 0.26 ACRESListing by: World Prop Intl Sea to Sky
 OPEN SAT, 12-2PMListing by: Signature Premier Properties
 22 ACRESListing by: Howard Hanna Coach
 OPEN SUN, 12:30-2PMListing by: Michael J Watts & Assoc Inc
 1.23 ACRESListing by: E Realty International Corp
 0.25 ACRESListing by: Mint Homes LI LLC
 OPEN SUN, 12-1:30PM0.27 ACRESListing by: Douglas Elliman Real Estate
 Listing by: Signature Premier Properties
 Listing by: Jones Hollow Realty Group Inc
 0.35 ACRESListing by: Island Advantage Realty LLC
 OPEN SAT, 11-2PM0.27 ACRESListing by: Premium Group Realty Corp
 0.27 ACRESListing by: Goldcrest Realty Group LLC
 0.38 ACRESListing by: American Real Estate Assoc Inc
 0.43 ACRESListing by: LPT Realty Tri-State LLC
 0.36 ACRESListing by: Douglas Elliman Real Estate
 Listing by: Pinnacle R E Consulting Inc
 0.63 ACRESListing by: Signature Premier Properties
 Listing by: Douglas Elliman Real Estate
 0.45 ACRESListing by: True Homes Inc
 Listing by: John Scott Sanders, SHEA & SANDERS REAL ESTATE INC, NY State MLS
 OPEN SUN, 12-1:30PMListing by: The Agency Northshore NY
 OPEN SUN, 12-1:30PMFOR SALE BY OWNER0.38 ACRES
 0.47 ACRESListing by: Douglas Elliman Real Estate
 Listing by: Professional RE of New York
 0.46 ACRESListing by: Douglas Elliman Real Estate
 OPEN SAT, 1-3PMListing by: Professional RE of New York
 See more homes for sale inSelden




New Listings near 22 Bart Drive
 OPEN SAT, 12-1:30PMListing by: Signature Premier Properties
 OPEN SAT, 2-3PM0.48 ACRESListing by: Donna Gallo Tavano
 NEWOPEN SAT, 12-1:30PMListing by: JAGGI Real Estate
 0.45 ACRESListing by: BERKSHIRE HATHAWAY
 OPEN SAT, 12-2PM0.33 ACRESListing by: Shoreline Real Estate Advisors
 OPEN SUN, 2-3PM0.27 ACRESListing by: Donna Gallo Tavano
 NEWOPEN SUN, 12-1:30PM0.45 ACRESListing by: JAGGI Real Estate
 NEW - 2 DAYS AGOListing by: Elite Realty Advisers LLC
 1 ACREListing by: Douglas Elliman Real Estate
 0.45 ACRESListing by: Prestige R E Holdings LLC
 OPEN SAT, 2-3:30PM0.43 ACRESListing by: BH&G R E Realty Connect
 OPEN SAT, 11:30-1PMListing by: BH&G R E Realty Connect
 NEWOPEN SUN, 1-3PM0.98 ACRESListing by: Weichert Realtors Performance
- See more homes for sale inSelden


Frequently asked questions about 22 Bart Drive
- What is the estimated monthly payment for 22 Bart Drive?Based on a $749,900 list price with 20% down at today's rates, the estimated monthly payment for 22 Bart Drive in Selden, NY is approximately $5,259 (about $4,028 principal & interest, $1,156 property taxes, and $75 homeowner's insurance). This is an estimate. Actual payment depends on your loan terms.
- What do residents say about Selden?Residents describe Selden, NY as dog-friendly, easy to park in, and well-kept. Most residents say you need a car. See homes for sale in Selden, NY.
- What are the closest schools to 22 Bart Drive?The closest schools to 22 Bart Drive in Selden, NY are Centereach High School (Middle, rated 7/10), Dawnwood Middle School (rated 5/10), Jericho Elementary School (rated 3/10).
- What is 22 Bart Drive estimated to be worth?Trulia's estimated value for 22 Bart Drive in Selden, NY is $642,100.
- Does 22 Bart Drive have air conditioning?Yes, 22 Bart Drive in Selden, NY has air conditioning.
- How big is the lot at 22 Bart Drive?The lot at 22 Bart Drive in Selden, NY is about 0.21 acres (9,148 sq ft).
22 Bart Drive, Selden, NY 11784 is a 5 bedroom, 3 bathroom, 1,818 sqft single-family home built in 1964. This property is currently available for sale and was listed by OneKey® MLS as distributed by MLS GRID on Oct 29, 2026. The MLS # for this home is MLS# 1067057.