


$330,000
Original price: $350,000
 3 Beds
 2 Baths
 1,912 sqft
511 Safe Harbor Dr, Edgewater, FL 32141
Est. Mortgage $2,272/mo*
Get Pre-QualifiedHome Highlights

Parking
2 Car Garage

Outdoor
Porch

HOA
$44/Monthly

Price/Sqft
$173

Climate Control
Central, Electric & Central Air

Listed
45 days ago
Local Information
- Map ViewExplore the area around 511 Safe Harbor Dr.

- Schools2 Preschool Schools1 Elementary School1 Middle School1 High School

- Shop & Eat

-- mins to
About this House
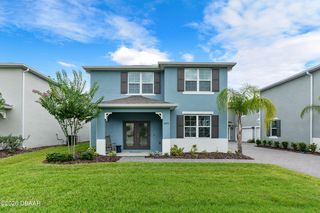
Welcome home to this beautifully maintained concrete block home with a BRAND NEW ROOF (Aug 2026) in the desirable Edgewater Lakes community. Offering 3 bedrooms, 2 bathrooms, and a spacious floor plan, this home is designed for comfortable family living.
The open-concept layout features a large eat-in kitchen with granite countertops, a breakfast bar overlooking the expansive great room and dining area, and the added convenience of two full-size refrigerators--perfect for entertaining and large families.
The thoughtful open floor plan provides privacy for everyone. Bedrooms 2 and 3 are located on one side of the home with a full guest bath, while the private primary suite is tucked away at the rear. The oversized primary bedroom features a huge walk-in closet and a spacious 10' x 10' en-suite bath complete with double vanities, an enclosed water closet, and a luxurious whirlpool walk-in tub installed in 2016. Step outside to enjoy the screened lanai (continued) overlooking the large, fully fenced backyard with white PVC privacy fencing. There's plenty of room to add a swimming pool, and the electric retractable awning provides additional shade for year-round outdoor enjoyment.
Additional features include ceiling fans throughout much of the home, a freshly painted exterior, and a brand-new roof scheduled for installation in August 2026, providing added value and peace of mind for the new owner.
Don't miss this exceptional opportunity to own a move-in-ready home in one of Edgewater's most sought-after neighborhoods.
The open-concept layout features a large eat-in kitchen with granite countertops, a breakfast bar overlooking the expansive great room and dining area, and the added convenience of two full-size refrigerators--perfect for entertaining and large families.
The thoughtful open floor plan provides privacy for everyone. Bedrooms 2 and 3 are located on one side of the home with a full guest bath, while the private primary suite is tucked away at the rear. The oversized primary bedroom features a huge walk-in closet and a spacious 10' x 10' en-suite bath complete with double vanities, an enclosed water closet, and a luxurious whirlpool walk-in tub installed in 2016. Step outside to enjoy the screened lanai (continued) overlooking the large, fully fenced backyard with white PVC privacy fencing. There's plenty of room to add a swimming pool, and the electric retractable awning provides additional shade for year-round outdoor enjoyment.
Additional features include ceiling fans throughout much of the home, a freshly painted exterior, and a brand-new roof scheduled for installation in August 2026, providing added value and peace of mind for the new owner.
Don't miss this exceptional opportunity to own a move-in-ready home in one of Edgewater's most sought-after neighborhoods.
Last check for updates: about 7 hours ago
Listing courtesy of Patty Lynn, (386) 299-5914
Realty Pros Assured
Christina Bovier, (386) 846-8284
Source: DBAMLS, MLS#1228565
Home Details for 511 Safe Harbor Dr

|
|---|
MLS Status: Active |

|
|---|
Interior Details Number of Rooms: 7Types of Rooms: Bedroom 1, Bedroom 2, Bedroom 3, Dining Room, Kitchen, Living Room, Other |
Beds & Baths Number of Bedrooms: 3Number of Bathrooms: 2Number of Bathrooms (full): 2 |
Dimensions and Layout Living Area: 1912 Square Feet |
Appliances & Utilities Utilities: Cable Available, Electricity Connected, Sewer Connected, Water ConnectedAppliances: Washer, Refrigerator, Microwave, Electric Range, Dryer, Disposal, DishwasherDishwasherDisposalDryerLaundry: Electric Dryer Hookup,In Unit,Washer HookupMicrowaveRefrigeratorWasher |
Heating & Cooling Heating: Central,ElectricHas CoolingAir Conditioning: Central AirHas HeatingHeating Fuel: Central |
Gas & Electric Has Electric on Property |
Windows, Doors, Floors & Walls Window: Storm ShuttersFlooring: Carpet, Tile |
Levels, Entrance, & Accessibility Stories: 1Levels: OneFloors: Carpet, Tile |
View No View |

|
|---|
Exterior Home Features Roof: ShinglePatio / Porch: Awning(s), Covered, Rear Porch, ScreenedFencing: Fenced, Full, Privacy, VinylOther Structures: Shed(s)Foundation: Slab |
Parking & Garage Number of Garage Spaces: 2Number of Covered Spaces: 2No CarportHas a GarageHas an Attached GarageParking Spaces: 2Parking: Attached,Garage,Garage Door Opener |
Frontage Road Surface Type: AsphaltNot on Waterfront |
Water & Sewer Sewer: Public Sewer |

|
|---|
Days on Market: 45 |

|
|---|
Year Built Year Built: 2009 |
Property Type / Style Property Type: ResidentialProperty Subtype: Single Family Residence, Residential |
Building Construction Materials: Block, Concrete, StuccoNot a New ConstructionNot Attached Property |
Property Information Parcel Number: 844803000630 |

|
|---|
Price List Price: $330,000Price Per Sqft: $173 |
Status Change & Dates Possession Timing: Close Of Escrow |

|
|---|
Direction & Address City: EdgewaterCommunity: Not on the List |
School Information Elementary School: Indian RiverJr High / Middle School: New Smyrna BeachHigh School: New Smyrna Beach |

|
|---|
Listing Agent Listing ID: 1228565 |

|
|---|
Building Area Building Area: 2565 Square Feet |

|
|---|
Not Senior Community |

|
|---|
HOA Fee Includes: Maintenance GroundsHas an HOAHOA Fee: $530/Annually |

|
|---|
Lot Area: 5662.8 sqft |

|
|---|
Listing Terms: Cash, Conventional, FHA, VA Loan |

|
|---|
Delayed Marketing Date: Mon Jul 13 2026Mls Number: 1228565 |

|
|---|
HOA Amenities: Management |
Around this home
What Locals Say about Edgewater
At least 173 Trulia users voted on each feature.

91 % Say car is needed

88 % Say it's dog friendly

84 % Say yards are well-kept

78 % Say parking is easy

70 % Say there's holiday spirit

65 % Say people would walk alone at night

64 % Say it's quiet

61 % Say neighbors are friendly

60 % Say kids play outside

58 % Say there's wildlife

54 % Say they plan to stay for at least 5 years

53 % Say it's walkable to grocery stores

42 % Say streets are well-lit

40 % Say there are sidewalks

35 % Say it's walkable to restaurants

26 % Say there are community events
Sourced by Trulia users. Learn more about our methodology.
Market trends in Edgewater
Last updated July 2026
Avg. sale price
$301K
$5KMoM
Sale-to-List Price
98.1%
0.5%MoM
Price per sq ft
$198
$6MoM
Available listings
196
23MoM
Home Value
Trulia Estimate
$323KSince last month
Decreased$21K (-6.2%)Since last year
Decreased$13K (-4%)Since last sale
Increased$147K (+83.3%)Learn more about this home's value by checking out its Trulia Estimate, the value of nearby homes, and how much similar homes have sold for.
Trulia Estimate
The of this home's value increased by +70% in the last 10 years
| Month | Estimated value |
|---|---|
2026 | |
| August 2026 | $323K |
| July 2026 | $344K |
| June 2026 | $347K |
| May 2026 | $346K |
| April 2026 | $344K |
| March 2026 | $349K |
| February 2026 | $342K |
| January 2026 | $342K |
2025 | |
2024 | |
2023 | |
2022 | |
2021 | |
2020 | |
2019 | |
2018 | |
2017 | |
2016 | |
Comparable sales
These are recently sold homes that have a similar location or other similar features to this home, like bedrooms, bathrooms, and square footage. Get a sense of the expected prices in the area by viewing these homes.Address | Distance | Property Type | Sold Price | Sold Date | Bed | Bath | Sqft |
|---|---|---|---|---|---|---|---|
0.30 | Single-Family Home | $260,000 | 03/02/26 | 3 | 2 | 1,924 | |
0.33 | Single-Family Home | $530,000 | 03/18/26 | 3 | 2 | 1,782 | |
0.31 | Single-Family Home | $525,000 | 12/04/25 | 4 | 2 | 2,002 | |
0.40 | Single-Family Home | $571,500 | 07/24/26 | 3 | 2 | 2,230 | |
0.52 | Single-Family Home | $535,000 | 07/10/26 | 3 | 2 | 1,780 | |
0.89 | Single-Family Home | $324,900 | 08/10/26 | 3 | 2 | 1,540 | |
0.62 | Single-Family Home | $550,000 | 12/15/25 | 4 | 2 | 2,305 | |
0.36 | Single-Family Home | $670,000 | 03/13/26 | 3 | 2.5 | 1,735 | |
0.55 | Single-Family Home | $660,000 | 08/29/25 | 3 | 2 | 1,887 | |
0.90 | Single-Family Home | $134,480 | 06/03/26 | 3 | 2 | 1,200 |
Nearby home prices
Get a sense of expected prices in the area by checking the value of nearby homes.Address | Distance | Price | Bed | Bath | Sqft | Status |
|---|---|---|---|---|---|---|
0.03 | $337,100 | 3 | 2 | 1,656 | Off Market | |
0.09 | $325,000 | 4 | 2 | 1,858 | For Sale | |
0.12 | - | 4 | 2 | 1,846 | Off Market | |
0.10 | $340,900 | 4 | 2 | 1,858 | Off Market | |
0.13 | $481,300 | 4 | 3 | 2,282 | Off Market | |
0.18 | - | - | - | - | Off Market | |
0.23 | $336,300 | 3 | 2 | 1,507 | Off Market | |
0.23 | - | - | - | - | Off Market | |
0.27 | - | - | - | - | Off Market | |
0.27 | - | 3 | 2 | 1,234 | Off Market | |
0.28 | - | - | - | - | Off Market |
Price and Tax history
| Date | Event | Price |
|---|---|---|
Aug 15, 2026 Source: Stellar MLS #NS1088688 | PriceChange | $330,000 Price decreased by 6% |
Jul 13, 2026 Source: DBAMLS #1228565 | Listed For Sale | $350,000 |
Aug 3, 2015 Source: N/A | Sold | $175,900 |
Feb 27, 2015 Source: Agent Provided | Listed For Sale | $179,900 |
Feb 24, 2010 Source: N/A | Sold | $164,900 |
| Year | Property tax | Tax assessment |
|---|---|---|
| 2025 | $4,584 | $319,514 |
Home facts updated by county records
LGBTQ Local Legal Protections
LGBTQ Local Legal Protections



Patty Lynn, Realty Pros Assured
Agent Phone: (386) 299-5914
IDX information is provided exclusively for personal, non-commercial use, and may not be used for any purpose other than to identify prospective properties consumers may be interested in purchasing. Information is deemed reliable but not guaranteed.
Similar Homes You May Like
 Kelli Patton, Keller Williams Realty Florida Partners
 Patty Lynn, Realty Pros Assured
 Heather DeMuth, Real Broker, LLC
 Matthew McLean, Shoreline Realty
 Leon Sanclemente, Century 21 Sundance Realty
 Albert Amalfitano, Engel & Voelkers New Smyrna Beach
 Patricia Collado, Collado Real Estate
 Ron Wysocarski, LPT Realty, LLC
 OPEN SAT, 9:30-11:30AMCarl Vasile, EXIT Real Estate Property Solutions
 Beth Hardison, CENTURY 21 Sundance Realty
 OPEN SUN, 12-2PMKatelin Mathis, RE/MAX Signature
 Tina Turner, Coldwell Banker Premier Properties
 Kimberly Sbordone Tomlinson, RE/MAX Signature
 Kelly Riggle, Realty Pros Assured
 OPEN SUN, 11-1PMBryan Roddy, CENTURY 21 Sundance Realty
 OPEN SUN, 12-2PMKelli Patton, Keller Williams Realty Florida Partners
 Michael Burgess, Realty Pros Assured
 OPEN SAT, 1-3PMPatricia Morris, Keller Williams Realty Florida Partners
 Patricia Collado, Collado Real Estate
 Leon Sanclemente, Century 21 Sundance Realty
 Kathy Cate, Adams, Cameron & Co., Realtors
 Amanda O'Connor, Coldwell Banker Coast Realty
 OPEN SUN, 1-3PMValerie Toia, Realty Pros Assured
 OPEN SAT, 12-2PM
 Rick Hose, EXIT Real Estate Property Solutions
 Guey Devlin, Coldwell Banker Coast Realty
 OPEN SAT, 12-2PMKelly Riggle, Realty Pros Assured
 Bryan Morford, Realty Pros Assured
 Tracey Barlow, The Barnett Group Inc.
 0.25 ACRESMarta Pascale, Adams, Cameron & Co., Realtors
 OPEN SUN, 11-1PMJoanna Somereve, Venture Development Realty, Inc
 OPEN SAT, 12-2PMStacey Mathews Johnson, Keller Williams Realty Florida Partners
 0.36 ACRESJulie Slowinski, Pristine Properties of Volusia
 See more homes for sale inEdgewater


New Listings near 511 Safe Harbor Dr
 NEW - 18 HRS AGOMichael Miller, LPT Realty, LLC
 OPEN SUN, 12-2PMMichael Williams, Realty Pros Assured
 NEW - 1 DAY AGOKelley Desoto, Ocean Properties and Mgmt., Inc.
 NEW - 1 DAY AGOLOCAL LIVING REALTY GROUP
 NEW - 1 DAY AGOOCEANBREEZE PROPERTIES
 Carl Vasile, EXIT Real Estate Property Solutions
 0.28 ACRESPaula Kegelman, Collado Real Estate
- See more homes for sale inEdgewater


Frequently asked questions about 511 Safe Harbor Dr
- What is the estimated monthly payment for 511 Safe Harbor Dr?Based on a $330,000 list price with 20% down at today's rates, the estimated monthly payment for 511 Safe Harbor Dr in Edgewater, FL is approximately $2,267 (about $1,708 principal & interest, $484 property taxes, and $75 homeowner's insurance). This is an estimate. Actual payment depends on your loan terms.
- How does the list price for 511 Safe Harbor Dr compare to homes in Edgewater?511 Safe Harbor Dr in Edgewater, FL is listed at $330,000, about 10% above the $301K median sale price in Edgewater.
- What do residents say about Edgewater?Residents describe Edgewater, FL as dog-friendly, well-kept, and easy to park in. Most residents say you need a car. See homes for sale in Edgewater, FL.
- What are the closest schools to 511 Safe Harbor Dr?The closest schools to 511 Safe Harbor Dr in Edgewater, FL are Indian River Elementary School (Pre-K, rated 7/10), New Smyrna Beach High School (Pre-K, rated 5/10), New Smyrna Beach Middle School (rated 5/10).
- Does 511 Safe Harbor Dr have air conditioning?Yes, 511 Safe Harbor Dr in Edgewater, FL has air conditioning.
- Does 511 Safe Harbor Dr have laundry facilities?Yes, 511 Safe Harbor Dr in Edgewater, FL has in-unit laundry.
511 Safe Harbor Dr, Edgewater, FL 32141 is a 3 bedroom, 2 bathroom, 1,912 sqft single-family home built in 2009. This property is currently available for sale and was listed by DBAMLS on Jul 13, 2026. The MLS # for this home is MLS# 1228565.