


511 E CHEERY LYNN Road
Phoenix, AZ 85012
Encanto 3 Beds
 2 Baths
 1,344 sqft
3 Beds
2 Baths
1,344 sqft
Home Highlights

Parking
Garage

Outdoor
Patio

Climate Control
Electric & Central Air

Price/Sqft
$461

Listed
163 days ago
Local Information
- Map ViewExplore the area around 511 E CHEERY LYNN Road.

- Schools1 Preschool School1 Elementary School2 Middle Schools1 High School

- Shop & Eat

-- mins to
About this House
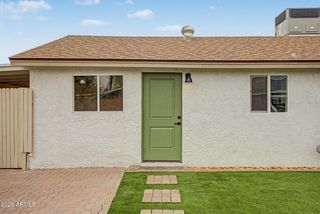
One-of-a-kind, fully renovated home in a desirable and quiet Midtown Phoenix neighborhood. Enjoy convenient access to downtown Phoenix, PHX Airport, top restaurants, shopping, hospitals, and the Phoenix Country Club, all just minutes away. Easy commuting with nearby I-10, I-17, SR-51, and public transit. Completely redesigned and rebuilt with city permits, inspections, and approvals, with final permit closure completed in June 2025. The gourmet kitchen features premium appliances, custom cabinetry, designer countertops, and a statement range hood. This home combines modern energy efficiency and luxury with timeless exterior charm. Updates include new flooring, fresh interior and exterior paint, and extensive renovations throughout . New walls, doors, AC duct system, water and electric wiring and new electric panel and new added sewer lines, and natural gas line. House has an instant water heater and whole house water purifier. Master bath has a deep tub and rain shower. The new roof and interior walls boast synthetic spray insulation. Outside, a new driveway leading to a detached garage with new remote-controlled slide-up door, own subpanel walkway, large patio in the back and porch in front. Wooden fence and newly graveled front and back yard for a low-maintenance landscape. Don't miss this unique opportunity to own this tastefully redesigned home
Last check for updates: about 2 hours ago
Listing courtesy of Cuong Quoc Nguyen, (480) 868-3366
HomeSmart
Source: ARMLS, MLS#6995522
Also Listed on ARMLS.
All information should be verified by the recipient and none is guaranteed as accurate by ARMLS.
Home Details for 511 E CHEERY LYNN Road

|
|---|
Beds & Baths Number of Bedrooms: 3Number of Bathrooms: 2Number of Bathrooms (full): 2 |
Dimensions and Layout Living Area: 1344 Square Feet |
Appliances & Utilities Appliances: Refrigerator, Built-in Microwave, DishwasherDishwasherLaundry: InsideRefrigerator |
Heating & Cooling Heating: ElectricHas CoolingAir Conditioning: Central AirHas HeatingHeating Fuel: Electric |
Fireplace & Spa Spa: NoneNo Fireplace |
Windows, Doors, Floors & Walls Window: Double Pane WindowsFlooring: Laminate |
Levels, Entrance, & Accessibility Stories: 1Number of Stories: 1Floors: Laminate |

|
|---|
Exterior Home Features Roof: CompositionPatio / Porch: PatioFencing: Block |
Parking & Garage Number of Garage Spaces: 1Number of Covered Spaces: 1Open Parking Spaces: 5No CarportHas a GarageHas Open ParkingParking Spaces: 6Parking: Detached Garage |
Frontage Not on Waterfront |
Water & Sewer Sewer: Public Sewer |
Farm & Range Not Allowed to Raise Horses |

|
|---|
Cumulative Days on Market: 155Days on Market: 163 |

|
|---|
Year Built Year Built: 1947 |
Property Type / Style Property Type: ResidentialProperty Subtype: Single Family ResidenceArchitecture: Ranch |
Building Construction Materials: Painted, Block, BrickNot Attached Property |
Property Information Parcel Number: 11822058 |

|
|---|
Price List Price: $619,999Price Per Sqft: $461 |
Status Change & Dates Possession Timing: Close Of Escrow |

|
|---|
MLS Status: Active |

|
|---|
Direction & Address City: PhoenixCommunity: FEY PLACE |
School Information Elementary School: Longview Elementary SchoolElementary School District: Osborn Elementary DistrictJr High / Middle School: Osborn Middle SchoolHigh School: Central High SchoolHigh School District: Phoenix Union High School District |

|
|---|
Listing Agent Listing ID: 6995522 |

|
|---|
Building Area Building Area: 1344 Square Feet |

|
|---|
Community Features: Golf |

|
|---|
HOA Fee Includes: No FeesNo HOA |

|
|---|
Lot Area: 6316 sqft |

|
|---|
Listing Terms: Cash, Conventional, FHA, VA Loan |

|
|---|
Business Information Ownership: Fee Simple |

|
|---|
Mls Number: 6995522 |

|
|---|
Golf |
Around this home
Neighborhood Overview

Neighborhood stats provided by third party data sources.
What Locals Say about Encanto
At least 534 Trulia users voted on each feature.

88 % Say it's dog friendly

84 % Say there are sidewalks

80 % Say car is needed

79 % Say parking is easy

70 % Say yards are well-kept

69 % Say it's walkable to restaurants

68 % Say there's holiday spirit

59 % Say people would walk alone at night

58 % Say streets are well-lit

53 % Say it's quiet

51 % Say they plan to stay for at least 5 years

50 % Say it's walkable to grocery stores

48 % Say kids play outside

46 % Say neighbors are friendly

32 % Say there are community events

23 % Say there's wildlife
Sourced by Trulia users. Learn more about our methodology.
Market trends in Encanto
Last updated July 2026
Avg. sale price
$454K
$14.33KMoM
Sale-to-List Price
98.0%
0.2%MoM
Price per sq ft
$326
$15MoM
Available listings
283
1MoM
Home Value
Trulia Estimate
$594KSince last month
Decreased$800 (-0.1%)Since last year
Decreased$74K (-11.1%)Since last sale
Increased$241K (+68.3%)Learn more about this home's value by checking out its Trulia Estimate, the value of nearby homes, and how much similar homes have sold for.
Trulia Estimate
The of this home's value increased by +149% in the last 10 years
| Month | Estimated value |
|---|---|
2026 | |
| August 2026 | $594K |
| July 2026 | $595K |
| June 2026 | $595K |
| May 2026 | $598K |
| April 2026 | $602K |
| March 2026 | $608K |
| February 2026 | $614K |
| January 2026 | $614K |
2025 | |
2024 | |
2023 | |
2022 | |
2021 | |
2020 | |
2019 | |
2018 | |
2017 | |
2016 | |
Comparable sales
These are recently sold homes that have a similar location or other similar features to this home, like bedrooms, bathrooms, and square footage. Get a sense of the expected prices in the area by viewing these homes.Address | Distance | Property Type | Sold Price | Sold Date | Bed | Bath | Sqft |
|---|---|---|---|---|---|---|---|
0.23 | Single-Family Home | $460,000 | 06/02/26 | 3 | 2 | 1,306 | |
0.27 | Single-Family Home | $525,000 | 05/13/26 | 3 | 2 | 1,568 | |
0.40 | Single-Family Home | $505,000 | 09/08/25 | 4 | 2 | 1,803 | |
0.65 | Single-Family Home | $420,000 | 06/12/26 | 3 | 2 | 1,201 | |
0.54 | Single-Family Home | $400,000 | 03/20/26 | 3 | 3 | 1,548 | |
0.64 | Single-Family Home | $420,000 | 03/19/26 | 3 | 2 | 1,105 | |
0.53 | Single-Family Home | $599,000 | 05/29/26 | 3 | 2 | 1,584 | |
0.44 | Single-Family Home | $580,000 | 06/08/26 | 3 | 3 | 1,625 | |
0.69 | Single-Family Home | $365,000 | 02/06/26 | 3 | 2 | 1,336 |
Nearby home prices
Get a sense of expected prices in the area by checking the value of nearby homes.Address | Distance | Price | Bed | Bath | Sqft | Status |
|---|---|---|---|---|---|---|
0.07 | $298,200 | 2 | 2 | 1,178 | Off Market | |
0.07 | $236,100 | 1 | 1 | 824 | Off Market | |
0.08 | $240,000 | 1 | 1 | 760 | For Sale | |
0.09 | $212,300 | 1 | 1 | 760 | Off Market | |
0.09 | $208,000 | 1 | 1 | 760 | Off Market | |
0.09 | $297,500 | 2 | 2 | 1,178 | For Sale | |
0.09 | $238,800 | 1 | 1 | 824 | Off Market | |
0.09 | $225,000 | 1 | 1 | 824 | For Sale | |
0.07 | $287,800 | 2 | 2 | 1,178 | Off Market | |
0.08 | $240,000 | 2 | 2 | 1,178 | Recently Sold | |
0.06 | $635,000 | 4 | 3 | 1,720 | For Sale |
Price and Tax history
| Date | Event | Price |
|---|---|---|
Mar 9, 2026 Source: ARMLS #6995522 | Listed For Sale | $619,999 |
Jan 1, 2026 Source: ARMLS #6901468 | ListingRemoved | $640,000 |
Dec 2, 2025 Source: ARMLS #6901468 | PriceChange | $640,000 Price decreased by 4% |
Sep 22, 2025 Source: ARMLS #6901468 | Listed For Sale | $670,000 |
Oct 14, 2024 Source: Zillow Rentals | ListingRemoved | $3,100 |
Jun 26, 2024 Source: Zillow Rentals | ListingRemoved | |
May 29, 2024 Source: Zillow Rentals | PriceChange | $3,100 Price decreased by 3% |
May 14, 2024 Source: Zillow Rentals | Listed For Rent | $3,200 |
Jul 30, 2021 Source: ARMLS #6234113 | Sold | $353,000 |
Jun 1, 2021 Source: ARMLS #6234113 | Pending | $400,000 |
May 22, 2021 Source: ARMLS #6234113 | PriceChange | $400,000 Price decreased by 2% |
May 11, 2021 Source: ARMLS #6234113 | Listed For Sale | $410,000 |
Aug 4, 1997 Source: N/A | Sold | $57,500 |
| Year | Property tax | Tax assessment |
|---|---|---|
| 2025 | $2,387 | $374,100 |
Home facts updated by county records
LGBTQ Local Legal Protections
LGBTQ Local Legal Protections



Cuong Quoc Nguyen, HomeSmart
Agent Phone: (480) 868-3366
Similar Homes You May Like
 OPEN SUN, 12:30-3PMKeller Williams, Professional Partners, ARMLS
 Keller Williams Realty Phoenix, ARMLS
 My Home Group Real Estate, ARMLS
 Century 21 Arizona Foothills, ARMLS
 Four Peaks Property Management LLC, ARMLS
 Local Luxury Christie's International Real Estate, ARMLS
 OPEN SAT, 10-12PMHomeSmart, ARMLS
 My Home Group Real Estate, ARMLS
 Russ Lyon Sotheby's International Realty, ARMLS
 Keller Williams Realty Phoenix, ARMLS
 See more homes for sale inPhoenix




New Listings near 511 E CHEERY LYNN Road
 OPEN SAT, 11-1PMRuss Lyon Sotheby's International Realty, ARMLS
 2.16 ACRESRE/MAX Excalibur, ARMLS
 NEW - 19 HRS AGOMy Home Group Real Estate, ARMLS
 Brokers Hub Realty, LLC, ARMLS
 OPEN SAT, 10-12PMHomeSmart, ARMLS
 NEW - 2 DAYS AGOThe Noble Agency, ARMLS
- See more homes for sale inPhoenix


Frequently asked questions about 511 E CHEERY LYNN Road
- What is the estimated monthly payment for 511 E CHEERY LYNN Road?Based on a $619,999 list price with 20% down at today's rates, the estimated monthly payment for 511 E CHEERY LYNN Road in Phoenix, AZ is approximately $3,527 (about $3,240 principal & interest, $212 property taxes, and $75 homeowner's insurance). This is an estimate. Actual payment depends on your loan terms.
- How does the list price for 511 E CHEERY LYNN Road compare to homes in Phoenix?511 E CHEERY LYNN Road in Phoenix, AZ is listed at $619,999, about 37% above the $454K median sale price in Phoenix.
- What do residents say about the Encanto neighborhood?Residents describe the Encanto neighborhood in Phoenix, AZ as dog-friendly, pedestrian-friendly, and easy to park in. See homes for sale in Encanto, Phoenix.
- What are the closest schools to 511 E CHEERY LYNN Road?The closest schools to 511 E CHEERY LYNN Road in Phoenix, AZ are Central High School (rated 3/10), Longview Elementary School (Pre-K/Middle, rated 9/10), Osborn Middle School (rated 4/10).
- Does 511 E CHEERY LYNN Road have air conditioning?Yes, 511 E CHEERY LYNN Road in Phoenix, AZ has air conditioning.
- Does 511 E CHEERY LYNN Road have laundry facilities?Yes, 511 E CHEERY LYNN Road in Phoenix, AZ has laundry facilities.