


$729,000
 4 Beds
 3 Baths
 2,264 sqft (on 0.29 acres)
51 Valley View Ter, Wayne, NJ 07470
Est. Mortgage $5,396/mo*
Get Pre-QualifiedHome Highlights

Single-Family Home

Built in 1953

0.29 acre lot

$322/sqft

2 Car Garage

HOA $40/mo
Local Information
- Map ViewExplore the area around 51 Valley View Ter.

- Schools1 Elementary School1 Middle School1 High School

- Shop & Eat

-- mins to
About this House
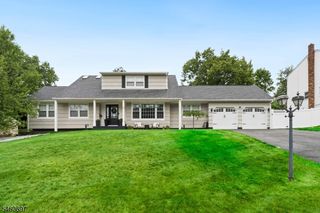
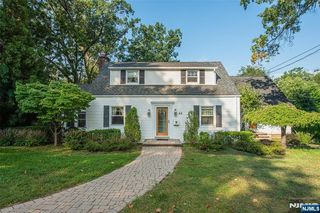
Tucked into sought-after Packanack Lake, this expanded Cape Cod blends character and craftsmanship throughout. Two additions create a spacious, flowing layout, with hardwood floors, rich crown molding, trim work, and unique fixtures. Three fireplaces anchor the main gathering spaces. The warm dining room features hardwood floors, detailed moldings, and a fireplace upgraded with a wood-burning insert. Across the home, a large living room with its own fireplace and crown molding opens via oversized sliders to a screened porch and private yard. The eat-in kitchen boasts a custom sunroom, perfect for morning coffee or family meals in the sun. The first floor also offers a true retreat: a primary suite with fireplace, 6 windows across 3 walls, en-suite bath with walk-in shower, walk-in closet, and a classic library/den, plus a second bedroom and full bath.Upstairs, two more large bedrooms share an updated full bath with walk-in shower, plus a bonus room/potential 5th bedroom, ideal as office, playroom, or craft space. Outside: a slate patio, gazebo, tiered landscaping, water feature, and two fish ponds ready to bring back to life. Fully fenced and private, with mature trees, great for pets. Flat, quiet street perfect for walks and bike rides. Easy access to Rts. 80, 23, 46, public transit, and A-rated schools. Enjoy Packanack Lake Community amenities: Clubhouse, jogging/biking paths, lake privileges, sports court, playground, and tennis courts.
Last check for updates: about 5 hours ago
Listing courtesy of Shawn Vanwingerden, (973) 903-9692
Real
Source: GSMLS, MLS#4054236
Also Listed on GSMLS.
Home Details for 51 Valley View Ter

|
|---|
MLS Status: Coming Soon |

|
|---|
Interior Details Basement: Yes,Partially Finished,Walk-Out Access,Sump PumpNumber of Rooms: 13Types of Rooms: Master Bedroom, Bedroom 1, Bedroom 2, Bedroom 3, Bedroom 4, Master Bathroom, Dining Room, Kitchen, Living Room, Basement |
Beds & Baths Number of Bedrooms: 4Number of Bathrooms: 3Number of Bathrooms (full): 3 |
Dimensions and Layout Living Area: 2264 Square Feet |
Appliances & Utilities Utilities: Natural Gas Connected, Cable Available, Fiber Optic Available, Garbage IncludedAppliances: Carbon Monoxide Detector, Dishwasher, Dryer, Range/Oven-Gas, Refrigerator, Washer, Gas Water HeaterDishwasherDryerRefrigeratorWasher |
Heating & Cooling Heating: 4+ Units,Baseboard - Hotwater,Natural GasHas CoolingAir Conditioning: 2 Units,Ductless Split AC,Window Unit(s)Has HeatingHeating Fuel: 4 Units |
Fireplace & Spa Number of Fireplaces: 3Fireplace: Bedroom 1, Dining Room, Gas, Insert, Living Room, Wood Burning, Master BedroomHas a Fireplace |
Gas & Electric Gas: Gas-Natural |
Windows, Doors, Floors & Walls Window: Skylight(s)Flooring: Tile, Wood |
Levels, Entrance, & Accessibility Floors: Tile, Wood |
Security Security: Carbon Monoxide Detector |

|
|---|
Exterior Home Features Roof: Asphalt ShinglePatio / Porch: PatioNo Private Pool |
Parking & Garage Number of Garage Spaces: 2Number of Covered Spaces: 2Open Parking Spaces: 3No CarportHas a GarageHas an Attached GarageHas Open ParkingParking Spaces: 3Parking: 1 Car Width,Driveway-Exclusive,Paver Block,Attached Garage,Garage Door Opener |
Water & Sewer Sewer: Public Sewer |

|
|---|
Days on Market: <1 day on Trulia |

|
|---|
Year Built Year Built: 1953 |
Property Type / Style Property Type: ResidentialProperty Subtype: Single Family ResidenceArchitecture: Cape Cod,Expanded Ranch |
Building Construction Materials: Wood Shingle |
Property Information Not Included in Sale: NoneParcel Number: 2514023020000000100000 |

|
|---|
Price List Price: $729,000Price Per Sqft: $322 |
Status Change & Dates Possession Timing: Pot |

|
|---|
Direction & Address City: Wayne Twp.Community: Packanack Lake |
School Information Elementary School: PackanackJr High / Middle School: G. WashingtonHigh School: Wayne Valley |

|
|---|
Listing Agent Listing ID: 4054236 |

|
|---|
Building Area Building Area: 2264 Square Feet |

|
|---|
Community Features: StorageNot Senior Community |

|
|---|
HOA Fee Includes: See RemarksHas an HOAHOA Fee: $482/Annually |

|
|---|
Lot Area: 0.29 acres |

|
|---|
BasementMls Number: 4054236Attribution Contact: 973-903-9692 |

|
|---|
Storage |
Around this home
Neighborhood Overview

Neighborhood stats provided by third party data sources.
What Locals Say about Packanack Lake
Market trends in Wayne
Last updated August 2026
Avg. sale price
$772K
$16.15KMoM
Sale-to-List Price
105.1%
0.2%MoM
Price per sq ft
$386
$6MoM
Available listings
148
10MoM
Home Value
Trulia Estimate
$796KSince last month
Decreased$27K (-3.3%)Since last year
Increased$32K (+4.2%)Learn more about this home's value by checking out its Trulia Estimate, the value of nearby homes, and how much similar homes have sold for.
Trulia Estimate
The of this home's value increased by +63% in the last 10 years
| Month | Estimated value |
|---|---|
2026 | |
| September 2026 | $796K |
| August 2026 | $823K |
| July 2026 | $837K |
| June 2026 | $782K |
| May 2026 | $826K |
| April 2026 | $799K |
| March 2026 | $815K |
| February 2026 | $783K |
| January 2026 | $789K |
2025 | |
2024 | |
2023 | |
2022 | |
2021 | |
2020 | |
2019 | |
2018 | |
2017 | |
2016 | |
Comparable sales
These are recently sold homes that have a similar location or other similar features to this home, like bedrooms, bathrooms, and square footage. Get a sense of the expected prices in the area by viewing these homes.Address | Distance | Property Type | Sold Price | Sold Date | Bed | Bath | Sqft |
|---|---|---|---|---|---|---|---|
0.10 | Single-Family Home | $900,000 | 12/23/25 | 4 | 3 | - | |
0.30 | Single-Family Home | $1,132,000 | 01/01/26 | 4 | 4 | - | |
0.41 | Single-Family Home | $1,500,000 | 12/05/25 | 4 | 3 | - | |
0.40 | Single-Family Home | $800,000 | 01/08/26 | 4 | 3 | - | |
0.40 | Single-Family Home | $850,000 | 04/16/26 | 4 | 3 | - | |
0.12 | Single-Family Home | $640,000 | 11/18/25 | 3 | 2 | - | |
0.33 | Single-Family Home | $862,000 | 06/11/26 | 4 | 3 | - | |
0.36 | Single-Family Home | $770,000 | 12/04/25 | 4 | 2 | - |
Nearby home prices
Get a sense of expected prices in the area by checking the value of nearby homes.Address | Distance | Price | Bed | Bath | Sqft | Status |
|---|---|---|---|---|---|---|
0.02 | $727,700 | 4 | 3 | - | Off Market | |
0.02 | $699,200 | 3 | 2 | - | Off Market | |
0.06 | $733,696 | 2 | 3 | 1,635 | For Sale | |
0.06 | $839,700 | 3 | 2.5 | 2,254 | Off Market | |
0.06 | $694,708 | 2 | 3 | - | For Sale | |
0.06 | $812,300 | 3 | 2.5 | 2,269 | Off Market | |
0.06 | $721,300 | 2 | 3 | 1,635 | Off Market | |
0.06 | $737,443 | 2 | 3 | 1,635 | For Sale | |
0.06 | $787,568 | 2 | 3 | 1,632 | For Sale | |
0.06 | $760,700 | 3 | 2.5 | 2,269 | Off Market | |
0.06 | $854,600 | 3 | 2.5 | 2,252 | Off Market |
Price and Tax history
| Year | Property tax | Tax assessment |
|---|---|---|
| 2025 | $14,978 | $256,100 |
Home facts updated by county records
LGBTQ Local Legal Protections
LGBTQ Local Legal Protections



Shawn Vanwingerden, Real
Agent Phone: (973) 903-9692
The data relating to real estate for sale on this website comes in part from the IDX Program of Garden State Multiple Listing Service, L.L.C. Real estate listings held by other brokerage firms are marked as IDX Listing.
Information deemed reliable but not guaranteed. Copyright © 2026 Garden State Multiple Listing Service, L.L.C. All rights reserved.
Notice: The dissemination of listings on this website does not constitute the consent required by N.J.A.C. 11:5.6.1 (n) for the advertisement of listings exclusively for sale by another broker. Any such consent must be obtained in writing from the listing broker.
Information deemed reliable but not guaranteed. Copyright © 2026 Garden State Multiple Listing Service, L.L.C. All rights reserved.
Notice: The dissemination of listings on this website does not constitute the consent required by N.J.A.C. 11:5.6.1 (n) for the advertisement of listings exclusively for sale by another broker. Any such consent must be obtained in writing from the listing broker.
Similar Homes You May Like
 NEW CONSTRUCTION
 NEW CONSTRUCTION
 NEW CONSTRUCTION
 NEW CONSTRUCTION
 NEW CONSTRUCTION
 NEW CONSTRUCTION
 NEW CONSTRUCTION
 FOR SALE BY OWNER
 NEWOPEN THU, 5-7PM0.39 ACRESKeller Williams Prosperity Realty
 NEW CONSTRUCTION
 NEW CONSTRUCTION
 NEW CONSTRUCTION
 NEW CONSTRUCTIONLandarama Inc.
 NEW CONSTRUCTION21.79 ACRESLandarama Inc.
 NEW CONSTRUCTION21.79 ACRESLandarama Inc.
 NEW CONSTRUCTIONLandarama Inc.
 0.35 ACRESKeller Williams Prosperity Realty
 0.34 ACRESKeller Williams City Life Realty
 0.9 ACRESKeller Williams Prosperity Realty
 0.25 ACRESRealty Executives Exceptional
 OPEN SAT, 1-3PM0.34 ACRESNew And Modern Group
 0.6 ACRESKeller Williams Prosperity Realty
 See more homes for sale inWayne


New Listings near 51 Valley View Ter
- NEWOPEN THU, 5-7PM0.39 ACRESKeller Williams Prosperity Realty
 OPEN SAT, 2-4PM0.26 ACRESKeller Williams - Nj Metro Group
 OPEN TUE, 6-7PM0.36 ACRESPrestige Property Group Montclair
 Bhhs Van Der Wende Properties
 NEW - 1 DAY AGO0.25 ACRESC-21 Crest Real Estate, Inc.
 NEW - 21 HRS AGOChristie's International Real Estate New Jersey
- See more homes for sale inWayne



Frequently asked questions about 51 Valley View Ter
- What is the estimated monthly payment for 51 Valley View Ter?Based on a $729,000 list price with 20% down at today's rates, the estimated monthly payment for 51 Valley View Ter in Wayne, NJ is approximately $5,393 (about $3,933 principal & interest, $1,385 property taxes, and $75 homeowner's insurance). This is an estimate. Actual payment depends on your loan terms.
- How does the list price for 51 Valley View Ter compare to homes in Wayne?51 Valley View Ter in Wayne, NJ is listed at $729,000, about 6% below the $772K median sale price in Wayne.
- What are the closest schools to 51 Valley View Ter?The closest schools to 51 Valley View Ter in Wayne, NJ are George Washington Middle School (rated 7/10), Packanack Elementary School (rated 6/10), Wayne Valley High School (rated 5/10).
- What is 51 Valley View Ter estimated to be worth?Trulia's estimated value for 51 Valley View Ter in Wayne, NJ is $795,500.
- Does 51 Valley View Ter have air conditioning?Yes, 51 Valley View Ter in Wayne, NJ has air conditioning.
- Does 51 Valley View Ter have laundry facilities?Yes, 51 Valley View Ter in Wayne, NJ has in-unit laundry.
51 Valley View Ter, Wayne, NJ 07470 is a 4 bedroom, 3 bathroom, 2,264 sqft single-family home built in 1953. 51 Valley View Ter is located in Packanack Lake, Wayne. This property is currently available for sale and was listed by GSMLS on Sep 22, 2026. The MLS # for this home is MLS# 4054236.