


$699,000
Original price: $729,000
 3 Beds
 2 Baths
 1,800 sqft
18 Mountainside Dr, Wayne, NJ 07470
Est. Mortgage $4,993/mo*
Get Pre-QualifiedWe estimate this home will sell faster than 99% nearby.
Home Highlights

Single-Family Home

Built in 1950

$388/sqft

2 Car Garage
Local Information
- Map ViewExplore the area around 18 Mountainside Dr.

- Schools1 Elementary School1 Middle School1 High School

- Shop & Eat

-- mins to
About this House
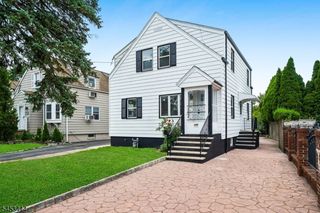
Welcome to 18 Mountainside Dr in Wayne's desirable Packanack Lake community! This beautifully renovated 3-bedroom, 2-bath home offers modern style, spacious living, and a peaceful setting. The main level features a bright living room, expansive family room, and flexible bedroom ideal for guests or a home office. Upstairs are two generously sized bedrooms and an updated bath. The stunning kitchen boasts shaker cabinetry, quartz countertops, marble-look porcelain finishes, gold hardware, and new stainless-steel appliances. Both bathrooms have been tastefully renovated with stylish tile and modern fixtures. Enjoy fresh paint, hardwood parquet flooring, a private deck, peaceful garden, 2-car garage, and spacious basement with excellent storage or future finishing potential. Just 2 minutes from Packanack Lake and approximately 35"40 minutes to Manhattan. Turnkey living in a prime location!
Last check for updates: about 12 hours ago
Listing courtesy of Pantaleo Debari, (201) 522-1431
Keller Williams Village Square
We estimate this home will sell faster than 99% nearby.
Open House
Friday, September 04
5:00 PM to 7:00 PM
Saturday, September 05
1:00 PM to 4:00 PM
Home Details for 18 Mountainside Dr

|
|---|
MLS Status: Active |

|
|---|
Interior Details Basement: Yes,Full,Unfinished,Walk-Out AccessNumber of Rooms: 6Types of Rooms: Bedroom 1, Bedroom 2, Bedroom 3, Bedroom 4, Dining Room, Family Room, Kitchen, Living Room |
Beds & Baths Number of Bedrooms: 3Number of Bathrooms: 2Number of Bathrooms (full): 2 |
Dimensions and Layout Living Area: 1800 Square Feet |
Appliances & Utilities Utilities: Electricity Connected, Natural Gas Connected, Cable Available, Fiber Optic Available, Garbage IncludedAppliances: Dishwasher, Dryer, Microwave, Range/Oven-Gas, Refrigerator, Self Cleaning Oven, Washer, Gas Water HeaterDishwasherDryerMicrowaveRefrigeratorWasher |
Heating & Cooling Heating: Baseboard - Hotwater,Forced Air,Natural Gas,Gas-Propane OwnedHas CoolingAir Conditioning: Central Air,Wall Unit(s)Has HeatingHeating Fuel: Baseboard Hotwater |
Fireplace & Spa Number of Fireplaces: 1Fireplace: Wood BurningHas a Fireplace |
Gas & Electric Gas: Gas-NaturalHas Electric on Property |
Windows, Doors, Floors & Walls Window: ShadesFlooring: Tile, Wood |
Levels, Entrance, & Accessibility Floors: Tile, Wood |

|
|---|
Exterior Home Features Roof: Asphalt ShinglePatio / Porch: Deck, PatioFencing: Privacy, WoodNo Private Pool |
Parking & Garage Number of Garage Spaces: 2Number of Covered Spaces: 2Open Parking Spaces: 4No CarportHas a GarageHas an Attached GarageParking Spaces: 4Parking: 2 Car Width,Attached Garage,Garage Door Opener,Garage |
Frontage Waterfront: Lake Privileges |
Water & Sewer Sewer: Public Sewer |

|
|---|
Days on Market: 12 |

|
|---|
Year Built Year Built: 1950Year Renovated: 2024 |
Property Type / Style Property Type: ResidentialProperty Subtype: Single Family ResidenceArchitecture: Cape Cod |
Building Construction Materials: Vinyl Siding |
Property Information Parcel Number: 2514017170000000050000 |

|
|---|
Price List Price: $699,000Price Per Sqft: $388 |
Status Change & Dates Possession Timing: 0-30 |

|
|---|
Direction & Address City: Wayne Twp.Community: Packanack Lake |
School Information Elementary School: PackanackJr High / Middle School: G. WashingtonHigh School: Wayne Valley |

|
|---|
Listing Agent Listing ID: 4048388 |

|
|---|
Building Area Building Area: 1800 Square Feet |

|
|---|
Community Features: Clubhouse, Jogging/Biking Path, Tennis Court(s)Not Senior Community |

|
|---|
Lot Area: 8276.4 sqft |

|
|---|
BasementMls Number: 4048388Attribution Contact: 201-522-1431 |

|
|---|
ClubhouseJogging/Biking PathTennis Court(s) |
Around this home
Neighborhood Overview

Neighborhood stats provided by third party data sources.
What Locals Say about Packanack Lake
Market trends in Wayne
Last updated July 2026
Avg. sale price
$765K
$35KMoM
Sale-to-List Price
105.0%
1.2%MoM
Price per sq ft
$379
$8MoM
Available listings
138
6MoM
Home Value
Learn more about this home's value by checking out the value of nearby homes and how much similar homes have sold for.
Comparable sales
These are recently sold homes that have a similar location or other similar features to this home, like bedrooms, bathrooms, and square footage. Get a sense of the expected prices in the area by viewing these homes.Address | Distance | Property Type | Sold Price | Sold Date | Bed | Bath | Sqft |
|---|---|---|---|---|---|---|---|
0.25 | Single-Family Home | $640,000 | 11/18/25 | 3 | 2 | - | |
0.08 | Single-Family Home | $770,000 | 12/04/25 | 4 | 2 | - | |
0.05 | Single-Family Home | $862,000 | 06/11/26 | 4 | 3 | - | |
0.39 | Single-Family Home | $767,500 | 05/27/26 | 3 | 2 | - | |
0.29 | Single-Family Home | $580,000 | 02/11/26 | 4 | 2 | - | |
0.32 | Single-Family Home | $660,000 | 11/14/25 | 3 | 2 | - | |
0.25 | Single-Family Home | $970,000 | 03/05/26 | 3 | 3 | - | |
0.46 | Single-Family Home | $605,000 | 11/21/25 | 3 | 2 | - |
Nearby home prices
Get a sense of expected prices in the area by checking the value of nearby homes.Address | Distance | Price | Bed | Bath | Sqft | Status |
|---|---|---|---|---|---|---|
0.07 | $898,300 | 4 | 3 | - | Off Market | |
0.03 | $618,600 | 4 | 1 | - | Off Market | |
0.05 | $1,105,100 | 5 | 3.5 | - | Off Market | |
0.05 | $862,000 | 4 | 3 | - | Recently Sold | |
0.08 | $770,000 | 4 | 2 | - | Recently Sold | |
0.08 | $959,000 | 3 | 3 | - | For Sale | |
0.10 | $600,000 | - | - | - | For Sale | |
0.13 | $386,000 | 1 | 1 | - | Off Market | |
0.13 | $379,100 | 1 | 1 | - | Off Market | |
0.13 | $424,100 | 1 | 1 | - | Off Market | |
0.13 | $386,000 | 1 | 1 | - | Off Market |
Price and Tax history
| Date | Event | Price |
|---|---|---|
Sep 3, 2026 Source: NJMLS #26031888 | PriceChange | $699,000 Price decreased by 4% |
Aug 23, 2026 Source: NJMLS #26031888 | Listed For Sale | $729,000 |
May 26, 2005 Source: N/A | Sold | $465,000 |
Dec 18, 2002 Source: N/A | Sold | $370,000 |
| Year | Property tax | Tax assessment |
|---|---|---|
| 2025 | $12,409 | $212,900 |
Home facts updated by county records
LGBTQ Local Legal Protections
LGBTQ Local Legal Protections



Pantaleo Debari, Keller Williams Village Square
Agent Phone: (201) 522-1431

The data relating to real estate for sale on this website comes in part from the IDX Program of Garden State Multiple Listing Service, L.L.C. Real estate listings held by other brokerage firms are marked as IDX Listing.
Information deemed reliable but not guaranteed. Copyright © 2026 Garden State Multiple Listing Service, L.L.C. All rights reserved.
Notice: The dissemination of listings on this website does not constitute the consent required by N.J.A.C. 11:5.6.1 (n) for the advertisement of listings exclusively for sale by another broker. Any such consent must be obtained in writing from the listing broker.
Information deemed reliable but not guaranteed. Copyright © 2026 Garden State Multiple Listing Service, L.L.C. All rights reserved.
Notice: The dissemination of listings on this website does not constitute the consent required by N.J.A.C. 11:5.6.1 (n) for the advertisement of listings exclusively for sale by another broker. Any such consent must be obtained in writing from the listing broker.
Similar Homes You May Like
 0.94 ACRESHalo Realty Properties Llc
 NEWOPEN SAT, 2-4PMDriscoll Real Estate Llc
 OPEN SAT, 12-2PMKeller Williams - Nj Metro Group
 0.27 ACRES
 OPEN SAT, 11-2PM0.92 ACRESWeichert Realtors
 0.29 ACRESKeller Williams Village Square
 See more homes for sale inWayne



New Listings near 18 Mountainside Dr
 OPEN SAT, 12-2PM0.35 ACRESKeller Williams Prosperity Realty
 OPEN SAT, 12-2PM0.36 ACRESSerhant New Jersey Llc
 OPEN SUN, 2-4PM0.32 ACRESKeller Williams Village Square
 OPEN SAT, 12-3PMCOMING SOON 9/5Keller Williams Park Views
 FOR SALE BY OWNER
 OPEN SAT, 12-2PMCOMING SOON 9/50.57 ACRESGild Realty
- See more homes for sale inWayne


Frequently asked questions about 18 Mountainside Dr
- What is the estimated monthly payment for 18 Mountainside Dr?Based on a $699,000 list price with 20% down at today's rates, the estimated monthly payment for 18 Mountainside Dr in Wayne, NJ is approximately $5,102 (about $3,699 principal & interest, $1,328 property taxes, and $75 homeowner's insurance). This is an estimate. Actual payment depends on your loan terms.
- How does the list price for 18 Mountainside Dr compare to homes in Wayne?18 Mountainside Dr in Wayne, NJ is listed at $699,000, about 9% below the $765K median sale price in Wayne.
- What are the closest schools to 18 Mountainside Dr?The closest schools to 18 Mountainside Dr in Wayne, NJ are George Washington Middle School (rated 7/10), Packanack Elementary School (rated 6/10), Wayne Valley High School (rated 5/10).
- Does 18 Mountainside Dr have air conditioning?Yes, 18 Mountainside Dr in Wayne, NJ has air conditioning.
- Does 18 Mountainside Dr have laundry facilities?Yes, 18 Mountainside Dr in Wayne, NJ has in-unit laundry.
- How big is the lot at 18 Mountainside Dr?The lot at 18 Mountainside Dr in Wayne, NJ is about 0.19 acres (8,276 sq ft).
18 Mountainside Dr, Wayne, NJ 07470 is a 3 bedroom, 2 bathroom, 1,800 sqft single-family home built in 1950. 18 Mountainside Dr is located in Packanack Lake, Wayne. This property is currently available for sale and was listed by GSMLS on Aug 23, 2026. The MLS # for this home is MLS# 4048388.