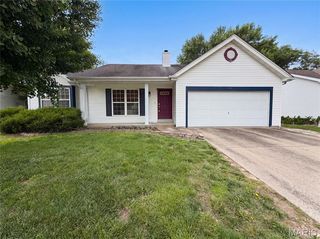
51 Dunmore Cir
O'Fallon, MO 63368
 3 Beds
 3.5 Baths
 3,308 sqft (on 0.34 acres)
3 Beds
3.5 Baths
3,308 sqft
(on 0.34 acres)
Local Information
- Map ViewExplore the area around 51 Dunmore Cir.

- Schools1 Elementary School1 Middle School1 High School

- Shop & Eat

-- mins to
Description
Wonderful 3 bedroom, 3 1/2 bath 1-story home on a cul-de-sac in a great O Fallon Neighborhood. From the covered porch you enter through a custom front door where warm hardwood floors welcome you to the open great room with a vaulted ceiling and cozy gas fireplace. Next you will enter the dining area with a bay window. This adjoins the kitchen with ample cabinets a large pantry, solid surface counters and tile backsplash. The sunroom with sliding doors leads to a large wrap around deck with a hot tub overlooking the fenced rear yard. Next you will find a spacious master suite with vaulted ceiling and a walk-in closet and master bath with dual vanity, a separate shower and soaking tub. Two additional bedrooms, a guest bath and main floor laundry complete this level. On the lower level you will find a large family room with a wet bar and cozy ventless gas fireplace. A full bath, a recreation room leading to the walkout and patio plus a bonus room with a walk-in closet complete this home.
51 Dunmore Cir, O'Fallon, MO 63368 is a 3 bedroom, 4 bathroom, 3,308 sqft single-family home built in 1992. It last sold for $340,000 on Feb 8, 2021. It is currently off market. The Trulia Estimate is $477,000, with a rent estimate of $3,174/month.
Home Highlights

Parking
Garage

Outdoor
No Info

A/C
Heating & Cooling

HOA
None

Price/Sqft
No Info

Listed
Less than a day ago
Home Details for 51 Dunmore Cir

|
|---|
Interior Details BasementNumber of Rooms: 6Types of Rooms: Walk In Closet, Dining Room, Family Room, Pantry, Sun Room |
Heating & Cooling Heating: Forced Air, GasAir ConditioningCooling System: CentralHeating Fuel: Forced Air |
Levels, Entrance, & Accessibility Stories: 1Floors: Hardwood |
Appliances & Utilities DishwasherDisposalMicrowave |
Fireplace & Spa FireplaceHot Tub or Spa |

|
|---|
Year Built Year Built: 1992 |
Property Type / Style Property Type: Single Family HomeArchitecture: ranch |

|
|---|
Exterior Home Features Exterior: Vinyl, Brick |
Parking & Garage GarageParking Spaces: 2Parking: Garage Attached |

|
|---|
Units in Building: 1 |

|
|---|
Lot Area: 0.34 acres |
Price History for 51 Dunmore Cir
| Date | Price | Event | Source |
|---|---|---|---|
| 02/08/2021 | -- | Sold | MARIS #20080529 |
| 11/09/2020 | $325,000 | Pending | MARIS #20080529 |
Market trends in O Fallon
Last updated June 2026
Avg. sale price
$369K
$7.01KMoM
Sale-to-List Price
100.1%
0.1%MoM
Price per sq ft
$177
$1MoM
Available listings
286
60MoM

- Results are loading
Property Tax and Assessment
| Year | 2025 |
|---|---|
| Tax | $5,160 |
| Assessment | $416,835 |
Home facts updated by county records
Comparable Sales for 51 Dunmore Cir
Address | Distance | Property Type | Sold Price | Sold Date | Bed | Bath | Sqft |
|---|---|---|---|---|---|---|---|
0.17 | Single-Family Home | - | 06/25/26 | 3 | 3 | 3,114 | |
0.23 | Single-Family Home | - | 07/14/26 | 4 | 2.5 | 2,309 | |
0.27 | Single-Family Home | - | 07/06/26 | 4 | 3.5 | 3,215 | |
0.35 | Single-Family Home | - | 12/05/25 | 4 | 3 | 2,800 | |
0.38 | Single-Family Home | - | 08/06/25 | 3 | 3 | 2,672 | |
0.29 | Single-Family Home | - | 08/29/25 | 6 | 3 | 3,356 | |
0.46 | Single-Family Home | - | 05/29/26 | 4 | 3 | 3,252 | |
0.44 | Single-Family Home | - | 08/13/25 | 3 | 3 | 2,678 | |
0.62 | Single-Family Home | - | 08/04/25 | 3 | 2.5 | 2,969 | |
0.57 | Single-Family Home | - | 06/11/26 | 4 | 3.5 | 3,601 |
Nearby homes
Get a sense of prices in the area by checking nearby homes. OFF MARKETColdwell Banker Realty - Gundaker
 OFF MARKETColdwell Banker Realty - Gundaker
 OFF MARKETColdwell Banker Realty - Gundaker
 FOR SALENEW - 1 DAY AGO0.42 ACRESMagnolia Real Estate
 OFF MARKETColdwell Banker Realty - Gundaker
 OFF MARKETColdwell Banker Realty - Gundaker
 OFF MARKETColdwell Banker Realty - Gundaker


Assigned Schools
These are the assigned schools for 51 Dunmore Cir.
- Ft. Zumwalt West High School
- 9-12
- Public
- 1643 Students
10/10GreatSchools RatingParent Rating Averagei got lemonade poured down my back, i defended myself against him and his friend and i got OSS during finals week, while they got no punishmentStudent Review1mo ago - Pheasant Point Elementary School
- K-5
- Public
- 428 Students
9/10GreatSchools RatingParent Rating AverageMy Twins just finished all 5 years at PPE. They had a wonderful experience. The administration was very engaged. That kind of personal involvement is tough to find. No school is perfect, but I couldn't be happier with the outcome.Parent Review8y ago - Ft. Zuwmalt West Middle School
- 6-8
- Public
- 1114 Students
10/10GreatSchools RatingParent Rating AverageThis school is horrible. They do not protect your children. My son was in a fight not one teacher came to break it up not one. They allowed another kid to get picked on nobody stopped it so my son stuck up for the kid and ended up in a fight. They had Rex watch tapes to figure out what went on. How about WHERE WERE THE TEachers it was the middle of lunch. I woukd not ever recommend this school to anyone.Parent Review1y ago  Check out schools near 51 Dunmore Cir.
What Locals Say about O Fallon
At least 268 Trulia users voted on each feature.

91 % Say car is needed

91 % Say parking is easy

90 % Say it's dog friendly

83 % Say yards are well-kept

82 % Say kids play outside

79 % Say there are sidewalks

78 % Say people would walk alone at night

77 % Say there's holiday spirit

73 % Say streets are well-lit

67 % Say it's quiet

57 % Say neighbors are friendly

47 % Say there's wildlife

47 % Say they plan to stay for at least 5 years

36 % Say it's walkable to restaurants

36 % Say there are community events

31 % Say it's walkable to grocery stores
Sourced by Trulia users. Learn more about our methodology.
LGBTQ Local Legal Protections
LGBTQ Local Legal Protections



Apartments for Rent
 NEW - 1 DAY AGOPET FRIENDLY
 NEW - 1 DAY AGOPET FRIENDLY
 NEW - 1 DAY AGOPET FRIENDLY
 PET FRIENDLY
 PET FRIENDLY
 PET FRIENDLY
 See more homes for rent inO'Fallon
Explore by feature - Pet Friendly
 PET FRIENDLY
 SPECIAL OFFERPET FRIENDLY
 PET FRIENDLY
- NEW - 1 DAY AGOPET FRIENDLY
 SPECIAL OFFERPET FRIENDLY
- NEW - 1 DAY AGOSPECIAL OFFERPET FRIENDLY
- NEW - 1 DAY AGOSPECIAL OFFERPET FRIENDLY
 SPECIAL OFFERSENIOR HOUSINGPET FRIENDLY
- SPECIAL OFFERPET FRIENDLY
 PET FRIENDLY
Explore by feature - Garage
- SPECIAL OFFERPET FRIENDLY
- SPECIAL OFFERPET FRIENDLY
- NEW - 1 DAY AGOSPECIAL OFFERPET FRIENDLY
- PET FRIENDLY
 PET FRIENDLY
 APPLY INSTANTLY
 APPLY INSTANTLYPET FRIENDLY
 NEW - 2 DAYS AGOPET FRIENDLY
 PET FRIENDLY
 PET FRIENDLY
Explore by feature - Air Conditioning
- SPECIAL OFFERPET FRIENDLY
- NEW - 1 DAY AGOPET FRIENDLY
- SPECIAL OFFERSENIOR HOUSINGPET FRIENDLY
- PET FRIENDLY
 SENIOR HOUSINGPET FRIENDLYINCOME RESTRICTED
 PET FRIENDLY
- APPLY INSTANTLY
 APPLY INSTANTLY
- APPLY INSTANTLYPET FRIENDLY
- NEW - 2 DAYS AGOPET FRIENDLY
Explore by feature - Pool
- PET FRIENDLY
- SPECIAL OFFERPET FRIENDLY
- NEW - 1 DAY AGOPET FRIENDLY
- SPECIAL OFFERPET FRIENDLY
- NEW - 1 DAY AGOSPECIAL OFFERPET FRIENDLY
- NEW - 1 DAY AGOSPECIAL OFFERPET FRIENDLY
 SENIOR HOUSINGINCOME RESTRICTED
- SPECIAL OFFERPET FRIENDLY
- PET FRIENDLY
 PET FRIENDLY
Explore by feature - Washer/dryer
- PET FRIENDLY
- SPECIAL OFFERPET FRIENDLY
- SPECIAL OFFERSENIOR HOUSINGPET FRIENDLY
- PET FRIENDLY
- PET FRIENDLY
- SENIOR HOUSINGPET FRIENDLYINCOME RESTRICTED
- PET FRIENDLY
- APPLY INSTANTLY
- APPLY INSTANTLYPET FRIENDLY
 NEW - 2 DAYS AGOPET FRIENDLY
Explore by feature - Outdoor Space
- PET FRIENDLY
 PET FRIENDLY
 APPLY INSTANTLYPET FRIENDLYFURNISHED
 APPLY INSTANTLYPET FRIENDLY
 NEW - 1 DAY AGOPET FRIENDLY
 PET FRIENDLY
 PET FRIENDLY
Homes for sale near 51 Dunmore Cir
- NEW - 1 DAY AGO0.42 ACRESMagnolia Real Estate
 See more homes for sale inO'Fallon


Off Market Homes Near 51 Dunmore Cir
 SOLDJUL 16, 2026Berkshire Hathaway HomeServices Select Properties
 SOLDJUL 16, 2026Realty Executives of St. Louis
 SOLDJUL 16, 2026Keller Williams Realty West
 SOLDJUL 15, 2026Platinum Realty of St. Louis
- See more homes for sale inO'Fallon