


$475,000
Original price: $510,000
 7 Beds
 3 Baths
 2,973 sqft (on 0.54 acres)
51 Dean St, Warren, MA 01083
Est. Mortgage $3,117/mo*
Get Pre-QualifiedHome Highlights

Multi-Family

Built in 1920

0.54 acre lot

$160/sqft

6 Open Spaces
Local Information
- Map ViewExplore the area around 51 Dean St.

- Schools1 Elementary School1 Middle School1 High School

- Shop & Eat

-- mins to
About this House
What's unique:Paved drivewayGenerous outdoor spacePlenty of off-street parking
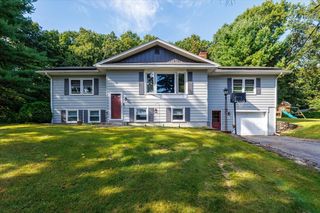
Welcome to 51 Dean St., a unique and beautifully renovated three-family property offering an excellent opportunity for investors or owner-occupants! Fully occupied with tenants at will, this property features two spacious 3-bedroom, 1-bath units and an additional 1-bedroom, 1-bath unit. The upper apartment is equipped with energy-efficient mini-splits providing both heat and A/C, while the other two units feature gas forced hot water heating. Town water and town sewer add convenience, along with a paved driveway and plenty of off-street parking. Situated on approximately .53 acres in a pleasant setting near Dean Park, the property offers generous outdoor space and a desirable residential setting. A great opportunity to add a renovated, income-producing three-family to your portfolio or explore the possibilities of future owner occupancy.
Last check for updates: about 10 hours ago
Listing courtesy of Regina Gariepy, (508) 232-1684
OnNest Real Estate LLC, (508) 232-1684
Source: MLS PIN, MLS#73580488
Also Listed on MLS PIN.
Home Details for 51 Dean St

|
|---|
Interior Details Basement: Full,UnfinishedNumber of Rooms: 13 |
Beds & Baths Number of Bedrooms: 7Number of Bathrooms: 3Number of Bathrooms (full): 3 |
Dimensions and Layout Living Area: 2973 Square Feet |
Heating & Cooling Heating: Ductless,Baseboard,Natural GasHas CoolingAir Conditioning: DuctlessHas HeatingHeating Fuel: Ductless |
Fireplace & Spa No FireplaceNo Spa |
Windows, Doors, Floors & Walls Window: Insulated WindowsDoor: Insulated DoorsFlooring: Wood, Vinyl, Carpet |
Levels, Entrance, & Accessibility Number of Stories: 3Floors: Wood, Vinyl, Carpet |

|
|---|
Exterior Home Features Roof: ShingleExterior: Rain GuttersFoundation: Brick/Mortar |
Parking & Garage Open Parking Spaces: 6No GarageHas Open ParkingParking Spaces: 6Parking: Paved Drive,Off Street |
Frontage Road Frontage: PublicResponsible for Road Maintenance: Public Maintained RoadNot on Waterfront |
Water & Sewer Sewer: Public Sewer |
Farm & Range Frontage Length: 80.00 |
Finished Area Finished Area (above surface): 2973 |

|
|---|
Days on Market: 5 |

|
|---|
Year Built Year Built: 1920 |
Property Type / Style Property Type: Residential IncomeProperty Subtype: 3 Family - 3 Units Up/Down |
Building Construction Materials: FrameDoes Not Include Home Warranty |
Property Information Parcel Number: 1727277 |

|
|---|
Price List Price: $475,000Price Per Sqft: $160 |

|
|---|
MLS Status: Active |

|
|---|
Direction & Address City: Warren |
School Information Elementary School: Warren ElementaJr High / Middle School: Quaboag Reg MidHigh School: Quaboag Reg Hs |

|
|---|
Listing Agent Listing ID: 73580488 |

|
|---|
Building Area Building Area: 2973 Square Feet |

|
|---|
Community Features: Shopping, Park, Walk/Jog Trails, Laundromat, Conservation Area, Public SchoolNot Senior Community |

|
|---|
Lot Area: 0.54 acres |

|
|---|
Listing Terms: Contract |

|
|---|
BasementMls Number: 73580488Above Grade Unfinished Area: 2973 |

|
|---|
ShoppingParkWalk/Jog TrailsLaundromatConservation AreaPublic School |
Around this home
Neighborhood Overview

Neighborhood stats provided by third party data sources.
Market trends in Warren
Last updated August 2026
Avg. sale price
—
Sale-to-List Price
—
Price per sq ft
—
Available listings
24
2MoM
Home Value
Learn more about this home's value by checking out the value of nearby homes and how much similar homes have sold for.
Comparable sales
These are recently sold homes that have a similar location or other similar features to this home, like bedrooms, bathrooms, and square footage. Get a sense of the expected prices in the area by viewing these homes.Address | Distance | Property Type | Sold Price | Sold Date | Bed | Bath | Sqft |
|---|---|---|---|---|---|---|---|
0.18 | Multi-Family Home | $334,000 | 07/21/26 | 4 | 4 | 2,556 | |
0.23 | Multi-Family Home | $539,000 | 11/17/25 | 10 | 6 | 5,359 | |
0.24 | Multi-Family Home | $650,000 | 11/17/25 | 17 | 7 | 5,645 | |
1.74 | Multi-Family Home | $303,030 | 11/14/25 | 6 | 2 | 2,796 | |
2.05 | Multi-Family Home | $345,000 | 09/24/26 | 5 | 2 | 2,243 | |
2.23 | Multi-Family Home | $359,000 | 03/10/26 | 4 | 2 | 2,494 | |
2.61 | Multi-Family Home | $260,000 | 11/21/25 | 4 | 2.5 | 2,222 |
Nearby home prices
Get a sense of expected prices in the area by checking the value of nearby homes.Address | Distance | Price | Bed | Bath | Sqft | Status |
|---|---|---|---|---|---|---|
0.03 | - | 3 | 2.5 | 1,300 | Off Market | |
0.03 | - | 3 | 2.5 | 1,540 | Off Market | |
0.06 | $370,600 | 6 | 2 | 1,876 | Off Market | |
0.04 | $487,900 | 9 | 3 | 3,828 | Off Market | |
0.04 | - | 3 | 2.5 | 1,540 | Off Market | |
0.09 | $413,800 | 3 | 1.5 | 2,124 | Off Market | |
0.14 | $187,500 | 3 | 1.5 | 3,488 | Off Market | |
0.14 | $437,300 | 5 | 3 | 2,526 | Off Market | |
0.14 | $549,300 | 8 | 4 | 4,000 | Off Market | |
0.14 | $305,700 | 3 | 1.5 | 1,436 | Off Market | |
0.16 | $249,900 | 4 | 1 | 1,232 | For Sale |
Price and Tax history
| Date | Event | Price |
|---|---|---|
Sep 21, 2026 Source: MLS PIN #73580488 | PriceChange | $475,000 Price decreased by 7% |
Sep 18, 2026 Source: N/A | Listed For Sale | $510,000 |
Jun 24, 2024 Source: N/A | ListingRemoved | |
Jun 17, 2024 Source: N/A | PriceChange | $405,000 Price decreased by 5% |
Jun 13, 2024 Source: N/A | Listed For Sale | $425,000 |
Aug 26, 1993 Source: N/A | Sold | $65,000 |
| Year | Property tax | Tax assessment |
|---|---|---|
| 2025 | $2,854 | $192,700 |
Home facts updated by county records
LGBTQ Local Legal Protections
LGBTQ Local Legal Protections



Regina Gariepy, OnNest Real Estate LLC, (508) 232-1684
Agent Phone: (508) 232-1684
The property listing data and information set forth herein were provided to MLS Property Information Network, Inc. from third party sources, including sellers, lessors and public records, and were compiled by MLS Property Information Network, Inc. The property listing data and information are for the personal, non commercial use of consumers having a good faith interest in purchasing or leasing listed properties of the type displayed to them and may not be used for any purpose other than to identify prospective properties which such consumers may have a good faith interest in purchasing or leasing. MLS Property Information Network, Inc. and its subscribers disclaim any and all representations and warranties as to the accuracy of the property listing data and information set forth herein.
The MLS listing information displayed is deemed reliable, but is not guaranteed accurate by the MLS.
The MLS listing information displayed is deemed reliable, but is not guaranteed accurate by the MLS.
Similar Homes You May Like
 2.17 ACRESKelle O'Keefe, Keller Williams Realty North Central
 1.27 ACRESScott Fontaine, REMAX Connections - Easthampton
 0.4 ACRESJoshua Hoffsommer, ERA Key Realty Services- Auburn
 0.34 ACRESTeam Molet, Keller Williams Realty North Central
 0.38 ACRESMichelle Terry Team, eXp Realty LLC
 0.25 ACRESKim McCrohon, Coldwell Banker Realty - Worcester
 AUCTION
 0.32 ACRESScott Fontaine, REMAX Connections - Easthampton
 0.51 ACRESCandor Investment Group, eXp Realty LLC
 OPEN SAT, 11-1PMDorrinda O'Keefe Shea, Century 21 North East
 3.5 ACRESJan McCoy, Berkshire Hathaway HomeServices Realty Professionals
 Scott Fontaine, REMAX Connections - Easthampton
 NEW - 2 DAYS AGOKing Group, Coldwell Banker Realty - Western MA
 1.48 ACRESBrenda Binczewski, REMAX Connections
 0.69 ACRESPamela Andrade, Property Investors & Advisors, LLC
 1 ACREJim Black Group, Real Broker MA, LLC
 1.59 ACRESMarisol Franco, Coldwell Banker Realty - Western MA
 39 ACRESRobin L. Delaney, Robin Delaney Real Estate
 2.1 ACRESPamela Mills, Red Door Realty
 OPEN SUN, 11-1PMDorrinda O'Keefe Shea, Century 21 North East
 2 ACRESTammy Sandomierski, William Raveis R.E. & Home Services
 Jeffrey Incutto, BA Property & Lifestyle Advisors
 NEW - 15 HRS AGO0.35 ACRESGlen Chouinard, Daniel Stroe Realty
- 0.35 ACRESGlen Chouinard, Daniel Stroe Realty
 1.38 ACRESJan McCoy, Berkshire Hathaway HomeServices Realty Professionals
 0.92 ACRESChrisanne Connolly, Wilson Wolfe Real Estate
 Patricia Joaquim, Gallagher Real Estate
 Patricia Joaquim, Gallagher Real Estate
 0.27 ACRESMichelle Terry Team, eXp Realty LLC
 3.01 ACRESKathryn Esser, Landmark, REALTORS®
 Patriot Living Group, Lock and Key Realty Inc.
 0.32 ACRESAmy Simmons, Cornerstone Realty, LLC
 3.53 ACRESMelissa Lemanski, Park Square Realty
 See more homes for sale inWarren


New Listings near 51 Dean St
 OPEN SAT, 11-12:30PM6.62 ACRESWaylynn Garcia, Executive Real Estate, Inc.
 NEWOPEN SAT, 2-3:30PM4.05 ACRESAmber Foley, Byrnes Real Estate Group LLC
 NEWOPEN SAT, 11-1PMTeam Gresty, eXp Realty LLC
- 0.38 ACRESMichelle Terry Team, eXp Realty LLC
 4.71 ACRESMichael Toomey, Michael Toomey & Associates, Inc.
 0.43 ACRESKimberly Allen Team, Berkshire Hathaway HomeServices Realty Professionals
 NEWOPEN SAT, 11:30-1PM1.29 ACRESThe Pro's Team, The Pros Real Estate Services
 0.69 ACRESSteven Pizzarella, RE/MAX Partners
- OPEN SAT, 11-1PMDorrinda O'Keefe Shea, Century 21 North East
 0.73 ACRESNicole Baginski, Chestnut Oak Associates
- 1 ACREJim Black Group, Real Broker MA, LLC
- NEW - 2 DAYS AGOKing Group, Coldwell Banker Realty - Western MA
 NEW - 2 DAYS AGO0.96 ACRESValerie Laplante, Laplante and Company LLC
- See more homes for sale inWarren

Frequently asked questions about 51 Dean St
- What is the estimated monthly payment for 51 Dean St?Based on a $475,000 list price with 20% down at today's rates, the estimated monthly payment for 51 Dean St in Warren, MA is approximately $3,215 (about $2,657 principal & interest, $483 property taxes, and $75 homeowner's insurance). This is an estimate. Actual payment depends on your loan terms.
- What are the closest schools to 51 Dean St?The closest schools to 51 Dean St in Warren, MA are Quaboag Regional High School (rated 5/10), Quaboag Regional Middle Innovation School (rated 2/10), Warren Elementary School (rated 4/10).
- Does 51 Dean St have air conditioning?Yes, 51 Dean St in Warren, MA has air conditioning.
- Does 51 Dean St have parking?Yes, 51 Dean St in Warren, MA has on-site parking.
51 Dean St, Warren, MA 01083 is a 7 bedroom, 3 bathroom, 2,973 sqft multi-family built in 1920. 51 Dean St is located in West Warren, Warren. This property is currently available for sale and was listed by MLS PIN on Sep 21, 2026. The MLS # for this home is MLS# 73580488.