


$799,000
 4 Beds
 3 Baths
51 Chestnut Dr, Wayne, NJ 07470
Est. Mortgage $5,646/mo*
Get Pre-QualifiedHome Highlights

Parking
Garage

Outdoor
Patio, Deck, Pool

Climate Control
Radiant, Natural Gas & Central Air

Listed
120 days ago
Local Information
- Map ViewExplore the area around 51 Chestnut Dr.

- Schools1 Elementary School1 Middle School1 High School

- Shop & Eat

-- mins to
About this House
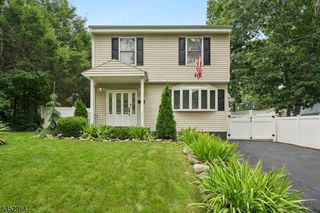
Call Reiley for info & showings 201-951-4877! Exceptional Packanack Lake ranch offering the perfect blend of space, versatility, and resort-style living! This 4 bedroom, 3 full bathroom home features a deeded walk-out in-law suite, ideal for extended living or guests. The main level showcases hardwood and tile floors, spacious living room with wood-burning fireplace, and a seamless flow into the dining area with sliders leading to an expansive Trex deck. Step outside to your private backyard retreat complete with heated in-ground concrete pool with spa, surrounded by a paver patio. The vaulted kitchen is filled with natural light from skylights and features a center island with breakfast bar. Three bedrooms and two full baths are located on this level, including a primary suite with radiant heat bathroom floors, walk-in closet, and direct deck access. Off the garage, enjoy a convenient laundry room and versatile sunroom/den perfect for a home office or mudroom. The full finished walk-out lower level offers a complete secondary living space with an open living/dining area, kitchen, bedroom, full bath, laundry room, and additional storage. Additional highlights include a whole-house generator, 200 amp electrical, sump pump and very reasonable taxes for all this home offers! Enjoy all the benefits of Packanack Lake living: highly walkable 2.5 miles around, 2 beaches, ball fields, tennis, pickleball, 9-hole golf course, 2 clubhouses (year-round events and rentable), sports&clubs!
Last check for updates: about 4 hours ago
Listing courtesy of Jeannemarie Phelan, (973) 800-2384
Keller Williams Prosperity Realty
Reiley Phelan, (201) 951-4877
Keller Williams Prosperity Realty
Source: NJMLS, MLS#26015576
Also Listed on NJMLS.
Home Details for 51 Chestnut Dr

|
|---|
Interior Details Basement: Finished,Full,Walk-Out AccessNumber of Rooms: 12 |
Beds & Baths Number of Bedrooms: 4Number of Bathrooms: 3Number of Bathrooms (full): 3 |
Heating & Cooling Heating: Baseboard,Natural Gas,Radiant,See RemarksHas CoolingAir Conditioning: Central AirHas HeatingHeating Fuel: Baseboard |
Fireplace & Spa Number of Fireplaces: 1Fireplace: 1 FireplaceHas a Fireplace |
Windows, Doors, Floors & Walls Flooring: Hardwood |
Levels, Entrance, & Accessibility Floors: Hardwood |
View No ViewView: None |

|
|---|
Exterior Home Features Patio / Porch: Deck / PatioExterior: Tennis Court(s) |
Parking & Garage Number of Garage Spaces: 1Number of Covered Spaces: 1Other Parking: Attached, Gar OpenerGarageParking Spaces: 6Parking: Garage |
Pool Pool: Heated, In GroundPool |
Frontage Waterfront: Lake PrivilegesNot on Waterfront |

|
|---|
Days on Market: 120 |

|
|---|
Property Type / Style Property Type: ResidentialProperty Subtype: Single Family Residence |
Building Construction Materials: Stone Veneer, Vinyl Siding |

|
|---|
Price List Price: $799,000 |

|
|---|
MLS Status: Under Contract - Under Contract |

|
|---|
Direction & Address City: Wayne |
School Information Elementary School: PackanackJr High / Middle School: George WashingtonHigh School: Wayne Valley |

|
|---|
Listing Agent Listing ID: 26015576 |

|
|---|
Community Features: Access Features, Close/Parks, Close/School, Close/Shopg, Close/Trans, Close/Wrshp, Extended Family |

|
|---|
Listing Agreement Type: Exclusive Right To Sell |

|
|---|
Business Information Ownership: Private |

|
|---|
BasementMls Number: 26015576Zillow Contingency Status: Under Contract |

|
|---|
Access FeaturesClose/ParksClose/SchoolClose/ShopgClose/TransClose/WrshpExtended Family |
Around this home
Neighborhood Overview

Neighborhood stats provided by third party data sources.
What Locals Say about Packanack Lake
Market trends in Wayne
Last updated July 2026
Avg. sale price
$765K
$35KMoM
Sale-to-List Price
105.0%
1.2%MoM
Price per sq ft
$379
$8MoM
Available listings
138
6MoM
Home Value
Trulia Estimate
$863KSince last month
Increased$144K (+20.1%)Since last year
Increased$119K (+16%)Since last sale
Increased$702K (+438.5%)Learn more about this home's value by checking out its Trulia Estimate, the value of nearby homes, and how much similar homes have sold for.
Trulia Estimate
The of this home's value increased by +95% in the last 10 years
| Month | Estimated value |
|---|---|
2026 | |
| August 2026 | $862K |
| April 2026 | $718K |
| March 2026 | $743K |
| February 2026 | $754K |
| January 2026 | $749K |
2025 | |
2024 | |
2023 | |
2022 | |
2021 | |
2020 | |
2019 | |
2018 | |
2017 | |
2016 | |
Comparable sales
These are recently sold homes that have a similar location or other similar features to this home, like bedrooms, bathrooms, and square footage. Get a sense of the expected prices in the area by viewing these homes.Address | Distance | Property Type | Sold Price | Sold Date | Bed | Bath | Sqft |
|---|---|---|---|---|---|---|---|
0.06 | Single-Family Home | $635,000 | 09/18/25 | 4 | 2 | - | |
0.07 | Single-Family Home | $765,000 | 11/21/25 | 4 | 4 | - | |
0.19 | Single-Family Home | $805,000 | 08/12/26 | 4 | 3 | - | |
0.07 | Single-Family Home | $570,000 | 05/08/26 | 2 | 2 | - | |
0.14 | Single-Family Home | $739,900 | 05/21/26 | 3 | 2 | - | |
0.25 | Single-Family Home | $800,000 | 06/15/26 | 3 | 3 | - | |
0.23 | Single-Family Home | $939,000 | 05/29/26 | 3 | 3 | - | |
0.07 | Single-Family Home | $475,000 | 04/24/26 | 3 | 1 | - | |
0.35 | Single-Family Home | $630,000 | 04/13/26 | 4 | 2 | - | |
0.32 | Single-Family Home | $1,031,000 | 05/04/26 | 3 | 3 | - |
Nearby home prices
Get a sense of expected prices in the area by checking the value of nearby homes.Address | Distance | Price | Bed | Bath | Sqft | Status |
|---|---|---|---|---|---|---|
0.06 | $657,900 | 4 | 2 | - | Off Market | |
0.07 | $765,000 | 4 | 4 | - | Recently Sold | |
0.07 | $475,000 | 3 | 1 | - | Recently Sold | |
0.07 | $570,000 | 2 | 2 | - | Recently Sold | |
0.12 | $648,500 | 3 | 2.5 | - | Off Market | |
0.11 | $807,200 | 3 | 2 | - | Off Market | |
0.13 | $1,050,700 | 5 | 3 | - | Off Market | |
0.13 | $1,052,500 | 4 | 4 | - | Off Market | |
0.15 | $1,176,800 | 4 | 4 | - | Off Market | |
0.12 | $674,800 | 4 | 2 | - | Off Market | |
0.14 | $739,900 | 3 | 2 | - | Recently Sold | |
0.18 | $810,700 | 4 | 2 | - | Off Market |
Price and Tax history
| Date | Event | Price |
|---|---|---|
May 13, 2026 Source: NJMLS #26015576 | Pending | $799,000 |
May 1, 2026 Source: NJMLS #26015576 | Listed For Sale | $799,000 |
Jan 22, 1999 Source: N/A | Sold | $160,000 |
| Year | Property tax | Tax assessment |
|---|---|---|
| 2025 | $13,010 | $223,000 |
Home facts updated by county records
LGBTQ Local Legal Protections
LGBTQ Local Legal Protections



Jeannemarie Phelan, Keller Williams Prosperity Realty
Agent Phone: (973) 800-2384
The data relating to the real estate for sale on this web site comes in part from the Internet Data Exchange Program of the NJMLS. Real estate listings held by brokerage firms other than Zillow, Inc. are marked with the Internet Data Exchange logo and information about them includes the name of the listing brokers. Some properties listed with the participating brokers do not appear on this website at the request of the seller. Listings of brokers that do not participate in Internet Data Exchange do not appear on this website.
All information deemed reliable but not guaranteed. Last date updated: 2026-08-30 03:28:56 PDT Source: New Jersey Multiple Listing, Inc.
© 2026 New Jersey Multiple Listing Service Inc. All rights reserved.
All information deemed reliable but not guaranteed. Last date updated: 2026-08-30 03:28:56 PDT Source: New Jersey Multiple Listing, Inc.
© 2026 New Jersey Multiple Listing Service Inc. All rights reserved.
Similar Homes You May Like
 The Agency One Rock-HoHoKus-Ridgewood East
 OPEN SUN, 12-2PMThe Agency One Rock-HoHoKus-Ridgewood East
 Coccia Realty Better Homes & Gardens-Lyndhurst
 OPEN SUN, 1-3PMTerrie O'Connor Realtors-Ridgewood
 OPEN SUN, 2-4PMProminent Properties Sotheby's International Realty-Englewood Cliffs
 See more homes for sale inWayne


New Listings near 51 Chestnut Dr
 OPEN SUN, 1-4PM0.32 ACRESKeller Williams Village Square
 OPEN SUN, 1-3PM0.25 ACRESColdwell Banker Realty
 NEWOPEN SUN, 12-3PM0.42 ACRESHoward Hanna Rand Realty
 0.39 ACRESJenna Markey, Evermoore Homes & Estate PC
 OPEN SUN, 1-3PM0.63 ACRESKeller Williams Prosperity Realty
 OPEN SUN, 2-4PM0.27 ACRESColdwell Banker Realty
 NEWOPEN SUN, 1-3PM0.44 ACRESC-21 Crest Real Estate, Inc.
- See more homes for sale inWayne


Frequently asked questions about 51 Chestnut Dr
- What is the estimated monthly payment for 51 Chestnut Dr?Based on a $799,000 list price with 20% down at today's rates, the estimated monthly payment for 51 Chestnut Dr in Wayne, NJ is approximately $5,796 (about $4,203 principal & interest, $1,518 property taxes, and $75 homeowner's insurance). This is an estimate. Actual payment depends on your loan terms.
- How does the list price for 51 Chestnut Dr compare to homes in Wayne?51 Chestnut Dr in Wayne, NJ is listed at $799,000, about 4% above the $765K median sale price in Wayne.
- What are the closest schools to 51 Chestnut Dr?The closest schools to 51 Chestnut Dr in Wayne, NJ are George Washington Middle School (rated 7/10), Packanack Elementary School (rated 6/10), Wayne Valley High School (rated 5/10).
- What is 51 Chestnut Dr estimated to be worth?Trulia's estimated value for 51 Chestnut Dr in Wayne, NJ is $862,900.
- Does 51 Chestnut Dr have air conditioning?Yes, 51 Chestnut Dr in Wayne, NJ has air conditioning.
- Does 51 Chestnut Dr have a pool?Yes, 51 Chestnut Dr in Wayne, NJ has a pool.
51 Chestnut Dr, Wayne, NJ 07470 is a 4 bedroom, 3 bathroom single-family home. 51 Chestnut Dr is located in Packanack Lake, Wayne. This property is currently available for sale and was listed by NJMLS on May 1, 2026. The MLS # for this home is MLS# 26015576.