


Home Highlights

Single-Family Home

Garage
Local Information
- Map ViewExplore the area around 290 McHenry Drive.

- Schools2 Elementary Schools1 Middle School1 High School

- Shop & Eat

-- mins to
About this House
What's unique:Lovely cul-de-sacFreshly paintedLarge entry foyer
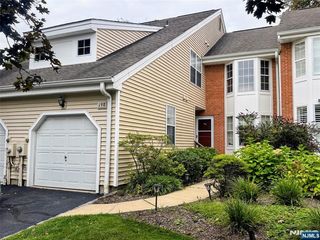
STEP INTO SPACE, STYLE, COMFORT AND CONVENIENCE WITH THIS GORGEOUS 3 BEDROOM, 2 FULL BATH SUGAR MAPLE SPLIT LEVEL NESTLED ON A LOVELY CUL-DE-SAC. THE LARGE ENTRY FOYER WELCOMES YOU WITH FRENCH DOORS TO A LARGE UPDATED FAMILY ROOM WITH FULL BATH & ACCESS TO THE OUTDOOR PATIO, THERE IS AN EASY FLOW ON THE FIRST FLOOR BEGINNING WITH THE LIVING ROOM WHICH NATURALLY FLOWS INTO THE DINING ROOM AND MEIK. ADDITIONALLY THERE IS A LARGE DOUBLE DECK WITH SGD OFF THE DINING ROOM OVERLOOKING THE LARGE, PLUSH BACKYARD PERFECT FOR RELAXING AND ENTERTAINING. THE SECOND FLOOR OFFERS 3 BEDROOMS WITH LARGE CLOSETS AND A FULL BATH WITH ACCESS TO THE ATTIC. THERE ARE HARDWOOD FLOORS THROUGHOUT COVERED BY NEW WALL TO WALL CARPETING. A FULL FINISHED LOWER LEVEL PROVIDES AN EXTENSION OF THE HOME'S LIVING AREA WITH AMPLE SPACE TO ACCOMMODATE A VARIETY OF LIFESTYLE NEEDS ALONG WITH THE LAUNDRY ROOM, UTILITY ROOM AND PLENTY OF STORAGE. THIS HOME IS FRESHLY PAINTED, THE VINYL SIDING IS 10 YEARS OLD, ELECTRICAL PANEL WAS REPLACED IN MAY 2026 AND THE FULLY FENCED-IN YARD PROVIDES PEACE AND TRANQUILITY. CLOSE PROXIMITY TO TOP RATED SCHOOLS, PARKS, TRANSPORTATION, SHOPPING, MEDICAL SERVICES AND HOUSES OF WORSHIP. CLASSIC DETAILS AND MODERN UPGRADES COME TOGETHER IN THIS HOME DESIGNED FOR FUNCTIONALITY AND COMFORT READY TO WELCOME YOU SO PACK YOUR BAGS AND MOVE RIGHT IN !
Last check for updates: about 7 hours ago
Listing courtesy of Dawn Philibosian, (201) 657-6531
Monarch Realty Corp.
Source: NJMLS, MLS#26022874
Also Listed on NJMLS.
Home Details for 290 McHenry Drive

|
|---|
Interior Details Basement: FinishedNumber of Rooms: 8 |
Beds & Baths Number of Bedrooms: 3Number of Bathrooms: 2Number of Bathrooms (full): 2 |
Heating & Cooling Heating: Baseboard,Natural GasHas CoolingAir Conditioning: Central AirHas HeatingHeating Fuel: Baseboard |
Fireplace & Spa Fireplace: NoneNo Fireplace |
Windows, Doors, Floors & Walls Flooring: Hardwood, Carpet |
Levels, Entrance, & Accessibility Levels: Split LevelFloors: Hardwood, Carpet |
View Has a ViewView: East, North |

|
|---|
Exterior Home Features Patio / Porch: Deck / Patio |
Parking & Garage Number of Garage Spaces: 1Number of Covered Spaces: 1Other Parking: Attached, Gar Opener, Park SpaceGarageParking Spaces: 5Parking: Garage |
Pool Pool: None |
Frontage Waterfront: NoneNot on Waterfront |

|
|---|
Days on Market: 100 |

|
|---|
Property Type / Style Property Type: ResidentialProperty Subtype: Single Family Residence |
Building Construction Materials: Stone Veneer, Vinyl Siding |

|
|---|
Price List Price: $960,000 |

|
|---|
MLS Status: Under Contract - Under Contract |

|
|---|
Direction & Address City: Paramus |
School Information Elementary School: Ridge RanchJr High / Middle School: East BrookHigh School: Paramus High School |

|
|---|
Listing Agent Listing ID: 26022874 |

|
|---|
Community Features: Close/Parks, Close/School, Close/Shopg, Close/Trans, Close/Wrshp |

|
|---|
Listing Agreement Type: Exclusive Right To Sell |

|
|---|
Business Information Ownership: Private |

|
|---|
BasementMls Number: 26022874Zillow Contingency Status: Under Contract |

|
|---|
Close/ParksClose/SchoolClose/ShopgClose/TransClose/Wrshp |
Around this home
What Locals Say about Paramus
At least 214 Trulia users voted on each feature.

83 % Say car is needed

80 % Say it's dog friendly

78 % Say parking is easy

76 % Say there are sidewalks

74 % Say yards are well-kept

73 % Say there's holiday spirit

70 % Say it's quiet

67 % Say people would walk alone at night

61 % Say kids play outside

61 % Say there's wildlife

60 % Say streets are well-lit

60 % Say they plan to stay for at least 5 years

41 % Say neighbors are friendly

38 % Say it's walkable to restaurants

35 % Say it's walkable to grocery stores

34 % Say there are community events
Sourced by Trulia users. Learn more about our methodology.
Market trends in Paramus
Last updated August 2026
Avg. sale price
—
Sale-to-List Price
—
Price per sq ft
—
Available listings
81
11MoM
Home Value
Trulia Estimate
$935KSince last month
Decreased$2K (-0.2%)Since last year
Increased$7K (+0.7%)Since last sale
Increased$677K (+260.3%)Learn more about this home's value by checking out its Trulia Estimate, the value of nearby homes, and how much similar homes have sold for.
Trulia Estimate
The of this home's value increased by +76% in the last 10 years
| Month | Estimated value |
|---|---|
2026 | |
| October 2026 | $937K |
| September 2026 | $935K |
| August 2026 | $938K |
| July 2026 | $951K |
| June 2026 | $1.04M |
| May 2026 | $979K |
| April 2026 | $964K |
| March 2026 | $970K |
| February 2026 | $950K |
| January 2026 | $946K |
2025 | |
2024 | |
2023 | |
2022 | |
2021 | |
2020 | |
2019 | |
2018 | |
2017 | |
2016 | |
Comparable sales
These are recently sold homes that have a similar location or other similar features to this home, like bedrooms, bathrooms, and square footage. Get a sense of the expected prices in the area by viewing these homes.Address | Distance | Property Type | Sold Price | Sold Date | Bed | Bath | Sqft |
|---|---|---|---|---|---|---|---|
0.23 | Single-Family Home | $810,000 | 05/15/26 | 3 | 2 | - | |
0.35 | Single-Family Home | $775,000 | 07/06/26 | 3 | 1.5 | - | |
0.36 | Single-Family Home | $925,000 | 07/08/26 | 3 | 2 | - | |
0.37 | Single-Family Home | $925,000 | 03/12/26 | 3 | 2 | - | |
0.31 | Single-Family Home | $890,000 | 04/14/26 | 4 | 2 | - | |
0.27 | Single-Family Home | $895,000 | 12/15/25 | 3 | 2.5 | - | |
0.09 | Single-Family Home | $1,550,000 | 10/22/25 | 4 | 3 | - | |
0.24 | Single-Family Home | $799,000 | 07/02/26 | 4 | 2.5 | - | |
0.33 | Single-Family Home | $775,000 | 01/14/26 | 6 | 5.5 | - | |
0.19 | Single-Family Home | $1,175,000 | 07/24/26 | 4 | 2.5 | - |
Nearby home prices
Get a sense of expected prices in the area by checking the value of nearby homes.Address | Distance | Price | Bed | Bath | Sqft | Status |
|---|---|---|---|---|---|---|
0.01 | $1,043,000 | Studio | - | 2,490 | Off Market | |
0.02 | $1,128,300 | 5 | 3 | 2,250 | Off Market | |
0.03 | $1,406,600 | 4 | 3.5 | 2,900 | Off Market | |
0.03 | $1,127,200 | Studio | - | 2,796 | Off Market | |
0.03 | $1,069,100 | 3 | 2 | - | Off Market | |
0.04 | $1,111,300 | 5 | 3 | 2,648 | Off Market | |
0.04 | $931,900 | Studio | - | 1,844 | Off Market | |
0.04 | $998,800 | Studio | - | 2,252 | Off Market | |
0.05 | $1,099,500 | Studio | - | 2,248 | Off Market | |
0.05 | $1,378,500 | 4 | 3 | 2,985 | Off Market | |
0.05 | $969,200 | Studio | - | 2,068 | Off Market | |
0.06 | $1,150,300 | 3 | 2.5 | 1,970 | Off Market | |
0.06 | $962,600 | Studio | - | 2,040 | Off Market | |
0.06 | $895,500 | Studio | - | 1,952 | Off Market | |
0.06 | $1,060,800 | 4 | 4 | - | Off Market | |
0.06 | $938,500 | Studio | - | 1,888 | Off Market | |
0.06 | $999,300 | Studio | - | 2,049 | Off Market | |
0.07 | $1,370,500 | 3 | 3.5 | 3,000 | Off Market | |
0.07 | $764,300 | Studio | - | 1,408 | Off Market | |
0.07 | $931,200 | Studio | - | 1,888 | Off Market |
Price and Tax history
| Date | Event | Price |
|---|---|---|
Sep 15, 2026 Source: NJMLS #26022874 | Pending | $960,000 |
Jun 25, 2026 Source: NJMLS #26022874 | Listed For Sale | $960,000 |
Apr 6, 2000 Source: N/A | Sold | $260,000 |
| Year | Property tax | Tax assessment |
|---|---|---|
| 2026 | $11,412 | $806,800 |
Home facts updated by county records
LGBTQ Local Legal Protections
LGBTQ Local Legal Protections



Dawn Philibosian, Monarch Realty Corp.
Agent Phone: (201) 657-6531
The data relating to the real estate for sale on this web site comes in part from the Internet Data Exchange Program of the NJMLS. Real estate listings held by brokerage firms other than Zillow, Inc. are marked with the Internet Data Exchange logo and information about them includes the name of the listing brokers. Some properties listed with the participating brokers do not appear on this website at the request of the seller. Listings of brokers that do not participate in Internet Data Exchange do not appear on this website.
All information deemed reliable but not guaranteed. Last date updated: 2026-10-03 15:24:58 PDT Source: New Jersey Multiple Listing, Inc.
© 2026 New Jersey Multiple Listing Service Inc. All rights reserved.
All information deemed reliable but not guaranteed. Last date updated: 2026-10-03 15:24:58 PDT Source: New Jersey Multiple Listing, Inc.
© 2026 New Jersey Multiple Listing Service Inc. All rights reserved.
Similar Homes You May Like
 Prominent Properties Sotheby's International Realty-Alpine
 OPEN SUN, 1-3PMGiaccio Signature Properties, LLC
 Better Homes & Gardens Real Estate Exclusive Properties
 Prominent Properties Sotheby's International Realty-Englewood Cliffs
 1.34 ACRESListing by: Christie's Int. Real Estate
 OPEN SUN, 1-4PMLifestyle International Realty
 OPEN SUN, 1-4PMKeller Williams City Views Realty
 Better Homes & Gardens Real Estate Exclusive Properties
 OPEN SUN, 1-4PMKeller Williams Village Square Realty
 OPEN SUN, 1-4PMTerrie O'Connor Realtors-Wyckoff
 OPEN SUN, 1-3PMAlexander Anderson Real Estate Group
 OPEN SUN, 1-3PMCorcoran Infinity Properties, Edgewater
 See more homes for sale inParamus




New Listings near 290 McHenry Drive
 NEWOPEN SUN, 12-2PMWeichert Realtors Corp Hq
 NEWOPEN SUN, 12-3PMCorcoran Infinity Properties
- OPEN SUN, 1-4PMKeller Williams Village Square Realty
- See more homes for sale inParamus


Frequently asked questions about 290 McHenry Drive
- What is the estimated monthly payment for 290 McHenry Drive?Based on a $960,000 list price with 20% down at today's rates, the estimated monthly payment for 290 McHenry Drive in Paramus, NJ is approximately $6,898 (about $5,471 principal & interest, $1,352 property taxes, and $75 homeowner's insurance). This is an estimate. Actual payment depends on your loan terms.
- What do residents say about Paramus?Residents describe Paramus, NJ as dog-friendly, easy to park in, and pedestrian-friendly. See homes for sale in Paramus, NJ.
- What are the closest schools to 290 McHenry Drive?The closest schools to 290 McHenry Drive in Paramus, NJ are East Brook Middle School (Elementary, rated 9/10), Paramus High School (rated 6/10), Ridge Ranch Elementary School (rated 9/10).
- What is 290 McHenry Drive estimated to be worth?Trulia's estimated value for 290 McHenry Drive in Paramus, NJ is $935,000.
- Does 290 McHenry Drive have air conditioning?Yes, 290 McHenry Drive in Paramus, NJ has air conditioning.
- Does 290 McHenry Drive have a garage?Yes, 290 McHenry Drive in Paramus, NJ has a garage.
290 McHenry Drive, Paramus, NJ 07652 is a 3 bedroom, 2 bathroom single-family home. This property is currently available for sale and was listed by NJMLS on Jun 25, 2026. The MLS # for this home is MLS# 26022874.