


$3,499,000
 6 Beds
 5.5 Baths
 5,321 sqft (on 0.62 acres)
5099 Barnard St, Simi Valley, CA 93063
Est. Mortgage $22,285/mo*
Get Pre-QualifiedHome Highlights

Single-Family Home

Built in 2020

0.62 acre lot

$658/sqft

3 Car Garage
Local Information
- Map ViewExplore the area around 5099 Barnard St.

- Schools1 Elementary School1 Middle School1 High School

- Shop & Eat

-- mins to
About this House
What's unique:Resort-style groundsExpansive windowsDramatic architectural ceilingsPorcelain countertopsOversized glass-enclosed showerOutdoor bath
Truly one of a kind in Simi Valley! Custom built by the sellers, this exceptional single-story property offers a rare combination of luxury, versatility and resort-style living. The main residence features 4 bedrooms and 3.5 baths, plus an office, custom hair salon and private movie theater with tiered seating. The office and salon offer flexibility for additional bedroom space.
The open-concept interior showcases dramatic architectural ceilings, exposed beams, expansive windows and effortless indoor-outdoor flow. At the heart of the home is an impressive kitchen with an oversized island, porcelain countertops, 48-inch Viking range, 72-inch Monogram refrigerator and butler's pantry. The spacious primary suite opens directly to the outdoor living area and features a spa-inspired bath with freestanding soaking tub and oversized glass-enclosed shower.
Designed for entertaining, the backyard feels like a private resort with an expansive covered outdoor living area, pool, spa, sauna, fire features and outdoor bath.
A separate and private guest residence with its own entrance provides approximately 748 sqft of additional living space with 1 bedroom and 1 bathroom, ideal for guests or extended family.
Car and RV enthusiasts will appreciate the approximately 1,390 sqft climate-controlled workshop/RV garage, featuring 16-foot ceilings, an approximately 11-foot-wide by 12 RV garage door, RV sewer, 50-amp electrical service, built-in air compressor and bathroom. An approximately 975 sqft main garage with direct access, provides even more space for vehicles and storage.
Thoughtfully designed with smart-home features throughout, every aspect of this property was created for comfort, entertaining and flexibility. From the custom main residence and private guest quarters to the resort-style grounds and exceptional RV/workshop space, this is a property that truly needs to be experienced in person. Rarely does a home offer this combination of space, craftsmanship, amenities and lifestyle in Simi Valley.
Home Details for 5099 Barnard St

|
|---|
Beds & Baths Number of Bedrooms: 6Number of Bathrooms: 7Number of Bathrooms (full): 4Number of Bathrooms (half): 3 |
Dimensions and Layout Living Area: 5321 Square Feet |
Appliances & Utilities Appliances: Bar Ice Maker, Dishwasher, Ice Maker, Refrigerator, Stackable W/D Hookup, Trash Compactor, Water Softener OwnedDishwasherLaundry: Laundry Room,Laundry AreaRefrigerator |
Heating & Cooling Heating: Central Furnace,Fireplace(s)Has CoolingAir Conditioning: Ceiling Fan(s),Central Air,Dual,ZonedHas HeatingHeating Fuel: Central Furnace |
Fireplace & Spa Fireplace: Fire Pit, Outside, Exterior, Living Room, GasSpa: In GroundHas a FireplaceHas a Spa |
Windows, Doors, Floors & Walls Door: Sliding Glass Door(s)Flooring: Wood/Wood Like |
Levels, Entrance, & Accessibility Stories: 1Number of Stories: 1Levels: OneEntry Location: Ground Level w/StepsFloors: Wood Wood Like |
View No View |
Security Security: Security Gate, Carbon Monoxide Detector(s), Smoke Detector(s), Exterior Security Lights |

|
|---|
Exterior Home Features Roof: TilePatio / Porch: CoveredFencing: Privacy, Automatic Gate, Fenced, FullOther Structures: Guest House Attached, ADU Bathrooms: 1, ADU Bedrooms: 1, ADU Living Area: 748, ADU : 1Exterior: RV Hookup, Rain Gutters, GuttersHas a Private Pool |
Parking & Garage Number of Garage Spaces: 3Number of Covered Spaces: 4Has a GarageHas an Attached GarageHas Open ParkingParking Spaces: 4Parking: Garage Attached,Auto Driveway Gate,RV Access/Parking,RV Gated,RV Covered,Paver Block,Driveway,Garage,Direct Access,Storage,Garage - 4 Doors,Oversized,Secured |
Pool Pool: Heated, PrivatePool |
Frontage Not on Waterfront |

|
|---|
Cumulative Days on Market: 1Days on Market: 31 |

|
|---|
Year Built Year Built: 2020 |
Property Type / Style Property Type: ResidentialProperty Subtype: Single Family ResidenceArchitecture: Ranch |
Building Construction Materials: CombinationNot a New Construction |
Property Information Condition: Updated/Remodeled, TurnkeyParcel Number: 6250150440 |

|
|---|
Price List Price: $3,499,000Price Per Sqft: $658 |
Status Change & Dates Possession Timing: Negotiable |

|
|---|
MLS Status: Active |

|
|---|

|
|---|
Direction & Address City: Simi Valley |

|
|---|
Listing Agent Listing ID: 226004454 |

|
|---|
Building Area Building Area: 5321 Square Feet |

|
|---|
Not Senior Community |

|
|---|
No HOAHOA Fee: No HOA Fee |

|
|---|
Lot Area: 0.62 acres |

|
|---|
Special Conditions: Standard |

|
|---|
Listing Terms: Conventional, Cash |

|
|---|
Mls Number: 226004454 |
Around this home
What Locals Say about Simi Valley
This October
Trick-or-Treat Score
Built from what locals say about this neighborhood.- 89% say there are sidewalks
- 81% say there's holiday spirit
- 58% say neighbors are friendly
Trulia Trick or TreatStart Ghost Hunt
At least 765 Trulia users voted on each feature.

93 % Say it's dog friendly

89 % Say there are sidewalks

87 % Say car is needed

83 % Say parking is easy

81 % Say there's holiday spirit

78 % Say yards are well-kept

76 % Say streets are well-lit

74 % Say people would walk alone at night

71 % Say it's quiet

65 % Say it's walkable to grocery stores

63 % Say kids play outside

60 % Say it's walkable to restaurants

58 % Say neighbors are friendly

54 % Say they plan to stay for at least 5 years

50 % Say there's wildlife

32 % Say there are community events
Sourced by Trulia users. Learn more about our methodology.
Market trends in Simi Valley
Last updated September 2026
Avg. sale price
$795K
$13.83KMoM
Sale-to-List Price
99.8%
0.2%MoM
Price per sq ft
$479
$10MoM
Available listings
360
23MoM
Sourced by Trulia Market Trends
Home Value
Trulia Estimate
$3.27MSince last month
Decreased$159K (-4.6%)Since last year
Increased$754K (+30%)Since last sale
Increased$3M (+541.2%)Learn more about this home's value by checking out its Trulia Estimate, the value of nearby homes, and how much similar homes have sold for.
Trulia Estimate
The of this home's value increased by +458% in the last 10 years
| Month | Estimated value |
|---|---|
2026 | |
| October 2026 | $3.27M |
| September 2026 | $3.43M |
| August 2026 | $2.35M |
| July 2026 | $2.39M |
| June 2026 | $2.4M |
| May 2026 | $2.44M |
| April 2026 | $2.45M |
| March 2026 | $2.46M |
| February 2026 | $2.41M |
| January 2026 | $2.38M |
2025 | |
2024 | |
2023 | |
2022 | |
2021 | |
Comparable sales
These are recently sold homes that have a similar location or other similar features to this home, like bedrooms, bathrooms, and square footage. Get a sense of the expected prices in the area by viewing these homes.Address | Distance | Property Type | Sold Price | Sold Date | Bed | Bath | Sqft |
|---|---|---|---|---|---|---|---|
0.29 | Single-Family Home | $1,390,000 | 05/13/26 | 6 | 5 | 3,350 | |
0.09 | Single-Family Home | $975,000 | 04/13/26 | 3 | 2 | 1,544 | |
0.28 | Single-Family Home | $847,000 | 07/21/26 | 5 | 3 | 2,604 | |
0.10 | Single-Family Home | $900,000 | 08/19/26 | 2 | 2 | 1,198 | |
0.21 | Single-Family Home | $955,000 | 10/24/25 | 4 | 2.5 | 1,955 | |
0.66 | Single-Family Home | $1,040,000 | 09/17/26 | 4 | 3.5 | 2,430 | |
0.40 | Single-Family Home | $1,340,000 | 04/17/26 | 4 | 2.5 | 2,459 | |
0.47 | Single-Family Home | $1,325,000 | 12/03/25 | 4 | 3 | 3,030 | |
0.20 | Single-Family Home | $788,000 | 12/16/25 | 3 | 2.5 | 2,035 | |
0.33 | Single-Family Home | $940,000 | 04/10/26 | 4 | 2.5 | 2,407 |
Nearby home prices
Get a sense of expected prices in the area by checking the value of nearby homes.Address | Distance | Price | Bed | Bath | Sqft | Status |
|---|---|---|---|---|---|---|
0.01 | - | - | - | - | Off Market | |
0.02 | - | - | - | - | Off Market | |
0.03 | $1,305,000 | 3 | 2.5 | 2,883 | Off Market | |
0.03 | $1,263,900 | 3 | 2.5 | 2,883 | Off Market | |
0.04 | $1,063,800 | 4 | 3 | 2,045 | Off Market | |
0.05 | $744,400 | 3 | 1.5 | 1,092 | Off Market | |
0.05 | $761,700 | 3 | 1 | 1,228 | Off Market | |
0.05 | $1,092,900 | 4 | 2 | 2,030 | Off Market | |
0.06 | $1,059,400 | 4 | 2 | 1,951 | Off Market | |
0.06 | $1,200,500 | 3 | 2 | 1,956 | Off Market | |
0.06 | $926,100 | 1 | 1 | 700 | Off Market | |
0.06 | - | 4 | 3 | 2,300 | Off Market | |
0.06 | $1,176,900 | 6 | 4 | 3,400 | Off Market | |
0.07 | $799,300 | 3 | 2 | 2,256 | Off Market | |
0.07 | $691,400 | 2 | 1 | 1,033 | Off Market | |
0.07 | $954,500 | 3 | 2 | 1,482 | Off Market | |
0.08 | $1,252,000 | 6 | 4 | 3,509 | Off Market | |
0.08 | $758,400 | 1 | 1 | - | Off Market | |
0.09 | $813,100 | 3 | 1 | 1,581 | Off Market | |
0.09 | $739,500 | 3 | 3 | 1,602 | Off Market |
Price and Tax history
| Date | Event | Price |
|---|---|---|
Sep 18, 2026 Source: CSMAOR #226004454 | Listed For Sale | $3,499,000 |
Jul 2, 2020 Source: N/A | Sold | $510,000 |
| Year | Property tax | Tax assessment |
|---|---|---|
| 2026 | Unavailable | $1,491,566 |
Home facts updated by county records
LGBTQ Local Legal Protections
LGBTQ Local Legal Protections


Dee Dee Hubbard, RE/MAX ONE
Agent Phone: (805) 279-4226

The information being provided by CSMAR is for the visitor's personal, non-commercial use and may not be used for any purpose other than to identify prospective properties a visitor may be interested in purchasing or leasing. Information relating to properties referenced on this web site may originate from the Internet Data Exchange (IDX) program of CSMAR. This web site may reference real estate listing(s) held by a brokerage firm other than the broker and/or agent who owns this web site. Any information originating from CSMAR, relating to a property, regardless of source, including but not limited to square footages and lot sizes, is deemed reliable but not guaranteed and should be personally verified through personal inspection by and/or with the appropriate professionals. Listing data originating from CSMAR is copyrighted by CSMAR and is protected by all applicable copyright laws. Any dissemination of this information is in violation of copyright laws and is strictly prohibited.
Similar Homes You May Like
 0.5 ACRESEquity Union Real Estate
 3.26 ACRESKeller Williams Westlake Village
 Pinnacle Estate Properties, Inc.
 NEW CONSTRUCTIONBerkshire Hathaway HomeServices California Properties
 Sotheby's International Realty
 0.35 ACRESEngel & Voelkers, Westlake Village
 0.34 ACRESEquity Union Real Estate
 1.08 ACRESColdwell Banker Realty
 OPEN SAT, 1-4PMNEW CONSTRUCTIONHydam Realty Inc.
 Keller Williams Westlake Village
 Pinnacle Estate Properties, Inc.
 0.6 ACRESThe ONE Luxury Properties
 0.36 ACRESSotheby's International Realty
 Pinnacle Estate Properties, Inc.
 0.37 ACRESBerkshire Hathaway HomeServices California Properties
 1.15 ACRESPinnacle Estate Properties, Inc.
 0.46 ACRESAmericana Real Estate Services
 Engel & Voelkers, Westlake Village
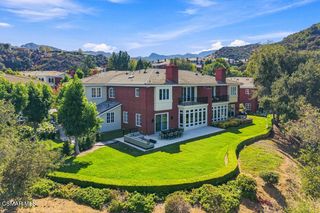 Engel & Voelkers, Westlake Village
 0.31 ACRESBetter Homes and Gardens Real Estate McQueen
 0.88 ACRESColdwell Banker Realty
 0.75 ACRESStephen Garrett DRE # 01991646, The Agency
 0.64 ACRESeXp Realty of California Inc
 0.32 ACRESPinnacle Estate Properties, Inc.
 0.32 ACRESShanti Hoffman DRE # 02048747, Hoffman Theus
 Engel & Voelkers, Westlake Village
 See more homes for sale inSimi Valley


New Listings near 5099 Barnard St
 FORECLOSURE1.45 ACRESOliver Moussazadeh DRE # 01721353, Revilo Realty, Inc.
 5.41 ACRESCA Flat Fee Listings, Inc
 0.36 ACRESPinnacle Estate Properties, Inc.
 NEW CONSTRUCTION0.46 ACRESKeller Williams Exclusive Properties
- 0.32 ACRESPinnacle Estate Properties, Inc.
 3.6 ACRESHolly Hatch DRE # 01244574, Coldwell Banker Realty
 NEW CONSTRUCTION
 NEW CONSTRUCTION
- See more homes for sale inSimi Valley


Frequently asked questions about 5099 Barnard St
- What is the estimated monthly payment for 5099 Barnard St?Based on a $3,499,000 list price with 20% down at today's rates, the estimated monthly payment for 5099 Barnard St in Simi Valley, CA is approximately $22,776 (about $19,435 principal & interest, $3,266 property taxes, and $75 homeowner's insurance). This is an estimate. Actual payment depends on your loan terms.
- How does the list price for 5099 Barnard St compare to homes in Simi Valley?5099 Barnard St in Simi Valley, CA is listed at $3,499,000, about 340% above the $795K median sale price in Simi Valley.
- What do residents say about Simi Valley?Residents describe Simi Valley, CA as dog-friendly, pedestrian-friendly, and easy to park in. See homes for sale in Simi Valley, CA.
- What are the closest schools to 5099 Barnard St?The closest schools to 5099 Barnard St in Simi Valley, CA are Santa Susana Elementary School (rated 4/10), Simi Valley High School (rated 7/10), Valley View Middle School (rated 4/10).
- Does 5099 Barnard St have air conditioning?Yes, 5099 Barnard St in Simi Valley, CA has air conditioning.
- Does 5099 Barnard St have a pool?Yes, 5099 Barnard St in Simi Valley, CA has a pool.
5099 Barnard St, Simi Valley, CA 93063 is a 6 bedroom, 7 bathroom, 5,321 sqft single-family home built in 2020. This property is currently available for sale and was listed by CSMAOR on Sep 18, 2026. The MLS # for this home is MLS# 226004454.