
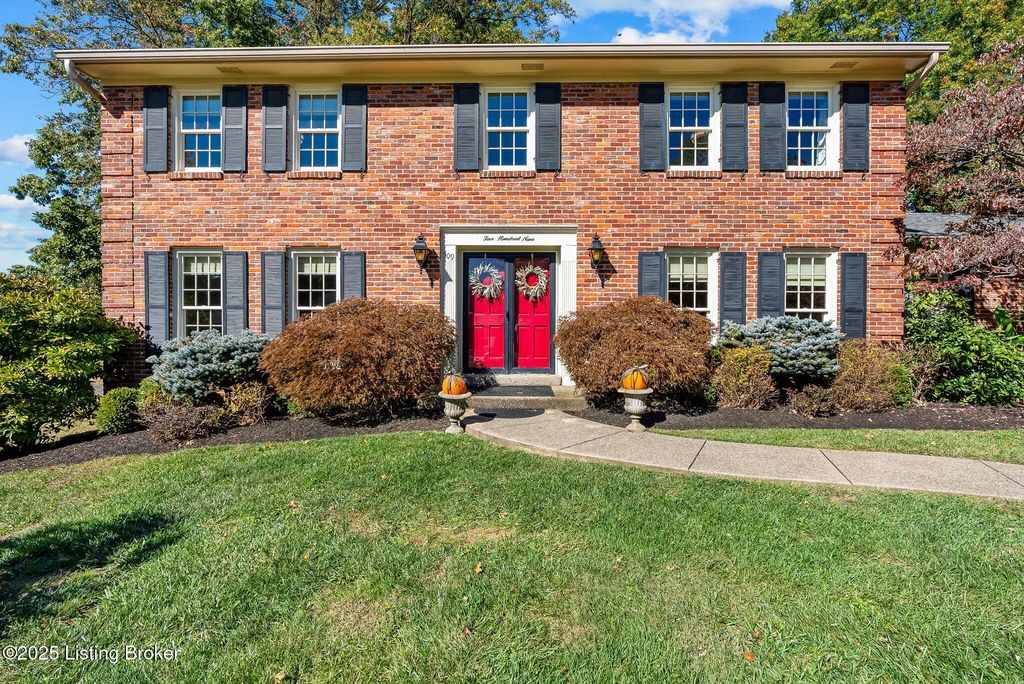


$491,400
 4 Beds
 2.5 Baths
 3,362 sqft (on 0.37 acres)
509 Westerham Ct, Hurstbourne, KY 40222
Est. Refi. Payment $2,987/mo*
Refinance Your HomeCurrently Off Market - Sold Apr 6, 2026 for $495,750 (6% below list price)
Home Value
Trulia Estimate
$491KSince last month
Decreased$2K (-0.4%)Since last year
Decreased$48K (-8.9%)Since last sale
Decreased$5K (-0.9%)Learn more about this home's value by checking out its Trulia Estimate, the value of nearby homes, and how much similar homes have sold for.
Trulia Estimate
The of this home's value increased by +46% in the last 10 years
| Month | Estimated value |
|---|---|
2026 | |
| August 2026 | $491K |
| July 2026 | $493K |
| June 2026 | $498K |
| May 2026 | $497K |
| April 2026 | $497K |
| March 2026 | $511K |
| February 2026 | $509K |
| January 2026 | $510K |
2025 | |
2024 | |
2023 | |
2022 | |
2021 | |
2020 | |
2019 | |
2018 | |
2017 | |
2016 | |
Comparable sales
These are recently sold homes that have a similar location or other similar features to this home, like bedrooms, bathrooms, and square footage. Get a sense of the expected prices in the area by viewing these homes.Address | Distance | Property Type | Sold Price | Sold Date | Bed | Bath | Sqft |
|---|---|---|---|---|---|---|---|
0.10 | Single-Family Home | $473,000 | 02/24/26 | 4 | 2.5 | 3,544 | |
0.25 | Single-Family Home | $500,000 | 07/21/26 | 3 | 3 | 3,215 | |
0.26 | Single-Family Home | $550,000 | 08/29/25 | 4 | 2.5 | 3,145 | |
0.65 | Single-Family Home | $515,000 | 10/27/25 | 4 | 2.5 | 3,028 | |
0.44 | Single-Family Home | $540,000 | 02/24/26 | 3 | 2.5 | 2,626 | |
0.42 | Single-Family Home | $600,000 | 12/05/25 | 4 | 4 | 3,365 | |
0.68 | Single-Family Home | $525,000 | 12/30/25 | 4 | 2.5 | 3,432 | |
0.55 | Single-Family Home | $515,000 | 10/01/25 | 3 | 2.5 | 2,708 | |
0.32 | Single-Family Home | $1,080,000 | 07/13/26 | 4 | 2.5 | 4,506 |
Nearby home prices
Get a sense of expected prices in the area by checking the value of nearby homes.Address | Distance | Price | Bed | Bath | Sqft | Status |
|---|---|---|---|---|---|---|
0.04 | $670,400 | 4 | 3.5 | 3,630 | Off Market | |
0.10 | $473,000 | 4 | 2.5 | 3,544 | Recently Sold | |
0.15 | $800,900 | 4 | 2.5 | 3,306 | Off Market | |
0.15 | $523,400 | 3 | 2.5 | 2,225 | Off Market | |
0.15 | $544,400 | 3 | 3 | 3,300 | Off Market | |
0.17 | $778,900 | 5 | 4 | 3,420 | Off Market | |
0.16 | $496,100 | 3 | 3 | 3,339 | Off Market | |
0.18 | $748,600 | 4 | 3 | 4,991 | Off Market | |
0.22 | $788,700 | 4 | 3.5 | 5,137 | Off Market | |
0.20 | $342,500 | 3 | 2.5 | 2,347 | Recently Sold | |
0.21 | $434,500 | 4 | 3.5 | 2,958 | Off Market |
Local Information
- Map ViewExplore the area around 509 Westerham Ct.

- Schools1 Elementary School1 Middle School1 High School

- Shop & Eat

-- mins to
Home Highlights

Property Type
Single-Family Home

Year Built
1974

Lot Size
0.37 acres
Living Area
3,362 sqft

Price/Sqft
$147/sqft

Parking
2 Car Garage

HOA
None
About this House
Beautifully Updated Brick 2-Story in Prestigious City of Hurstbourne**Boasting Over 3,300 Total Finished Sq. Ft with Finished Basement and Nestled on a Nice Size Lot on Private Cul-de-Sac**Offering 2,494 sq. ft. above grade plus 868 sq. ft. of finished lower-level living, this home provides an ideal blend of traditional elegance and modern comfort.**Step through the double front doors into a welcoming foyer with a central staircase, flanked by large open living room w/fireplace and dining room showcasing extensive millwork, crown molding, chair rail, fluted trim, and updated oak hardwood flooring.**The heart of the home is the spacious kitchen featuring: Hardwood floors, White cabinetry w/brush gold hardware, Black granite countertops, Breakfast bar + dining area, Thermador gas range w/griddle, a newer Double oven, side-by-side refrigerator & dishwasher, and Recessed lighting.**Just off the kitchen, a cozy family room offers beamed ceilings, a wood-burning fireplace with gas starter, built-in bookcases, and sliding doors that open to a 21'x32' expansive deck with built-in seating perfect for entertaining or relaxing while overlooking the beautifully landscaped, tree-filled backyard with multiple garden areas and seasonal blooms.**A stylish half bath with a custom stained-glass divider completes the main level.**Upstairs, the private primary ensuite includes a double vanity, walk-in closet, and oversized ceramic walk-in shower.**Three additional bedrooms and a full bath complete the second floor.**The finished lower level provides exceptional versatility with:Open game room with wet bar, Secondary family/media area, Flex space for home office or workout zoned Large laundry/storage room with shelving.**Additional highlights include: Private backyard w/deck area for entertaining, 2.5-car rear-entry garage with direct kitchen access and EV charging station, Newer Water Heater, Upstairs Lighting & Fans, New central air (2019), New roof (2018), Renewal by Andersen windows (2011)**This is Move-in ready and Located minutes from premier shopping, dining, interstates, and Louisville's top amenitiesthis home delivers the Hurstbourne lifestyle you've been waiting for. A Truly Must See!
509 Westerham Ct, Hurstbourne, KY 40222 is a 4 bedroom, 3 bathroom, 3,362 sqft single-family home in Hurstbourne, built in 1974. It last sold for $495,750 on Apr 6, 2026 (6% below the $525,000 asking price). This property is not currently displayed as for sale or rent on Trulia. The Trulia Estimate is $491,400, with a rent estimate of $3,268/month.
Last check for updates: about 1 hour ago
Listed by Elizabeth Monarch, (502) 551-1286
EXP Realty LLC
Bought with: Lynette Masterson, (502) 643-4445, Keller Williams Collective
Source: Metro Search Inc. LLC DBA Apex MLS, MLS#1703932
Home Details for 509 Westerham Ct

|
|---|
Interior Details Basement: Partially FinishedNumber of Rooms: 13Types of Rooms: Primary Bedroom, Bedroom, Primary Bathroom, Half Bathroom, Full Bathroom, Craft Hobby Room, Dining Room, Family Room, Kitchen, Laundry, Living Room |
Beds & Baths Number of Bedrooms: 4Number of Bathrooms: 3Number of Bathrooms (full): 2Number of Bathrooms (half): 1 |
Dimensions and Layout Living Area: 3362 Square Feet |
Appliances & Utilities Utilities: Electricity Connected, Natural Gas Connected |
Heating & Cooling Heating: Forced Air,Natural GasHas CoolingAir Conditioning: Central AirHas HeatingHeating Fuel: Forced Air |
Fireplace & Spa Number of Fireplaces: 1Has a Fireplace |
Gas & Electric Has Electric on Property |
Levels, Entrance, & Accessibility Stories: 2 |

|
|---|
Exterior Home Features Roof: ShinglePatio / Porch: Deck, PorchFencing: NoneFoundation: Concrete Perimeter |
Parking & Garage Number of Garage Spaces: 2Number of Covered Spaces: 2Has a GarageHas an Attached GarageParking Spaces: 2Parking: Attached,Entry Rear |
Frontage Not on Waterfront |
Water & Sewer Sewer: Public Sewer |
Finished Area Finished Area (above surface): 2494 Square FeetFinished Area (below surface): 868 Square Feet |

|
|---|
Year Built Year Built: 1974 |
Property Type / Style Property Type: ResidentialProperty Subtype: Single Family ResidenceArchitecture: Traditional |
Building Construction Materials: Brick |
Property Information Parcel Number: 22186204150000 |

|
|---|
Price List Price: $525,000Price Per Sqft: $147/sqft |
Status Change & Dates Off Market Date: Tue Feb 24 2026 |

|
|---|
MLS Status: Closed |

|
|---|
Direction & Address City: LouisvilleCommunity: Hurstbourne |
School Information High School District: Jefferson |

|
|---|
Building Area Building Area: 2494 Square Feet |

|
|---|
No HOA |

|
|---|
Lot Area: 0.37 acres |

|
|---|
BasementMls Number: 1703932Above Grade Unfinished Area: 2494 |
Price and Tax history
| Date | Event | Price |
|---|---|---|
Apr 6, 2026 Source: Metro Search Inc. LLC DBA Apex MLS #1703932 | Sold | $495,750 |
Mar 11, 2026 Source: Metro Search Inc. LLC DBA Apex MLS #1703932 | Pending | $525,000 |
Feb 24, 2026 Source: Metro Search Inc. LLC DBA Apex MLS #1703932 | Contingent | $525,000 |
Feb 12, 2026 Source: Metro Search Inc. LLC DBA Apex MLS #1703932 | PriceChange | $525,000 Price decreased by 2% |
Dec 4, 2025 Source: Metro Search Inc. LLC DBA Apex MLS #1703932 | PriceChange | $535,000 Price decreased by 3% |
Nov 4, 2025 Source: Metro Search Inc. LLC DBA Apex MLS #1701760 | PriceChange | $550,000 Price decreased by 4% |
Oct 24, 2025 Source: Metro Search Inc. LLC DBA Apex MLS #1701760 | Listed For Sale | $575,000 |
Nov 22, 2019 Source: Metro Search Inc. LLC DBA Apex MLS #1545724 | Sold | $377,400 |
Oct 23, 2019 Source: Agent Provided | Pending | $379,900 |
Oct 15, 2019 Source: Agent Provided | PriceChange | $379,900 Price decreased by 3% |
Sep 12, 2019 Source: Agent Provided | PriceChange | $389,900 Price decreased by 3% |
Jun 20, 2019 Source: Agent Provided | Listed For Sale | $400,000 |
| Year | Property tax | Tax assessment |
|---|---|---|
| 2025 | $4,709 | $418,170 |
Home facts updated by county records
Market trends in Louisville
Last updated July 2026
Avg. sale price
$260K
$1.5KMoM
Sale-to-List Price
100.0%
0.3%MoM
Price per sq ft
$165
$2MoM
Available listings
3145
175MoM
Around this home
Neighborhood Overview

Neighborhood stats provided by third party data sources.
What Locals Say about Hurstbourne
At least 15 Trulia users voted on each feature.

100 % Say car is needed

90 % Say it's dog friendly

87 % Say parking is easy

82 % Say there are sidewalks

80 % Say it's quiet

79 % Say streets are well-lit

71 % Say there's holiday spirit

65 % Say yards are well-kept

64 % Say kids play outside

63 % Say people would walk alone at night

58 % Say they plan to stay for at least 5 years

55 % Say it's walkable to restaurants

50 % Say it's walkable to grocery stores

48 % Say neighbors are friendly

48 % Say there are community events

42 % Say there's wildlife
Sourced by Trulia users. Learn more about our methodology.
LGBTQ Local Legal Protections
LGBTQ Local Legal Protections



The data relating to real estate for sale on this web site comes in part from the Internet Data Exchange Program of Metro Search, Inc. Real estate listings held by brokerage firms other than Zillow, Inc. are marked with the Internet Data Exchange logo or the Internet Data Exchange thumbnail logo and detailed information about each listing includes the name of the listing broker.
IDX information is provided exclusively for personal, non-commercial use, and may not be used for any purpose other than to identify prospective properties consumers may be interested in purchasing.
Information is deemed reliable but not guaranteed.
© 2026 Metro Search, Inc.
Frequently asked questions about 509 Westerham Ct
- What is 509 Westerham Ct estimated to be worth?Trulia's estimated value for 509 Westerham Ct in Hurstbourne, KY is $491,400.
- What is the price history for 509 Westerham Ct?509 Westerham Ct in Hurstbourne, KY last sold for $495,750 in April 2026.
- Is Hurstbourne a buyer's or seller's market?Hurstbourne is currently a buyer's market, based on recent for-sale activity.
- What's the median sale price in Hurstbourne?The median sale price in Hurstbourne is $260K. That is up $1.5K from the prior month.
- Does 509 Westerham Ct have air conditioning?Yes, 509 Westerham Ct in Hurstbourne, KY has air conditioning.
- Does 509 Westerham Ct have laundry facilities?Yes, 509 Westerham Ct in Hurstbourne, KY has laundry facilities.
Explore by feature - Pet Friendly
 NEW - 18 HRS AGOSPECIAL OFFERPET FRIENDLY
 SPECIAL OFFERPET FRIENDLY
 SPECIAL OFFERPET FRIENDLY
 NEW - 1 DAY AGOSPECIAL OFFERPET FRIENDLYTotal price$1,099 - $2,074/moStudio-2 bd1-2 baHighland Station | 1172 E Broadway,
Louisville, KY 40204 PET FRIENDLY
 NEW - 1 DAY AGOSPECIAL OFFERPET FRIENDLY
 SPECIAL OFFERPET FRIENDLY
 SPECIAL OFFERPET FRIENDLY
 NEW - 1 DAY AGOPET FRIENDLY
 NEW - 1 DAY AGOSPECIAL OFFERPET FRIENDLY
Explore by feature - Garage
- SPECIAL OFFERPET FRIENDLY
- NEW - 1 DAY AGOSPECIAL OFFERPET FRIENDLYTotal price$1,099 - $2,074/moStudio-2 bd1-2 baHighland Station | 1172 E Broadway,
Louisville, KY 40204  SPECIAL OFFERPET FRIENDLY
 SPECIAL OFFERPET FRIENDLY
 SPECIAL OFFERPET FRIENDLY
 PET FRIENDLY
 SPECIAL OFFERPET FRIENDLY
 NEW - 1 DAY AGOSPECIAL OFFERPET FRIENDLY$1,090 - $1,800/mo1-3 bd1-2 baPark Laureate Apartment Homes | 2050 Stony Brook Dr,
Louisville, KY 40220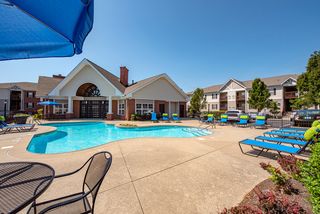 NEW - 1 DAY AGOSPECIAL OFFERPET FRIENDLY
 PET FRIENDLY
Explore by feature - Air Conditioning
- NEW - 18 HRS AGOSPECIAL OFFERPET FRIENDLY
- SPECIAL OFFERPET FRIENDLY
- NEW - 1 DAY AGOPET FRIENDLY
- NEW - 1 DAY AGOSPECIAL OFFERPET FRIENDLY
- SPECIAL OFFERPET FRIENDLY
 SPECIAL OFFERPET FRIENDLY
 SPECIAL OFFERPET FRIENDLY$1,025 - $1,725/mo1-3 bd1-2 baEnclave at Breckenridge | 7204 Churchill Park Dr,
Louisville, KY 40220- SPECIAL OFFERPET FRIENDLY
- SPECIAL OFFERPET FRIENDLY
 PET FRIENDLY
Explore by feature - Pool
- NEW - 18 HRS AGOSPECIAL OFFERPET FRIENDLY
- SPECIAL OFFERPET FRIENDLY
- SPECIAL OFFERPET FRIENDLY
- NEW - 1 DAY AGOSPECIAL OFFERPET FRIENDLYTotal price$1,099 - $2,074/moStudio-2 bd1-2 baHighland Station | 1172 E Broadway,
Louisville, KY 40204 - PET FRIENDLY
- NEW - 1 DAY AGOSPECIAL OFFERPET FRIENDLY
- SPECIAL OFFERPET FRIENDLY
- SPECIAL OFFERPET FRIENDLY
- NEW - 1 DAY AGOPET FRIENDLY
 NEW - 1 DAY AGOPET FRIENDLY
Explore by feature - Washer/dryer
- NEW - 18 HRS AGOSPECIAL OFFERPET FRIENDLY
- SPECIAL OFFERPET FRIENDLY
- PET FRIENDLY
- NEW - 1 DAY AGOPET FRIENDLY
- NEW - 1 DAY AGOSPECIAL OFFERPET FRIENDLY
- SPECIAL OFFERPET FRIENDLY
- SPECIAL OFFERPET FRIENDLY$1,025 - $1,725/mo1-3 bd1-2 baEnclave at Breckenridge | 7204 Churchill Park Dr,
Louisville, KY 40220 - SPECIAL OFFERPET FRIENDLY
- PET FRIENDLY
 SPECIAL OFFERPET FRIENDLY
Explore by feature - Outdoor Space
 PET FRIENDLY
 NEW - 1 DAY AGOSPECIAL OFFERPET FRIENDLY
 NEW - 1 DAY AGOAPPLY INSTANTLYPET FRIENDLY
 NEW - 18 HRS AGOAPPLY INSTANTLYPET FRIENDLY
 NEW - 1 DAY AGOAPPLY INSTANTLYPET FRIENDLY
 NEW - 2 DAYS AGOAPPLY INSTANTLY
 NEW - 2 DAYS AGOAPPLY INSTANTLYPET FRIENDLY
 APPLY INSTANTLYPET FRIENDLY
 APPLY INSTANTLYPET FRIENDLY
 APPLY INSTANTLYPET FRIENDLY
Apartments for Rent
 NEW - 1 DAY AGOPET FRIENDLY
- NEW - 1 DAY AGOPET FRIENDLY$1,090 - $1,800/mo1-3 bd1-2 baPark Laureate Apartment Homes | 2050 Stony Brook Dr,
Louisville, KY 40220 - PET FRIENDLY$1,025 - $1,725/mo1-3 bd1-2 baEnclave at Breckenridge | 7204 Churchill Park Dr,
Louisville, KY 40220  PET FRIENDLY
- PET FRIENDLY
 PET FRIENDLY
 NEW - 1 DAY AGOPET FRIENDLY
 PET FRIENDLY$1,265 - $1,875/mo1-3 bd1-3 baThe Heritage by Fairlawn | 201 Heritage Hill Trl,
Louisville, KY 40223- PET FRIENDLY
 PET FRIENDLY
 PET FRIENDLY
- NEW - 1 DAY AGOPET FRIENDLY
 PET FRIENDLY
 PET FRIENDLY
 PET FRIENDLY
 See more homes for rent inHurstbourne
Off Market Homes Near 509 Westerham Ct
 SOLDAUG 27, 2026RE/MAX Real Estate Champions
 SOLDAUG 26, 2026RE/MAX Premier Properties
 SOLDAUG 26, 2026simpler.realestate
 SOLDAUG 26, 2026Trueblood Real Estate
 SOLDAUG 25, 2026Real Estate Services Corp.
 SOLDAUG 25, 2026Keller Williams Collective
 See more homes for sale inHurstbourne


Homes for sale near 509 Westerham Ct
 NEW - 7 MIN AGO0.3 ACRESSemonin Realtors
 0.52 ACRESEncore Realty Group
 COMING SOON0.4 ACRESKeller Williams Collective
 NEW - 4 HRS AGO0.3 ACRESSemonin Realtors
- See more homes for sale inHurstbourne

- Results are loading