


$598,100
Original price: $678,095
 4 Beds
 3 Baths
 3,007 sqft
509 Barn Swallow Dr, Celina, TX 75009
Est. Mortgage $3,901/mo*
Get Pre-QualifiedWe estimate this home will sell faster than 87% nearby.
Home Highlights

Single-Family Home

Built in 2026

$199/sqft

4 Car Garage
Local Information
- Map ViewExplore the area around 509 Barn Swallow Dr.

- Schools1 Elementary School1 Middle School1 High School

- Shop & Eat

-- mins to
About this House
You will love this gorgeous 2-story design from American Legend Homes featuring 4 bedrooms, 4 bathrooms, study, game room, 4-car tandem garage on a oversized lot !! As you enter the foyer, you are greeted by a secluded secondary bedroom with a walk-in closet and full-size bathroom. At the heart of the home and overlooking the dining and family areas is the gourmet kitchen which includes a center island, ample counter space and large walk-in pantry. Adjacent to the kitchen is the spacious study, perfect for an office or exercise room. Ideally situated at the back of the home for maximum privacy, the main bedroom is the perfect retreat. Bask in the natural light from an abundance of windows or relax in the amazing en-suite bathroom featuring a soaking tub, dual vanities and oversized walk-in closet. On the second floor, you will find a game room, two secondary bedrooms with walk-in closets and a shared full-size bathroom. This home also showcases a tandem garage for your extra storage needs. A must see !!!
Contact this Building
Last check for updates: 8 days ago
Listing courtesy of American Legend Homes
Source: American Legend Homes
We estimate this home will sell faster than 87% nearby.
Home Details for 509 Barn Swallow Dr

|
|---|
Heating & Cooling Heating: Natural Gas, Forced AirAir ConditioningCooling System: Central Air, Ceiling Fan SHeating Fuel: Natural Gas |
Levels, Entrance, & Accessibility Stories: 2 |
Appliances & Utilities DishwasherDisposalMicrowave |

|
|---|
Year Built Year Built: 2026 |
Property Type / Style Property Type: Single Family HomeArchitecture: Other |

|
|---|
Parking & Garage Parking Spaces: 4Parking: Attached |

|
|---|
Price Price Per Sqft: $199 |

|
|---|

|
|---|
Lot Area: 8450 sqft |
All New Homes in North Sky 65s
Quick Move-in Homes (7)
| 221 Barn Swallow Dr | 4bd 3ba 2,249 sqft | $533,000 | |
| 3320 Maidenhair Ln | 4bd 3.5ba 3,155 sqft | $559,000 | |
| 317 Barn Swallow Dr | 4bd 3.5ba 3,026 sqft | $565,000 | |
| 3324 Maidenhair Ln | 4bd 3.5ba 3,016 sqft | $590,000 | |
| 3320 Santolina Way | 5bd 4ba 3,775 sqft | $639,000 | |
| 3312 Santolina Way | 4bd 4.5ba 3,687 sqft | $705,710 | |
| 509 Barn Swallow Dr | 4bd 3ba 3,007 sqft | $598,100 |
Quick Move-In Homes provided by NTREIS,American Legend Homes
Buildable Plans (15)
| Plan 1681 Plan | 4bd 2ba 2,295 sqft | $536,990+ | |
| Plan 1523 Plan | 4bd 3ba 2,429 sqft | $564,990+ | |
| Plan 1688 Plan | 4bd 3ba 2,665 sqft | $577,990+ | |
| Plan 1683 Plan | 4bd 3ba 2,671 sqft | $579,990+ | |
| Plan 1684 Plan | 4bd 3ba 2,687 sqft | $594,990+ | |
| Plan 1650 Plan | 4bd 3ba 2,693 sqft | $599,990+ | |
| Plan 1680 Plan | 4bd 3ba 3,069 sqft | $609,990+ | |
| Plan 1685 Plan | 3bd 2.5ba 2,744 sqft | $609,990+ | |
| Plan 1525 Plan | 4bd 3ba 2,725 sqft | $609,990+ | |
| Plan 1689 Plan | 4bd 3ba 2,946 sqft | $619,990+ | |
| Plan 1531 Plan | 4bd 3ba 3,007 sqft | $634,990+ | |
| Plan 1691 Plan | 4bd 4ba 3,230 sqft | $659,990+ | |
| Plan 1534 Plan | 4bd 3ba 3,220 sqft | $659,990+ | |
| Plan 1687 Plan | 4bd 4.5ba 3,438 sqft | $669,990+ | |
| Plan 1536 Plan | 5bd 4ba 3,775 sqft | $674,990+ |
Buildable Plans provided by American Legend Homes
Community Description
American Legend Homes welcomes you to North Sky! Nestled in the vibrant town of Celina, between Preston and the Dallas North Tollway, North Sky offers an exceptional living experience on 55' and 65' wide homesites. Our diverse range of one and two-story home designs, spanning from 2,201 to over 3,500 square feet, are meticulously crafted to suit your unique lifestyle. From 3-car tandem garages to media rooms, additional bedrooms, and beyond, our homes are thoughtfully designed for the way you live.
Spread across 220 acres, North Sky is a master-planned community featuring an impressive array of world-class amenities. Residents can enjoy miles of hike and bike trails, a resort-style pool, neighborhood parks and playgrounds, athletic practice fields and a state-of-the-art amenity center.
Education is a priority in North Sky, with students attending highly-acclaimed schools in the Celina ISD, all conveniently located within a few miles. At North Sky, we invite you to turn your dream home into a reality in this thriving and meticulously planned community!
Spread across 220 acres, North Sky is a master-planned community featuring an impressive array of world-class amenities. Residents can enjoy miles of hike and bike trails, a resort-style pool, neighborhood parks and playgrounds, athletic practice fields and a state-of-the-art amenity center.
Education is a priority in North Sky, with students attending highly-acclaimed schools in the Celina ISD, all conveniently located within a few miles. At North Sky, we invite you to turn your dream home into a reality in this thriving and meticulously planned community!
Contact this Building
Office Hours
Sales Office
3201 Autumn Sage
Celina, TX 75009
(903) 476-6291
Mon - Sat 10AM - 6PM; SUN 12PM - 6PM
Around this home
The GreatSchools Rating compares schools on a variety of school quality indicators including test scores, college readiness, equity and more. Learn more.

What Locals Say about Celina
At least 73 Trulia users voted on each feature.

93 % Say car is needed

90 % Say parking is easy

89 % Say it's dog friendly

87 % Say kids play outside

85 % Say yards are well-kept

83 % Say it's quiet

80 % Say there's holiday spirit

75 % Say people would walk alone at night

73 % Say they plan to stay for at least 5 years

69 % Say neighbors are friendly

69 % Say there are sidewalks

64 % Say there's wildlife

63 % Say there are community events

55 % Say streets are well-lit

37 % Say it's walkable to restaurants

12 % Say it's walkable to grocery stores
Sourced by Trulia users. Learn more about our methodology.
Market trends in Celina
Last updated July 2026
Avg. sale price
$555K
$7.08KMoM
Sale-to-List Price
98.0%
0.1%MoM
Price per sq ft
$211
$4MoM
Available listings
594
35MoM
Home Value
Trulia Estimate
$570KSince last month
Increased$1K (+0.2%)Since last year
Increased$1K (+0.2%)Learn more about this home's value by checking out its Trulia Estimate, the value of nearby homes, and how much similar homes have sold for.
Trulia Estimate
The of this home's value increased by 0% in the last 10 years
| Month | Estimated value |
|---|---|
2026 | |
| August 2026 | $572K |
| August 2026 | $570K |
Comparable sales
These are recently sold homes that have a similar location or other similar features to this home, like bedrooms, bathrooms, and square footage. Get a sense of the expected prices in the area by viewing these homes.Address | Distance | Property Type | Sold Price | Sold Date | Bed | Bath | Sqft |
|---|---|---|---|---|---|---|---|
0.08 | Single-Family Home | - | 09/05/25 | 4 | 3 | 2,656 | |
0.14 | Single-Family Home | - | 07/01/26 | 4 | 3 | 2,869 | |
0.09 | Single-Family Home | - | 09/05/25 | 4 | 3 | 2,249 | |
0.06 | Single-Family Home | - | 01/29/26 | 4 | 3.5 | 3,611 | |
0.23 | Single-Family Home | - | 04/13/26 | 4 | 3 | 3,118 | |
0.25 | Single-Family Home | - | 02/13/26 | 4 | 3 | 2,429 | |
0.25 | Single-Family Home | - | 03/04/26 | 4 | 3 | 3,095 | |
0.11 | Single-Family Home | - | 12/31/25 | 5 | 4 | 3,775 | |
0.32 | Single-Family Home | - | 03/30/26 | 4 | 3 | 3,118 | |
0.33 | Single-Family Home | - | 05/19/26 | 4 | 3 | 3,118 |
Nearby home prices
Get a sense of expected prices in the area by checking the value of nearby homes.Address | Distance | Price | Bed | Bath | Sqft | Status |
|---|---|---|---|---|---|---|
0.00 | $603,800 | 4 | 4 | 3,506 | Off Market | |
0.00 | $648,700 | 5 | 4 | 3,775 | Off Market | |
0.00 | $697,700 | 5 | 4 | 3,775 | Off Market | |
0.00 | $449,800 | 4 | 3 | 2,249 | Off Market | |
0.00 | $572,500 | 4 | 4.5 | 3,179 | Off Market | |
0.00 | $619,990+ | 4 | 3 | 2,946 | - | |
0.00 | $609,990+ | 4 | 3 | 2,725 | - | |
0.00 | $539,990+ | 4 | 3 | 2,462 | - | |
0.00 | $599,990+ | 4 | 3 | 2,879 | - | |
0.00 | $669,990+ | 4 | 4.5 | 3,438 | - | |
0.00 | $634,990+ | 4 | 3 | 3,007 | - |
Price and Tax history
| Date | Event | Price |
|---|---|---|
Aug 27, 2026 Source: American Legend Homes | PriceChange | $598,100 Price decreased by 12% |
Aug 17, 2026 Source: American Legend Homes | Listed For Sale | $678,095 |
| Year | Property tax | Tax assessment |
|---|---|---|
| 2025 | $5,394 | $94,500 |
Home facts updated by county records
LGBTQ Local Legal Protections
LGBTQ Local Legal Protections



Similar Homes You May Like
 NEW CONSTRUCTION
 NEW CONSTRUCTION
 NEW CONSTRUCTION
 NEW CONSTRUCTION
 NEW CONSTRUCTION
 NEW CONSTRUCTION
 NEW CONSTRUCTION
 NEW CONSTRUCTION
- NEW CONSTRUCTION
 NEW CONSTRUCTION
 NEW CONSTRUCTION
 NEW CONSTRUCTION
 NEW CONSTRUCTION
 NEW CONSTRUCTION
 NEW CONSTRUCTION
 NEW CONSTRUCTION
 NEW CONSTRUCTION
 NEW CONSTRUCTION
 NEW CONSTRUCTION
 NEW CONSTRUCTION
- NEW CONSTRUCTION
 NEW CONSTRUCTION
 NEW CONSTRUCTION
 NEW CONSTRUCTION
 NEW CONSTRUCTION
 NEW CONSTRUCTION
 NEW CONSTRUCTION
 NEW CONSTRUCTION
- NEW CONSTRUCTION
 NEW CONSTRUCTION
 NEW CONSTRUCTION
 NEW CONSTRUCTION
 NEW CONSTRUCTION
 NEW CONSTRUCTION
 NEW CONSTRUCTION
 NEW CONSTRUCTION
 NEW CONSTRUCTION
 NEW CONSTRUCTION
 NEW CONSTRUCTION
 NEWNEW CONSTRUCTION
 See more homes for sale inCelina
New Listings near 509 Barn Swallow Dr
 OPEN SAT, 2-4PM3 ACRES
 OPEN SAT, 2-4PM
 1.07 ACRES
 OPEN SAT, 1-3PM
 NEW CONSTRUCTION
 1 ACRE
 0.5 ACRES
 NEW CONSTRUCTION0.29 ACRES
 1.12 ACRES
 2.22 ACRES
 NEW CONSTRUCTION
 NEW CONSTRUCTION1 ACRE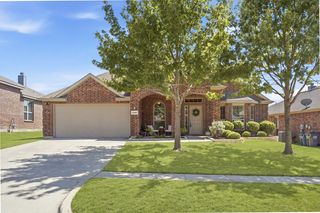
- See more homes for sale inCelina
Frequently asked questions about 509 Barn Swallow Dr
- What is the estimated monthly payment for 509 Barn Swallow Dr?Based on a $598,100 list price with 20% down at today's rates, the estimated monthly payment for 509 Barn Swallow Dr in Celina, TX is approximately $3,925 (about $3,147 principal & interest, $703 property taxes, and $75 homeowner's insurance). This is an estimate. Actual payment depends on your loan terms.
- How does the list price for 509 Barn Swallow Dr compare to homes in Celina?509 Barn Swallow Dr in Celina, TX is listed at $598,100, about 8% above the $555K median sale price in Celina.
- What do residents say about Celina?Residents describe Celina, TX as easy to park in, dog-friendly, and well-kept. Most residents say you need a car. See homes for sale in Celina, TX.
- What are the closest schools to 509 Barn Swallow Dr?The closest schools to 509 Barn Swallow Dr in Celina, TX are Bobby Ray & Afton Martin Elementary School (rated 7/10), Celina High School (rated 6/10), Jerry & Linda Moore Middle School (rated 8/10).
- Does 509 Barn Swallow Dr have air conditioning?Yes, 509 Barn Swallow Dr in Celina, TX has air conditioning.
- How big is the lot at 509 Barn Swallow Dr?The lot at 509 Barn Swallow Dr in Celina, TX is about 0.19 acres (8,450 sq ft).
509 Barn Swallow Dr, Celina, TX 75009 is a 4 bedroom, 3 bathroom, 3,007 sqft single-family home built in 2026. This property is currently available for sale and was listed by American Legend Homes on Aug 17, 2026.