

5081 Eagleton Way
Roseville, CA 95746
 3 Beds
 3 Baths
 2,819 sqft
3 Beds
3 Baths
2,819 sqft
Local Information
- Map ViewExplore the area around 5081 Eagleton Way.

- Schools2 Elementary Schools1 Middle School1 High School

- Shop & Eat

-- mins to
Home Highlights

Property Type
Single-Family Home

Year Built
2001
Living Area
2,819 sqft

Price/Sqft
$314

Parking
3 Car Garage

HOA
$194/Monthly
About this House
SINGLE STORY home backs up to wooded open space. This lovely 3 bedroom, 3 bath, plus office, home is located in the prestigious gated community of Ashley Woods. Welcoming gated courtyard entry leads you into this comfortable open floor plan. Great room concept with views of the trees, quiet and serene. The 3car garage includes a single separate garage for that special Sunday car or toys. Eureka schools and Roseville electric!
5081 Eagleton Way, Roseville, CA 95746 is a 3 bedroom, 3 bathroom, 2,819 sqft single-family home built in 2001. It last sold for $870,000 on Aug 29, 2025 (2% below the $889,000 asking price). It is currently off market. The Trulia Estimate is $884,200, with a rent estimate of $4,305/month.
Home Details for 5081 Eagleton Way

|
|---|
MLS Status: Closed |

|
|---|
Interior Details Number of Rooms: 4Types of Rooms: Master Bedroom, Master Bathroom, Dining Room, Kitchen |
Beds & Baths Number of Bedrooms: 3Number of Bathrooms: 3Number of Bathrooms (full): 3 |
Dimensions and Layout Living Area: 2819 Square Feet |
Appliances & Utilities Utilities: Public, Internet Available, Sewer In & ConnectedAppliances: Built-In Electric Oven, Free-Standing Refrigerator, Gas Cooktop, Gas Plumbed, Built-In Gas Range, Gas Water Heater, Range Hood, Trash Compactor, Dishwasher, Disposal, Microwave, Double OvenDishwasherDisposalLaundry: Laundry Room,Cabinets,Sink,Electric Dryer Hookup,Gas Dryer Hookup,Inside RoomMicrowave |
Heating & Cooling Heating: Central,Fireplace(s),GasHas CoolingAir Conditioning: Ceiling Fan(s),Central Air,Whole House Fan,ZonedHas HeatingHeating Fuel: Central |
Fireplace & Spa Number of Fireplaces: 1Fireplace: Living Room, Double Sided, Stone, Family Room, Gas LogHas a Fireplace |
Windows, Doors, Floors & Walls Flooring: Carpet, Tile, Wood |
Levels, Entrance, & Accessibility Stories: 1Floors: Carpet, Tile, Wood |

|
|---|
Exterior Home Features Roof: TileFencing: Back Yard, Metal, Fenced, WoodOther Structures: Shed(s)Exterior: Uncovered Courtyard, Entry GateFoundation: Slab |
Parking & Garage Number of Garage Spaces: 3Number of Covered Spaces: 3No CarportHas a GarageHas an Attached GarageHas Open ParkingParking Spaces: 3Parking: Attached,Garage Door Opener,Garage Faces Front,Interior Access,Driveway |
Frontage Road Surface Type: Asphalt |

|
|---|
Year Built Year Built: 2001 |
Property Type / Style Property Type: ResidentialProperty Subtype: Single Family ResidenceArchitecture: Bungalow |
Building Construction Materials: Stone, StuccoNot Attached Property |

|
|---|
Price List Price: $889,000Price Range: $870,000 - $889,000 |

|
|---|
Direction & Address City: Granite Bay |

|
|---|
Community Features: Gated |

|
|---|
Association for this Listing: MetroList Services, Inc.Has an HOAHOA Fee: $194/Monthly |

|
|---|
Lot Area: 9199.872 sqft |

|
|---|
Special Conditions: Trust |

|
|---|
Mobile Home Park Mobile Home Units: Feet |

|
|---|
Mls Number: 225086300 |

|
|---|
HOA Amenities: Greenbelt |
Last check for updates: about 2 hours ago
Listed by Lisa Barnes
Nick Sadek Sotheby's International Realty
Bought with: Brian Martell DRE #01344828, (916) 804-0908, M.O.R.E. Real Estate Group
Originating MLS: MetroList Services, Inc.
Source: MetroList Services of CA, MLS#225086300
Price History for 5081 Eagleton Way
| Date | Price | Event | Source |
|---|---|---|---|
| 08/29/2025 | $870,000 | Sold | MetroList Services of CA #225086300 |
| 08/05/2025 | $889,000 | Pending | MetroList Services of CA #225086300 |
| 07/10/2025 | $889,000 | Listed For Sale | MetroList Services of CA #225086300 |
| 06/06/2001 | $457,000 | Sold | N/A |
Market trends in Granite Bay
Last updated June 2026
Avg. sale price
$1.27M
$74.08KMoM
Sale-to-List Price
98.8%
Price per sq ft
$430
$1MoM
Available listings
95
3MoM

- Results are loading
Property Tax and Assessment
| Year | 2025 |
|---|---|
| Tax | $7,080 |
| Assessment | $695,612 |
Home facts updated by county records
Comparable Sales for 5081 Eagleton Way
Address | Distance | Property Type | Sold Price | Sold Date | Bed | Bath | Sqft |
|---|---|---|---|---|---|---|---|
0.31 | Single-Family Home | $849,000 | 05/27/26 | 3 | 3 | 2,816 | |
0.24 | Single-Family Home | $1,035,000 | 04/16/26 | 4 | 3 | 2,921 | |
0.32 | Single-Family Home | $899,000 | 09/11/25 | 3 | 3 | 2,664 | |
0.32 | Single-Family Home | $890,000 | 02/10/26 | 4 | 3 | 2,222 | |
0.36 | Single-Family Home | $875,000 | 10/10/25 | 4 | 3 | 2,661 | |
0.25 | Single-Family Home | $930,000 | 03/27/26 | 5 | 3 | 2,888 | |
0.24 | Single-Family Home | $930,000 | 07/20/26 | 4 | 4 | 3,440 | |
0.36 | Single-Family Home | $1,010,000 | 08/11/25 | 4 | 3 | 2,798 | |
0.38 | Single-Family Home | $1,035,000 | 11/03/25 | 3 | 3 | 2,435 |
Nearby homes
Get a sense of prices in the area by checking nearby homes. SOLDDEC 19, 2025
 FOR SALE0.29 ACRES
 FOR SALE
 3D VIEW0.38 ACRESTwin Oaks Real Estate INC
 OFF MARKET
 OFF MARKET
 OFF MARKET
 OFF MARKET
 OFF MARKET
 OFF MARKET
 OFF MARKET
 OFF MARKET
Assigned Schools
These are the assigned schools for 5081 Eagleton Way.
- Granite Bay High School
- 9-12
- Public
- 2036 Students
10/10GreatSchools RatingParent Rating AverageMy son recently graduated from this school and with honors. The teachers work hard to teach and support their students. For a public school GBHS does better then alot of school in the Sacramento and Elk Grove areas. They offer AP, Baccalaureate Dual enrollment as well as CTE and PLTW classes. They offer many sports and community engagements events,. It feels like a family there, I trust my son is safe when he is at school. No gang or youth violence. The school staff and administration care deeply for their students. GBHS offers over 30 sports and clubs to engage students as well as an awesome special education department. I highly recommend GBHS.Parent Review10mo ago - Olympus Junior High School
- 7-8
- Public
- 439 Students
10/10GreatSchools RatingParent Rating AverageMy son went through this school. It is was a tough time, but that's how middle school is. We had the most painful experiences, yet after reading these reviews, I can see why. It looks like they were trying to change things up. The truth is everything that I complained about they have been fixed. The two staff members that were questionable are gone. They have a vice principal that works at the elementary school to get to know the kids before the parents are less involved. I think the Principal really cares and this place has some of the best teachers. My son used to after school homework help and that took my B student to all A's! Physical Education every day is great for our kids' health. The music program is full of passion. Additionally, Bayside is nearby, and the middle/high school leaders help out a lot, which is great for the kids. Even though, its not our home church, they were a great source for my growing child. My daughter looks forward to going here and all the new opportunities it presents. After she graduates, I hope to come back here and edit this review to 5 stars. My mistakes and learning tips. First, I did not want my child labeled, which was fine all until you can't be there. So, please if you have a child with any kind of needs, get the help before this point. Also know that we as parents sometimes make it all worse. Middle school is the real world and it's not always full of rainbows. Lastly, most importantly, 90 percent of people who get into this field, do it for the passion of caring and growing young people.Parent Review7mo ago - Maidu Elementary School
- K-3
- Public
- 450 Students
9/10GreatSchools RatingParent Rating AverageMy son just completed his first year at Maidu and we are so impressed by the staff here. He is excited about learning, asks great questions and has built a tremendous amount of background knowledge in just a short amount of time. His teachers have decades of experience and are masters of their craft. The principal is omnipresent, approachable, and takes on the added duty as a morning crossing guard in front of the school to keep kids safe. The Spanish language and STEAM classes along with the weekly onsite library visits enrich our child’s education. Maidu serves a diverse student population and I am so happy our son attends school here!Other Review3y ago - Excelsior Elementary School
- 4-6
- Public
- 469 Students
10/10GreatSchools RatingParent Rating AverageThe principal banned the word Ohio for some reason and went into the classroom and said that kids can not say racial slurs which is a problem that never needs to happen and a kid fell of the playground in a 10 foot drop and landed on his back and they did nothingOther Review5mo ago  Check out schools near 5081 Eagleton Way.
What Locals Say about Granite Bay
At least 118 Trulia users voted on each feature.

93 % Say car is needed

88 % Say yards are well-kept

87 % Say there's holiday spirit

87 % Say parking is easy

87 % Say it's quiet

87 % Say it's dog friendly

80 % Say people would walk alone at night

70 % Say they plan to stay for at least 5 years

66 % Say neighbors are friendly

59 % Say there's wildlife

58 % Say kids play outside

58 % Say there are community events

49 % Say there are sidewalks

43 % Say streets are well-lit

40 % Say it's walkable to grocery stores

36 % Say it's walkable to restaurants
Sourced by Trulia users. Learn more about our methodology.
LGBTQ Local Legal Protections
LGBTQ Local Legal Protections



Apartments for Rent
 Total price$1,967 - $2,892/mo1-3 bd1-2 baSlate Creek | 8800 Sierra College Blvd,
Roseville, CA 95661 PET FRIENDLYTotal price$2,081 - $3,202/mo1-3 bd1-2 baRosemeade Apartments | 1451 Rocky Ridge Dr,
Roseville, CA 95661 NEW - 1 DAY AGOPET FRIENDLY
 NEW - 1 DAY AGOPET FRIENDLY
 NEW - 1 DAY AGOPET FRIENDLY$2,400 - $2,650/mo2-3 bd2 baThe Phoenician Collection | 1501 Secret Ravine Pkwy,
Roseville, CA 95661 PET FRIENDLY
 PET FRIENDLYFURNISHED
 PET FRIENDLY
 PET FRIENDLY$1,375 - $1,675/mo1-2 bd1-2 baAntelope Creek Apartments | 7840 Antelope Rd,
Citrus Heights, CA 95610 APPLY INSTANTLY
 PET FRIENDLY
 PET FRIENDLY
 See more homes for rent inRoseville
Explore by feature - Pet Friendly
- NEW - 1 DAY AGOSPECIAL OFFERPET FRIENDLY
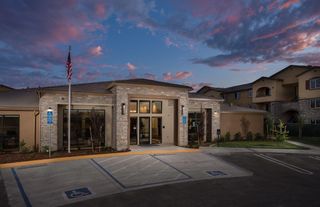 PET FRIENDLYTotal price$2,250 - $2,950/mo1-3 bd1-2 baHarvest at Fiddyment Ranch | 1900 Blue Oaks Blvd,
Roseville, CA 95747 SPECIAL OFFERPET FRIENDLYFURNISHED
 SPECIAL OFFERPET FRIENDLY
 SPECIAL OFFERPET FRIENDLY
- PET FRIENDLYTotal price$2,081 - $3,202/mo1-3 bd1-2 baRosemeade Apartments | 1451 Rocky Ridge Dr,
Roseville, CA 95661  SPECIAL OFFERPET FRIENDLY
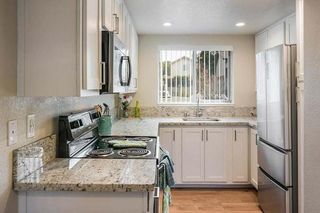 PET FRIENDLY
 SPECIAL OFFERPET FRIENDLY$2,030 - $2,785/mo1-3 bd1-2 baThe Preserve at Creekside | 1299 Antelope Creek Dr,
Roseville, CA 95678- NEW - 1 DAY AGOPET FRIENDLY$2,400 - $2,650/mo2-3 bd2 baThe Phoenician Collection | 1501 Secret Ravine Pkwy,
Roseville, CA 95661
Explore by feature - Garage
- SPECIAL OFFERPET FRIENDLY
- SPECIAL OFFERPET FRIENDLY
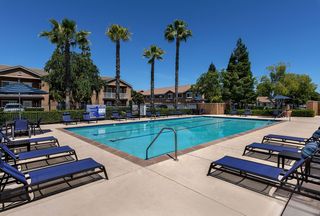 PET FRIENDLY
- SPECIAL OFFERPET FRIENDLY$2,030 - $2,785/mo1-3 bd1-2 baThe Preserve at Creekside | 1299 Antelope Creek Dr,
Roseville, CA 95678 - NEW - 1 DAY AGOPET FRIENDLY$2,400 - $2,650/mo2-3 bd2 baThe Phoenician Collection | 1501 Secret Ravine Pkwy,
Roseville, CA 95661 - PET FRIENDLYFURNISHED
 SPECIAL OFFERPET FRIENDLY
 SPECIAL OFFERPET FRIENDLY
 NEW - 1 DAY AGOPET FRIENDLYFURNISHED
 PET FRIENDLY
Explore by feature - Air Conditioning
- SPECIAL OFFERPET FRIENDLY
- Total price$1,967 - $2,892/mo1-3 bd1-2 baSlate Creek | 8800 Sierra College Blvd,
Roseville, CA 95661 
- PET FRIENDLY
- SPECIAL OFFERPET FRIENDLY$2,030 - $2,785/mo1-3 bd1-2 baThe Preserve at Creekside | 1299 Antelope Creek Dr,
Roseville, CA 95678 - PET FRIENDLYFURNISHED
 NEW - 1 DAY AGOPET FRIENDLY$2,135 - $2,705/mo1-3 bd1-2 baAscent at The Galleria Apartment Homes | 700 Gibson Dr,
Roseville, CA 95678 PET FRIENDLY
 SPECIAL OFFERPET FRIENDLY
- SPECIAL OFFERPET FRIENDLY
Explore by feature - Pool
- PET FRIENDLYTotal price$2,250 - $2,950/mo1-3 bd1-2 baHarvest at Fiddyment Ranch | 1900 Blue Oaks Blvd,
Roseville, CA 95747 - SPECIAL OFFERPET FRIENDLYFURNISHED
- SPECIAL OFFERPET FRIENDLY
- SPECIAL OFFERPET FRIENDLY
- Total price$1,967 - $2,892/mo1-3 bd1-2 baSlate Creek | 8800 Sierra College Blvd,
Roseville, CA 95661 - PET FRIENDLYTotal price$2,081 - $3,202/mo1-3 bd1-2 baRosemeade Apartments | 1451 Rocky Ridge Dr,
Roseville, CA 95661 - SPECIAL OFFERPET FRIENDLY
- PET FRIENDLY
- PET FRIENDLY
Explore by feature - Washer/dryer
- SPECIAL OFFERPET FRIENDLY$2,030 - $2,785/mo1-3 bd1-2 baThe Preserve at Creekside | 1299 Antelope Creek Dr,
Roseville, CA 95678  PET FRIENDLY
- SPECIAL OFFERPET FRIENDLY
- NEW - 1 DAY AGOPET FRIENDLY
- PET FRIENDLY
 SPECIAL OFFERPET FRIENDLY
 NEW - 1 DAY AGOAPPLY INSTANTLYPET FRIENDLY
 APPLY INSTANTLYPET FRIENDLY
 APPLY INSTANTLYPET FRIENDLY
Explore by feature - Outdoor Space
- NEW - 1 DAY AGOAPPLY INSTANTLYPET FRIENDLY
 APPLY INSTANTLYPET FRIENDLY
 APPLY INSTANTLY
 APPLY INSTANTLYPET FRIENDLY
 NEW - 5 HRS AGOPET FRIENDLY
 NEW - 1 DAY AGO
 NEW - 1 DAY AGOPET FRIENDLY
 PET FRIENDLY
 PET FRIENDLY
Homes for sale near 5081 Eagleton Way
- 0.29 ACRES

- 0.38 ACRESTwin Oaks Real Estate INC
 0.3 ACRES
 0.29 ACRES
 NEW CONSTRUCTION
 NEW CONSTRUCTION

 See more homes for sale inRoseville
Off Market Homes Near 5081 Eagleton Way
 SOLDJUL 28, 2026
 SOLDJUL 28, 2026
 SOLDJUL 27, 2026
 SOLDJUL 27, 2026
 SOLDJUL 27, 2026
 SOLDJUL 27, 2026
 SOLDJUL 27, 2026
 SOLDJUL 24, 2026
 SOLDJUL 24, 2026
 SOLDJUL 24, 2026
- See more homes for sale inRoseville