


$721,990
Original price: $760,900
 5 Beds
 4.5 Baths
 3,477 sqft (on 0.35 acres)
5054 McLaughlin Loop, Waxhaw, NC 28173
Est. Mortgage $4,132/mo*
Get Pre-QualifiedHome Highlights

Parking
2 Car Garage

Outdoor
Porch

HOA
$50/Monthly

Price/Sqft
$208

Climate Control
Forced Air, Natural Gas & Central Air

Listed
180+ days ago
Local Information
- Map ViewExplore the area around 5054 McLaughlin Loop.

- Schools1 Preschool School1 Elementary School1 Middle School1 High School

- Shop & Eat

-- mins to
About this House
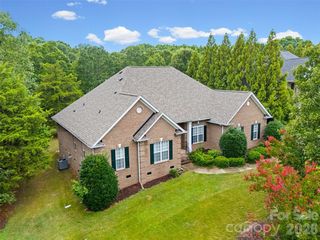
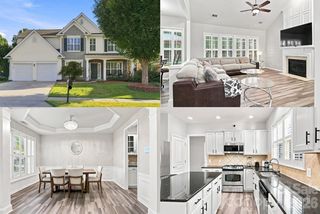
This Colfax plan features a guest suite on the main with an ensuite bath AND a secondary bedroom upstairs, also with an ensuite bath. The home has 5 bedrooms, 4.5 baths in total with more than 3,400 square feet of living space. The main floor features a designer kitchen with a butler pantry, family room with Cosmo fireplace option and shiplap feature wall, powder room, dining room with tray ceiling, and an office with French doors and a faux coffered ceiling. The kitchen features quartz counters, a tile backsplash, and stainless appliances, including a gas cooktop, range hood, and wall oven. The upper floor has 9-foot ceilings & includes a loft with EVP flooring, primary suite with EVP flooring in the bedroom, three secondary bedrooms, two full baths, and the laundry room. All the bathrooms have quartz counters and give you plenty of options: a luxury shower in the primary, a tiled, 4-foot shower with bench seat in the guest suite, a tiled, 5-foot shower in the upstairs secondary suite, and a tub/shower combo with tile surround in the upstairs hall bath. Other wonderful extras include a rear screened porch, tray ceiling in the foyer and primary, laundry room with cabinets, and a beadboard drop zone in the mud room. This home has it all and more! Visit this wonderful home and community today!
Contact this Building
Last check for updates: about 10 hours ago
Listing Provided by: Michael Conley
Eastwood Homes
Source: Canopy MLS as distributed by MLS GRID, MLS#4329156
Also Listed on Eastwood Homes, Canopy MLS as distributed by MLS GRID.
Home Details for 5054 McLaughlin Loop

|
|---|
Heating & Cooling Heating: Forced Air, Natural GasAir ConditioningCooling System: Central AirHeating Fuel: Forced Air |
Levels, Entrance, & Accessibility Stories: 2Floors: Carpet, Tile, Vinyl |
Interior Details Number of Rooms: 18Types of Rooms: Primary Bedroom, Bedroom S, Bathroom Full, Bathroom Half, Breakfast, Dining Room, Family Room, Kitchen, Laundry, Loft, Mud, Office |
Appliances & Utilities DishwasherDisposalMicrowave |

|
|---|
Exterior Home Features Roof: MetalFoundation Type: Slab |
Parking & Garage GarageParking: Driveway Attached Garage Garage Door Opener Garage Faces Front Garage On Main Level, Open |

|
|---|
Year Built Year Built: 2026 |
Property Type / Style Property Type: Single Family Home |

|
|---|
Price Price Per Sqft: $208 |

|
|---|

|
|---|
Listing Agent MLS/Source ID: 4329156 |

|
|---|
HOA Fee: $600/Yearly |

|
|---|
Lot Area: 0.00 Acres |
All New Homes in Rone Creek
Quick Move-in Homes (11)
| 5064 McLaughlin Loop | 4bd 3.5ba 2,732 sqft | $649,900 | |
| 5080 McLaughlin Loop | 5bd 4ba 3,423 sqft | $698,990 | |
| 5080 McLauglin Loop | 5bd 4ba 3,423 sqft | $698,990 | |
| 4007 Cedar Falls Dr | 4bd 3.5ba 3,130 sqft | $699,900 | |
| 5068 McLaughlin Loop | 4bd 3.5ba 3,474 sqft | $709,990 | |
| 5076 McLaughlin Loop | 5bd 4.5ba 3,642 sqft | $709,990 | |
| 5054 McLaughlin Loop | 5bd 4.5ba 3,477 sqft | $721,990 | |
| 5058 McLaughlin Loop | 5bd 4ba 3,796 sqft | $798,990 | |
| 5062 McLaughlin Loop | 5bd 4ba 3,796 sqft | $809,990 | |
| 5087 McLaughlin Loop | 3bd 3ba 2,739 sqft | $609,900 | |
| 5104 McLaughlin Loop | 4bd 3.5ba 2,732 sqft | $673,900 |
Quick Move-In Homes provided by Canopy MLS as distributed by MLS GRID,Eastwood Homes
Buildable Plans (8)
| Avery Plan | 3bd 2ba 1,829 sqft | $498,900+ | |
| Wescott Plan | 3bd 2ba 2,020 sqft | $513,900+ | |
| Sullivan Plan | 3bd 2ba 2,160 sqft | $540,900+ | |
| Edgefield Plan | 3bd 2.5ba 2,611 sqft | $602,900+ | |
| Davidson Plan | 5bd 3ba 3,047 sqft | $690,900+ | |
| Colfax Plan | 4bd 3.5ba 3,223 sqft | $701,900+ | |
| McDowell Plan | 4bd 3.5ba 3,294 sqft | $711,000+ | |
| Charleston Plan | 5bd 3ba 3,483 sqft | $731,900+ |
Buildable Plans provided by Eastwood Homes
Community Description
Welcome to Eastwood Homes at Rone Creek in Waxhaw, North Carolina! Discover the epitome of luxury living with large wooded homesites and single, two, and three-story floor plans available in this brand-new community just outside of Charlotte. Picture yourself in a dream home, nestled within a quaint community of only 103 homesites located less than one mile from historic downtown Waxhaw. Wake up to the serene beauty of nature every morning, while still being conveniently close to the hustle and bustle of town. At Rone Creek, convenience meets charm, inviting you to join a community where every day feels like an adventure waiting to unfold.
Contact this Building
Office Hours
Sales Office
1006 Cedar Falls Drive
Waxhaw, NC 28173
(980) 809-4852
Around this home
What Locals Say about Waxhaw
At least 98 Trulia users voted on each feature.

94 % Say it's dog friendly

92 % Say car is needed

91 % Say yards are well-kept

84 % Say people would walk alone at night

83 % Say there's holiday spirit

83 % Say kids play outside

75 % Say parking is easy

73 % Say there are sidewalks

72 % Say it's quiet

66 % Say neighbors are friendly

66 % Say streets are well-lit

54 % Say there's wildlife

54 % Say there are community events

46 % Say they plan to stay for at least 5 years

42 % Say it's walkable to restaurants

38 % Say it's walkable to grocery stores
Sourced by Trulia users. Learn more about our methodology.
Market trends in Waxhaw
Last updated July 2026
Avg. sale price
$721K
$33.33KMoM
Sale-to-List Price
99.7%
Price per sq ft
$228
$5MoM
Available listings
383
28MoM
Home Value
Learn more about this home's value by checking out the value of nearby homes and how much similar homes have sold for.
Comparable sales
These are recently sold homes that have a similar location or other similar features to this home, like bedrooms, bathrooms, and square footage. Get a sense of the expected prices in the area by viewing these homes.Address | Distance | Property Type | Sold Price | Sold Date | Bed | Bath | Sqft |
|---|---|---|---|---|---|---|---|
0.06 | Single-Family Home | $838,500 | 03/23/26 | 5 | 4 | 3,423 | |
0.09 | Single-Family Home | $720,000 | 10/27/25 | 5 | 4 | 3,796 | |
0.09 | Single-Family Home | $698,500 | 09/12/25 | 5 | 4 | 3,796 | |
0.06 | Single-Family Home | $759,900 | 08/17/26 | 6 | 4 | 3,976 | |
0.04 | Single-Family Home | $654,000 | 11/13/25 | 4 | 3.5 | 2,872 | |
0.05 | Single-Family Home | $902,400 | 03/18/26 | 6 | 5 | 4,728 | |
0.08 | Single-Family Home | $672,000 | 03/13/26 | 4 | 3.5 | 2,732 | |
0.08 | Single-Family Home | $638,900 | 04/09/26 | 4 | 3.5 | 2,732 | |
0.11 | Single-Family Home | $594,000 | 09/29/25 | 4 | 3.5 | 2,732 | |
0.16 | Single-Family Home | $741,245 | 03/23/26 | 4 | 3.5 | 3,130 |
Nearby home prices
Get a sense of expected prices in the area by checking the value of nearby homes.Address | Distance | Price | Bed | Bath | Sqft | Status |
|---|---|---|---|---|---|---|
0.01 | $798,990 | 5 | 4 | 3,796 | For Sale | |
0.03 | $809,990 | 5 | 4 | 3,796 | For Sale | |
0.01 | $711,100 | 4 | 3.5 | 3,130 | Off Market | |
0.05 | $902,400 | 6 | 5 | 4,728 | Recently Sold | |
0.04 | $649,900 | 4 | 3.5 | 2,732 | For Sale | |
0.06 | $759,900 | 6 | 4 | 3,976 | Recently Sold | |
0.06 | $709,990 | 4 | 3.5 | 3,474 | For Sale | |
0.07 | $589,900 | 4 | 3 | 2,678 | Recently Sold | |
0.07 | $613,700 | 4 | 3 | 2,647 | Off Market | |
0.08 | $698,990 | 5 | 4 | 3,423 | For Sale | |
0.05 | $672,400 | 3 | 2.5 | 2,611 | Off Market |
Price and Tax history
| Date | Event | Price |
|---|---|---|
Aug 14, 2026 Source: Canopy MLS as distributed by MLS GRID #4329156 | PriceChange | $721,990 Price decreased by 5% |
Jul 27, 2026 Source: Canopy MLS as distributed by MLS GRID #4329156 | PriceChange | $760,900 Price increased by 0% |
Jul 24, 2026 Source: Canopy MLS as distributed by MLS GRID #4329156 | PriceChange | $759,900 Price decreased by 3% |
Jun 12, 2026 Source: Canopy MLS as distributed by MLS GRID #4329156 | PriceChange | $779,900 Price decreased by 1% |
May 29, 2026 Source: Canopy MLS as distributed by MLS GRID #4329156 | PriceChange | $789,900 Price decreased by 1% |
Apr 1, 2026 Source: Canopy MLS as distributed by MLS GRID #4329156 | PriceChange | $795,900 Price increased by 0% |
Mar 6, 2026 Source: Canopy MLS as distributed by MLS GRID #4329156 | PriceChange | $794,900 Price decreased by 7% |
Mar 2, 2026 Source: Canopy MLS as distributed by MLS GRID #4329156 | PriceChange | $858,000 Price increased by 0% |
Feb 17, 2026 Source: Canopy MLS as distributed by MLS GRID #4329156 | PriceChange | $856,000 Price increased by 0% |
Jan 21, 2026 Source: Canopy MLS as distributed by MLS GRID #4329156 | PriceChange | $855,500 Price increased by 0% |
Jan 1, 2026 Source: Eastwood Homes | PriceChange | $853,500 Price increased by 1% |
Dec 23, 2025 Source: Canopy MLS as distributed by MLS GRID #4329156 | Listed For Sale | $848,500 |
| Year | Property tax | Tax assessment |
|---|---|---|
| 2025 | $513 | $106,900 |
Home facts updated by county records
LGBTQ Local Legal Protections
LGBTQ Local Legal Protections



Michael Conley, Eastwood Homes
Based on information submitted to the MLS GRID as of 2026-08-27 10:28:22 PDT. All data is obtained from various sources and may not have been verified by broker or MLS GRID. Supplied Open House Information is subject to change without notice. All information should be independently reviewed and verified for accuracy. Properties may or may not be listed by the office/agent presenting the information. Some IDX listings have been excluded from this website. Click here for more information
Similar Homes You May Like
 NEW CONSTRUCTION0.35 ACRESEastwood Homes
 NEW CONSTRUCTION0.35 ACRESEastwood Homes
 NEW CONSTRUCTION0.35 ACRESEastwood Homes
 NEW CONSTRUCTION0.36 ACRESEastwood Homes
 OPEN SAT, 1-4PMNEW CONSTRUCTIONEastwood Homes
 OPEN SAT, 1-4PMNEW CONSTRUCTIONEastwood Homes
 NEW CONSTRUCTION0.26 ACRESEastwood Homes
 NEW CONSTRUCTIONDream Finders Realty, LLC.
 NEW CONSTRUCTION1.12 ACRESMattamy Carolina Corporation
 NEW CONSTRUCTIONMattamy Carolina Corporation
 NEW CONSTRUCTIONDream Finders Realty, LLC.
 OPEN SAT, 10-5PMNEW CONSTRUCTION0.26 ACRESWilliam Kiselick
 NEW CONSTRUCTIONDream Finders Realty, LLC.
 OPEN SAT, 10-6PMNEW CONSTRUCTIONTaylor Morrison of Carolinas Inc
 OPEN SAT, 11-1PM0.36 ACRESKeller Williams Ballantyne Area
 NEW CONSTRUCTIONDream Finders Realty, LLC.
 NEW CONSTRUCTION1.08 ACRESMattamy Carolina Corporation
 NEW CONSTRUCTION0.34 ACRESIvester Jackson Christie's
 OPEN SAT, 1-3PMNEW CONSTRUCTIONVotta Realty
 OPEN SUN, 12-3PMNEW CONSTRUCTION0.78 ACRESMATHERS REALTY.COM
 NEW CONSTRUCTIONMeritage Homes of the Carolinas
 NEW CONSTRUCTIONRE/MAX Executive
 NEW CONSTRUCTIONLennar Sales Corp
 NEW CONSTRUCTIONTaylor Morrison of Carolinas Inc
 NEW CONSTRUCTIONEXP Realty LLC Mooresville
 See more homes for sale inWaxhaw


New Listings near 5054 McLaughlin Loop
 OPEN SAT, 12-4PM0.26 ACRESColdwell Banker Realty
 OPEN SAT, 11-1PMKeller Williams Ballantyne Area
 OPEN SAT, 1-3PM0.28 ACRESKeller Williams Connected
 OPEN SAT, 1-3PM1.1 ACRESDickens Mitchener & Associates Inc
 OPEN SAT, 12-2PMColdwell Banker Realty
 OPEN SAT, 2-4PM0.3 ACRESKeller Williams Ballantyne Area
 OPEN SUN, 1-3PMNorthGroup Real Estate LLC
- See more homes for sale inWaxhaw




Frequently asked questions about 5054 McLaughlin Loop
- What is the estimated monthly payment for 5054 McLaughlin Loop?Based on a $721,990 list price with 20% down at today's rates, the estimated monthly payment for 5054 McLaughlin Loop in Waxhaw, NC is approximately $4,149 (about $3,737 principal & interest, $337 property taxes, and $75 homeowner's insurance). This is an estimate. Actual payment depends on your loan terms.
- How does the list price for 5054 McLaughlin Loop compare to homes in Waxhaw?5054 McLaughlin Loop in Waxhaw, NC is listed at $721,990. The median sale price in Waxhaw is $721K.
- What do residents say about Waxhaw?Residents describe Waxhaw, NC as dog-friendly, well-kept, and easy to park in. Most residents say you need a car. See homes for sale in Waxhaw, NC.
- What are the closest schools to 5054 McLaughlin Loop?The closest schools to 5054 McLaughlin Loop in Waxhaw, NC are Parkwood High School (rated 8/10), Parkwood Middle School (rated 4/10), Waxhaw Elementary School (Pre-K, rated 9/10).
- Does 5054 McLaughlin Loop have air conditioning?Yes, 5054 McLaughlin Loop in Waxhaw, NC has air conditioning.
- Does 5054 McLaughlin Loop have laundry facilities?Yes, 5054 McLaughlin Loop in Waxhaw, NC has laundry facilities.
5054 McLaughlin Loop, Waxhaw, NC 28173 is a 5 bedroom, 5 bathroom, 3,477 sqft single-family home built in 2026. This property is currently available for sale and was listed by Canopy MLS as distributed by MLS GRID on Dec 23, 2025. The MLS # for this home is MLS# 4329156.