


$389,900
Original price: $399,900
 3 Beds
 2.5 Baths
 2,228 sqft
7809 E Lane Dr, Charlotte, NC 28212
Est. Mortgage $2,311/mo*
Get Pre-QualifiedHome Highlights

Single-Family Home

Built in 2022

$175/sqft

2 Car Garage
Local Information
- Map ViewExplore the area around 7809 E Lane Dr.

- Schools1 Preschool School1 Elementary School1 Middle School1 High School

- Shop & Eat

-- mins to
About this House
Welcome to this stunning new construction home in the heart of East Charlotte, offering modern finishes, a versatile floor plan, and luxury vinyl plank flooring throughout—there is absolutely no carpet! The main level features a spacious flex room at the front of the home that can easily serve as a home office, formal dining room, playroom, or den to fit your lifestyle. The open-concept great room flows seamlessly into the kitchen, creating an inviting space for entertaining and everyday living. The kitchen is beautifully appointed with granite countertops, stainless steel appliances, abundant cabinetry, and plenty of workspace for preparing meals and gathering with family and friends. Upstairs, the spacious primary suite offers a large walk-in closet and an ensuite bath with dual vanities and a tub/shower combination. Two additional bedrooms share a full bathroom, while the loft provides additional flexible living space ideal for a media room, homework area, or cozy retreat. Step outside onto the rear deck overlooking a peaceful wooded backyard, perfect for enjoying your morning coffee or relaxing at the end of the day. Ideally located just minutes from Independence Boulevard, this home offers convenient access to shopping, restaurants, entertainment, and all that East Charlotte has to offer. Enjoy the perfect combination of modern living, low-maintenance finishes, and an unbeatable location in this move-in ready new construction home. Seller is providing a Three 10 Home Warranty Through America's preferred Structural Warranty which provides a 10 Year Structural Warranty and a New Construction Home Warranty for Years 2-4. Warranty Flyer is Available in Attachments.
Last check for updates: about 4 hours ago
Listing Provided by: Nancy Buckstad
EXP Realty LLC Mooresville
Source: Canopy MLS as distributed by MLS GRID, MLS#4395836
Also Listed on Canopy MLS as distributed by MLS GRID, eXp Realty.
Home Details for 7809 E Lane Dr

|
|---|
MLS Status: Active |

|
|---|
Interior Details Number of Rooms: 12Types of Rooms: Primary Bedroom, Bedroom S, Bathroom Half, Bathroom Full, Breakfast, Great Room, Kitchen, Laundry, Loft, Study |
Beds & Baths Number of Bedrooms: 3Number of Bathrooms: 3Number of Bathrooms (full): 2Number of Bathrooms (half): 1 |
Dimensions and Layout Living Area: 2228 Square Feet |
Appliances & Utilities Utilities: Cable AvailableAppliances: Dishwasher, Disposal, Electric Range, RefrigeratorDishwasherDisposalLaundry: Electric Dryer Hookup,Laundry Room,Upper LevelRefrigerator |
Heating & Cooling Heating: ElectricHas CoolingAir Conditioning: Central AirHas HeatingHeating Fuel: Electric |
Windows, Doors, Floors & Walls Flooring: Vinyl |
Levels, Entrance, & Accessibility Stories: 2Levels: TwoFloors: Vinyl |
View No View |
Security Security: Carbon Monoxide Detector(s), Smoke Detector(s) |

|
|---|
Exterior Home Features Roof: CompositionPatio / Porch: Deck, Front PorchFoundation: Crawl Space |
Parking & Garage Number of Garage Spaces: 2Number of Covered Spaces: 2No CarportHas a GarageHas an Attached GarageHas Open ParkingParking Spaces: 2Parking: Driveway,Attached Garage,Garage Door Opener,Garage Faces Front,Garage on Main Level |
Frontage Responsible for Road Maintenance: Publicly Maintained RoadRoad Surface Type: Concrete, Paved |
Water & Sewer Sewer: Public Sewer |
Surface & Elevation Elevation Units: Feet |
Finished Area Finished Area (above surface): 2228 Square Feet |

|
|---|
Cumulative Days on Market: 36Days on Market: 42 |

|
|---|
Year Built Year Built: 2022 |
Property Type / Style Property Type: ResidentialProperty Subtype: Single Family ResidenceArchitecture: Transitional |
Building Construction Materials: VinylIs a New ConstructionNo Additional Parcels |
Property Information Parcel Number: 16508205 |

|
|---|
Price List Price: $389,900Price Per Sqft: $175 |


|
|---|
Direction & Address City: CharlotteCommunity: City View Acres |
School Information Elementary School: Piney GroveJr High / Middle School: Albemarle RoadHigh School: Butler |

|
|---|
Listing Agent Listing ID: 4395836 |

|
|---|
Building Area Building Area: 2228 Square Feet |

|
|---|
Not Senior Community |

|
|---|
Lot Area: 0.202 acres |

|
|---|
Special Conditions: Standard |

|
|---|
Listing Terms: Cash, Conventional, FHA, VA Loan |

|
|---|
Mls Number: 4395836Attic: Pull Down StairsAttribution Contact: nancy@candyandnancy.comAbove Grade Unfinished Area: 2228 |
Around this home
Neighborhood Overview

Neighborhood stats provided by third party data sources.
What Locals Say about Idlewild South
At least 50 Trulia users voted on each feature.

82 % Say yards are well-kept

81 % Say parking is easy

78 % Say car is needed

75 % Say it's dog friendly

72 % Say kids play outside

65 % Say there's holiday spirit

65 % Say there are sidewalks

62 % Say it's walkable to grocery stores

58 % Say people would walk alone at night

49 % Say there's wildlife

48 % Say streets are well-lit

48 % Say they plan to stay for at least 5 years

44 % Say it's quiet

43 % Say neighbors are friendly

30 % Say it's walkable to restaurants

25 % Say there are community events
Sourced by Trulia users. Learn more about our methodology.
Market trends in Charlotte
Last updated July 2026
Avg. sale price
$432K
$5.67KMoM
Sale-to-List Price
99.6%
0.1%MoM
Price per sq ft
$247
$3MoM
Available listings
4676
13MoM
Home Value
Trulia Estimate
$389KSince last month
Decreased$12K (-3%)Since last year
Decreased$59K (-13.2%)Since last sale
Decreased$25K (-5.9%)Learn more about this home's value by checking out its Trulia Estimate, the value of nearby homes, and how much similar homes have sold for.
Trulia Estimate
The of this home's value decreased by 0% in the last 10 years
| Month | Estimated value |
|---|---|
2026 | |
| September 2026 | $389K |
| August 2026 | $387K |
| July 2026 | $401K |
| June 2026 | $479K |
| May 2026 | $475K |
| April 2026 | $478K |
| March 2026 | $477K |
| February 2026 | $481K |
| January 2026 | $530K |
2025 | |
2024 | |
Comparable sales
These are recently sold homes that have a similar location or other similar features to this home, like bedrooms, bathrooms, and square footage. Get a sense of the expected prices in the area by viewing these homes.Address | Distance | Property Type | Sold Price | Sold Date | Bed | Bath | Sqft |
|---|---|---|---|---|---|---|---|
0.01 | Single-Family Home | $415,154 | 01/20/26 | 3 | 2.5 | 2,225 | |
0.05 | Single-Family Home | $419,400 | 01/20/26 | 3 | 2.5 | 2,217 | |
0.11 | Single-Family Home | $325,000 | 08/05/26 | 3 | 2 | 1,326 | |
0.08 | Single-Family Home | $300,000 | 02/26/26 | 3 | 2 | 1,392 | |
0.28 | Single-Family Home | $360,000 | 10/10/25 | 3 | 2.5 | 1,683 | |
0.19 | Single-Family Home | $345,000 | 06/16/26 | 3 | 2 | 1,358 |
Nearby home prices
Get a sense of expected prices in the area by checking the value of nearby homes.Address | Distance | Price | Bed | Bath | Sqft | Status |
|---|---|---|---|---|---|---|
0.01 | $389,900 | 3 | 2.5 | 2,225 | For Sale | |
0.05 | $389,900 | 3 | 2.5 | 2,217 | For Sale | |
0.02 | $400,300 | 3 | 2.5 | 2,119 | Off Market | |
0.02 | $383,200 | 3 | 2.5 | 2,119 | Off Market | |
0.02 | $389,900 | 3 | 2.5 | 2,119 | Off Market | |
0.08 | $300,000 | 3 | 2 | 1,392 | Recently Sold | |
0.09 | - | - | - | - | Off Market | |
0.07 | $330,000 | 3 | 2 | 1,194 | For Sale | |
0.11 | $325,000 | 3 | 2 | 1,326 | Recently Sold | |
0.07 | $335,000 | 3 | 2.5 | 1,800 | For Sale | |
0.13 | $335,000 | 3 | 2 | 1,267 | Recently Sold |
Price and Tax history
| Date | Event | Price |
|---|---|---|
Aug 27, 2026 Source: Canopy MLS as distributed by MLS GRID #4395836 | PriceChange | $389,900 Price decreased by 3% |
Jul 28, 2026 Source: Canopy MLS as distributed by MLS GRID #4395836 | Listed For Sale | $399,900 |
Jan 16, 2026 Source: N/A | Sold | $413,389 |
| Year | Property tax | Tax assessment |
|---|---|---|
| 2025 | Unavailable | $580,600 |
Home facts updated by county records
LGBTQ Local Legal Protections
LGBTQ Local Legal Protections



Nancy Buckstad, EXP Realty LLC Mooresville
Based on information submitted to the MLS GRID as of 2026-09-07 16:53:01 PDT. All data is obtained from various sources and may not have been verified by broker or MLS GRID. Supplied Open House Information is subject to change without notice. All information should be independently reviewed and verified for accuracy. Properties may or may not be listed by the office/agent presenting the information. Some IDX listings have been excluded from this website. Click here for more information
Similar Homes You May Like
 NEW CONSTRUCTIONEXP Realty LLC Mooresville
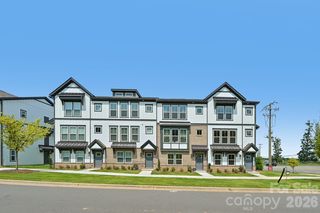 NEW CONSTRUCTIONTaylor Morrison of Carolinas Inc
 NEW CONSTRUCTIONBradley Real Estate and Development
 NEW CONSTRUCTIONMeritage Homes of the Carolinas
 NEW CONSTRUCTIONSM North Carolina Brokerage LLC
 NEW CONSTRUCTIONCostello Real Estate and Investments LLC
 NEW CONSTRUCTION0.38 ACRESCostello Real Estate and Investments LLC
 NEW CONSTRUCTIONKeller Williams Ballantyne Area
 NEW CONSTRUCTIONDream Finders Realty, LLC.
 NEW CONSTRUCTIONPulte Home Corporation
 NEW CONSTRUCTIONMattamy Carolina Corporation
 Howard Hanna Allen Tate Lake Norman
 NEW CONSTRUCTION0.34 ACRESCEDAR REALTY LLC
 NEW CONSTRUCTION0.32 ACRESEXP Realty LLC Ballantyne
 NEW CONSTRUCTIONReid's Real Estate & Marketing Group
 NEW CONSTRUCTIONMattamy Carolina Corporation
 NEW CONSTRUCTIONSavvy + Co Real Estate
 See more homes for sale inCharlotte


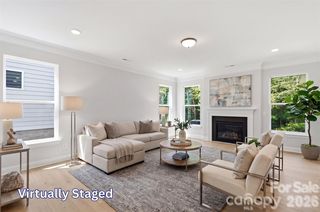


New Listings near 7809 E Lane Dr
 NEW - 2 DAYS AGO0.28 ACRESWhite Stag Realty NC LLC
 0.26 ACRESKeller Williams Ballantyne Area
 0.29 ACRESKeller Williams Ballantyne Area
 0.29 ACRESKeller Williams Ballantyne Area
 0.52 ACRESCarolina Real Estate Experts The Dan Jones Group
 0.31 ACRESKeller Williams Ballantyne Area
 AUCTIONIron Horse Auction Co, Inc
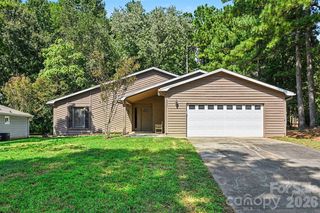 NEW - 1 DAY AGO0.26 ACRESRedfin Corporation
- See more homes for sale inCharlotte


Frequently asked questions about 7809 E Lane Dr
- What is the estimated monthly payment for 7809 E Lane Dr?Based on a $389,900 list price with 20% down at today's rates, the estimated monthly payment for 7809 E Lane Dr in Charlotte, NC is approximately $2,341 (about $2,045 principal & interest, $221 property taxes, and $75 homeowner's insurance). This is an estimate. Actual payment depends on your loan terms.
- How does the list price for 7809 E Lane Dr compare to homes in Charlotte?7809 E Lane Dr in Charlotte, NC is listed at $389,900, about 10% below the $432K median sale price in Charlotte.
- What do residents say about the Idlewild South neighborhood?Residents describe the Idlewild South neighborhood in Charlotte, NC as well-kept, easy to park in, and dog-friendly. Most residents say you need a car. See homes for sale in Idlewild South, Charlotte.
- What are the closest schools to 7809 E Lane Dr?The closest schools to 7809 E Lane Dr in Charlotte, NC are Albemarle Road Middle (rated 5/10), David W Butler High (rated 6/10), Piney Grove Elementary (Pre-K, rated 5/10).
- Does 7809 E Lane Dr have air conditioning?Yes, 7809 E Lane Dr in Charlotte, NC has air conditioning.
- Does 7809 E Lane Dr have laundry facilities?Yes, 7809 E Lane Dr in Charlotte, NC has laundry facilities.
7809 E Lane Dr, Charlotte, NC 28212 is a 3 bedroom, 3 bathroom, 2,228 sqft single-family home built in 2022. 7809 E Lane Dr is located in Idlewild South, Charlotte. This property is currently available for sale and was listed by Canopy MLS as distributed by MLS GRID on Jul 28, 2026. The MLS # for this home is MLS# 4395836.