
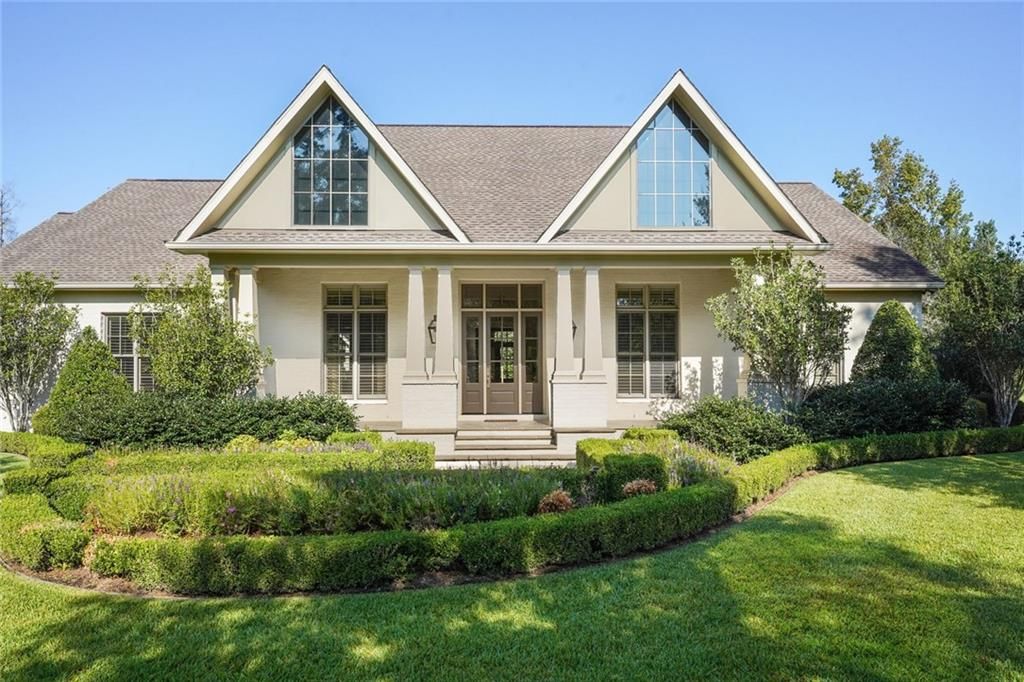


$1,567,200
 3 Beds
 3.5 Baths
 3,801 sqft (on 1 acre)
504 Twin River Dr, Covington, LA 70433
Est. Refi. Payment $9,127/mo*
Refinance Your HomeHome Value
Trulia Estimate
$1.57MSince last month
$200 (0%)Since last year
Increased$24K (+1.5%)Since last sale
Increased$17K (+1.1%)Learn more about this home's value by checking out its Trulia Estimate, the value of nearby homes, and how much similar homes have sold for.
Trulia Estimate
The of this home's value increased by +66% in the last 10 years
| Month | Estimated value |
|---|---|
2026 | |
| August 2026 | $1.57M |
| August 2026 | $1.56M |
| July 2026 | $1.57M |
| June 2026 | $1.57M |
| May 2026 | $1.56M |
| April 2026 | $1.55M |
| March 2026 | $1.52M |
| February 2026 | $1.53M |
| January 2026 | $1.52M |
2025 | |
2024 | |
2023 | |
2022 | |
2021 | |
2020 | |
2019 | |
2018 | |
2017 | |
2016 | |
Comparable sales
These are recently sold homes that have a similar location or other similar features to this home, like bedrooms, bathrooms, and square footage. Get a sense of the expected prices in the area by viewing these homes.Address | Distance | Property Type | Sold Price | Sold Date | Bed | Bath | Sqft |
|---|---|---|---|---|---|---|---|
0.16 | Single-Family Home | - | 04/01/26 | 5 | 4.5 | 5,092 | |
0.41 | Single-Family Home | - | 10/24/25 | 4 | 2.5 | 2,722 | |
0.32 | Single-Family Home | - | 08/04/26 | 6 | 3.5 | 4,770 | |
0.47 | Single-Family Home | - | 10/15/25 | 2 | 2.5 | 2,500 | |
0.33 | Single-Family Home | - | 05/27/26 | 4 | 3 | 2,653 | |
0.33 | Single-Family Home | - | 12/05/25 | 4 | 3 | 2,575 | |
0.53 | Single-Family Home | - | 06/18/26 | 4 | 4.5 | 3,598 | |
0.72 | Single-Family Home | - | 02/12/26 | 3 | 2.5 | 3,741 | |
0.81 | Single-Family Home | - | 06/15/26 | 4 | 3 | 2,240 | |
0.79 | Single-Family Home | - | 03/13/26 | 3 | 3 | 2,561 |
Nearby home prices
Get a sense of expected prices in the area by checking the value of nearby homes.Address | Distance | Price | Bed | Bath | Sqft | Status |
|---|---|---|---|---|---|---|
0.05 | $2,236,700 | 5 | 5.5 | 5,537 | Off Market | |
0.09 | $1,095,000 | 3 | 3 | 3,946 | For Sale | |
0.12 | - | - | - | - | Off Market | |
0.16 | - | 5 | 4.5 | 5,092 | Recently Sold | |
0.20 | $1,750,000 | 4 | 5 | 4,957 | For Sale | |
0.19 | $425,000 | - | - | - | For Sale | |
0.25 | $1,188,400 | 4 | 5.5 | 5,197 | Off Market | |
0.26 | $727,200 | 4 | 3 | 3,530 | Off Market | |
0.30 | - | - | - | - | Off Market | |
0.30 | - | - | - | - | Off Market | |
0.33 | - | 4 | 3 | 2,575 | Recently Sold |
Local Information
- Map ViewExplore the area around 504 Twin River Dr.

- Schools1 Preschool School2 Elementary Schools1 Middle School1 High School

- Shop & Eat

-- mins to
Home Highlights

Single-Family Home

Built in 2012

1 acre lot

3,801 sqft

$412/sqft

Attached Garage

HOA $142/mo
About this House
This elegant custom home in gated Maple Ridge exudes understated elegance coupled with superior construction. Situated on an acre of beautifully landscaped grounds, this home offers a fabulous floor plan which features a great room with walls of glass, built-ins and fireplace; a formal dining room; an oversized chef’s kitchen with breakfast room, Subzero refrigerator, two Bosch dishwashers, a 6 burner Wolf cooktop with griddle, a warming drawer, a Subzero 146 bottle built-in wine cooler, Calcutta gold counters and backsplash, 2 large islands and double sinks, custom high-end Wood-Mode cabinetry and huge walk-in pantry. The luxurious primary suite has a superior closet with abundant built-ins, and a spacious bath with limestone counters and heated floors, a coffered ceiling, an oversized shower with multiple shower heads and a soaker tub. Each bedroom is en-suite and on a separate wing and all baths are either marble, travertine or limestone. Rift cut 6" wood floors, 12' ceilings, high efficiency windows and custom lighting and moldings throughout. Outdoor cabana features Peacock pavers, outdoor kitchen with wood fired pizza oven, grill, burner and 2 sinks and additional air conditioned cabana kitchen. A 3000+ sf walk up access conditioned attic space can easily be converted to living space. Spray foam insulation in home and cabana. Meticulous 3 car garage with workshop, cabinets, shelves, benches and epoxy flooring - third bay is climate controlled. Extensive landscaping with underground drainage system (600’ of subsurface drainage). Automated lighting system and zoned surround sound av system indoor and outdoor. Whole house generator and whole house dehumidifier. This one has it all!
504 Twin River Dr, Covington, LA 70433 is a 3 bedroom, 4 bathroom, 3,801 sqft single-family home built in 2012. It last sold for $1,550,000 on Oct 25, 2024 (9% below the $1,695,000 asking price). This property is not currently displayed as for sale or rent on Trulia. The Trulia Estimate is $1,567,200, with a rent estimate of $4,753/month.
Last check for updates: 38 minutes ago
Listed by Alice McNeely, (504) 812-2236
Compass Mandeville (LATT15)
Stephanie Mack, (985) 630-1934
Compass Mandeville (LATT15)
Bought with: Joann Lawson, (504) 237-7020, Berkshire Hathaway HomeServices Preferred, REALTOR
Source: GSREIN, MLS#2363714
Home Details for 504 Twin River Dr

|
|---|
MLS Status: Closed |

|
|---|
Interior Details Number of Rooms: 8Types of Rooms: Master Bedroom, Bedroom, Breakfast Room Nook, Dining Room, Kitchen, Laundry, Living Room |
Beds & Baths Number of Bedrooms: 3Number of Bathrooms: 4Number of Bathrooms (full): 3Number of Bathrooms (half): 1 |
Dimensions and Layout Living Area: 3801 Square Feet |
Appliances & Utilities Appliances: Cooktop, Double Oven, Dishwasher, Microwave, Refrigerator, Wine CoolerDishwasherMicrowaveRefrigerator |
Heating & Cooling Heating: Central,Multiple Heating UnitsHas CoolingAir Conditioning: Central Air,2 UnitsHas HeatingHeating Fuel: Central |
Fireplace & Spa Fireplace: Wood BurningHas a FireplaceNo Spa |
Gas & Electric Electric: Generator |
Levels, Entrance, & Accessibility Stories: 1Levels: One |
Security Security: Security System, Fire Sprinkler System, Gated Community |

|
|---|
Exterior Home Features Roof: ShinglePatio / Porch: Covered, Oversized, Patio, PorchOther Structures: CabanaExterior: Sprinkler/Irrigation, Porch, Patio, Outdoor KitchenFoundation: Slab |
Parking & Garage Has a GarageHas an Attached GarageParking Spaces: 3Parking: Attached,Garage,Three or more Spaces |
Pool Pool: None |
Frontage Not on Waterfront |
Water & Sewer Sewer: Public Sewer |

|
|---|
Year Built Year Built: 2012 |
Property Type / Style Property Type: ResidentialProperty Subtype: Single Family ResidenceArchitecture: Traditional |
Building Construction Materials: Brick, HardiPlank TypeNot a New ConstructionNot Attached PropertyDoes Not Include Home Warranty |
Property Information Condition: Excellent, ResaleParcel Number: 70433504TWINRIVERDR23 |

|
|---|
Price List Price: $1,695,000 |
Status Change & Dates Off Market Date: Wed Aug 28 2024 |

|
|---|
Direction & Address City: CovingtonCommunity: Maple Ridge |
School Information Elementary School: WWW.STPSB.ORG |

|
|---|
Building Details Builder Name: Mayeaux |
Building Area Building Area: 6750 Square Feet |

|
|---|
Community Features: Gated |

|
|---|
Has an HOAHOA Fee: $1,700/Annually |

|
|---|
Lot Area: 1 Acres |

|
|---|
Special Conditions: None |

|
|---|
Energy Efficiency Features: HVAC, Windows |

|
|---|
Mls Number: 2363714Living Area Range Units: Square FeetAbove Grade Unfinished Area Units: Square FeetBelow Grade Unfinished Area Units: Square FeetUniversal Property Id: US-22103-N-70433504TWINRIVERDR23-R-N |

|
|---|
GatedDays On Market Replication: 709 |
Price and Tax history
| Date | Event | Price |
|---|---|---|
Oct 25, 2024 Source: GSREIN #2363714 | Sold | -- |
Aug 28, 2024 Source: Latter and Blum #2363714 | Pending | $1,695,000 |
Aug 28, 2024 Source: GSREIN #2363714 | Contingent | $1,695,000 |
Feb 15, 2024 Source: GSREIN #2363714 | PriceChange | $1,695,000 Price decreased by 11% |
Sep 19, 2022 Source: GSREIN #2363714 | Listed For Sale | $1,895,000 |
Dec 16, 2017 Source: Agent Provided | ListingRemoved | $1,400,000 |
Aug 29, 2017 Source: Agent Provided | Listed For Sale | $1,400,000 |
Dec 15, 2010 Source: N/A | Sold | -- |
| Year | Property tax | Tax assessment |
|---|---|---|
| 2025 | $13,577 | $1,209,960 |
Home facts updated by county records
Market trends in Covington
Last updated July 2026
Avg. sale price
$349K
$21.33KMoM
Sale-to-List Price
98.3%
0.4%MoM
Price per sq ft
$175
$1MoM
Available listings
424
11MoM
Around this home
What Locals Say about Covington
At least 208 Trulia users voted on each feature.

90 % Say car is needed

88 % Say yards are well-kept

84 % Say parking is easy

84 % Say it's dog friendly

79 % Say there's holiday spirit

73 % Say kids play outside

71 % Say it's quiet

64 % Say people would walk alone at night

56 % Say there's wildlife

54 % Say neighbors are friendly

54 % Say they plan to stay for at least 5 years

44 % Say there are community events

32 % Say streets are well-lit

29 % Say it's walkable to grocery stores

28 % Say there are sidewalks

24 % Say it's walkable to restaurants
Sourced by Trulia users. Learn more about our methodology.
LGBTQ Local Legal Protections
LGBTQ Local Legal Protections



IDX information is provided exclusively for personal, non-commercial use, and may not be used for any purpose other than to identify prospective properties consumers may be interested in purchasing. Information is deemed reliable but not guaranteed.
Frequently asked questions about 504 Twin River Dr
- What is 504 Twin River Dr estimated to be worth?Trulia's estimated value for 504 Twin River Dr in Covington, LA is $1,567,200.
- What is the price history for 504 Twin River Dr?504 Twin River Dr in Covington, LA last sold in October 2024.
- Is Covington a buyer's or seller's market?Covington is currently a buyer's market, based on recent for-sale activity.
- What's the median sale price in Covington?The median sale price in Covington is $349K. That is up $21.33K from the prior month.
- Does 504 Twin River Dr have air conditioning?Yes, 504 Twin River Dr in Covington, LA has air conditioning.
- Does 504 Twin River Dr have laundry facilities?Yes, 504 Twin River Dr in Covington, LA has laundry facilities.
Explore by feature - Pet Friendly
 NEW - 1 DAY AGOSPECIAL OFFERPET FRIENDLYTotal price$1,318 - $2,061/mo1-2 bd1-2 baThe Green at Northpark | 2021 Sullivan Ln,
Covington, LA 70433 PET FRIENDLY
 PET FRIENDLY
 PET FRIENDLY
 PET FRIENDLYFURNISHED
 PET FRIENDLYFURNISHEDTotal price$1,005 - $1,174/moStudio-1 bd1 baThe Fairlane | 101 Holiday Square Blvd,
Covington, LA 70433 PET FRIENDLY
 PET FRIENDLY$1,383 - $2,193/mo1-3 bd1-2 baRetreat at River Chase Apartments | 1776 Continental Dr,
Covington, LA 70433 SPECIAL OFFERPET FRIENDLYFURNISHED
 PET FRIENDLY
Explore by feature - Garage
- NEW - 1 DAY AGOSPECIAL OFFERPET FRIENDLYTotal price$1,318 - $2,061/mo1-2 bd1-2 baThe Green at Northpark | 2021 Sullivan Ln,
Covington, LA 70433 - PET FRIENDLY$1,383 - $2,193/mo1-3 bd1-2 baRetreat at River Chase Apartments | 1776 Continental Dr,
Covington, LA 70433 - PET FRIENDLY
 SPECIAL OFFERPET FRIENDLY
 APPLY INSTANTLYPET FRIENDLY
 PET FRIENDLY
 APPLY INSTANTLYPET FRIENDLYFURNISHED
 NEW - 2 DAYS AGOPET FRIENDLY
 FURNISHED
 PET FRIENDLY
Explore by feature - Air Conditioning
- PET FRIENDLYFURNISHED
- PET FRIENDLYFURNISHEDTotal price$1,005 - $1,174/moStudio-1 bd1 baThe Fairlane | 101 Holiday Square Blvd,
Covington, LA 70433 - PET FRIENDLY$1,383 - $2,193/mo1-3 bd1-2 baRetreat at River Chase Apartments | 1776 Continental Dr,
Covington, LA 70433 - SPECIAL OFFERPET FRIENDLYFURNISHED
 APPLY INSTANTLY
- APPLY INSTANTLYPET FRIENDLY
 APPLY INSTANTLYPET FRIENDLYFURNISHED
 APPLY INSTANTLYFURNISHED
 APPLY INSTANTLYPET FRIENDLY
 APPLY INSTANTLY
Explore by feature - Pool
- NEW - 1 DAY AGOSPECIAL OFFERPET FRIENDLYTotal price$1,318 - $2,061/mo1-2 bd1-2 baThe Green at Northpark | 2021 Sullivan Ln,
Covington, LA 70433 - PET FRIENDLY
- PET FRIENDLY
- PET FRIENDLY
- PET FRIENDLYFURNISHED
- PET FRIENDLYFURNISHEDTotal price$1,005 - $1,174/moStudio-1 bd1 baThe Fairlane | 101 Holiday Square Blvd,
Covington, LA 70433 - PET FRIENDLY
- PET FRIENDLY$1,383 - $2,193/mo1-3 bd1-2 baRetreat at River Chase Apartments | 1776 Continental Dr,
Covington, LA 70433 - SPECIAL OFFERPET FRIENDLYFURNISHED
- PET FRIENDLY
Explore by feature - Washer/dryer
- SPECIAL OFFERPET FRIENDLY
 PET FRIENDLYINCOME RESTRICTED
- APPLY INSTANTLY
- APPLY INSTANTLYPET FRIENDLY
- APPLY INSTANTLYPET FRIENDLYFURNISHED
- APPLY INSTANTLYFURNISHED
- APPLY INSTANTLYPET FRIENDLY
- APPLY INSTANTLY
 PET FRIENDLY
- PET FRIENDLY
Explore by feature - Outdoor Space
- APPLY INSTANTLY
- APPLY INSTANTLYPET FRIENDLY
- APPLY INSTANTLY

 PET FRIENDLY
 PET FRIENDLY
Apartments for Rent
- PET FRIENDLY
- NEW - 1 DAY AGOPET FRIENDLYTotal price$1,318 - $2,061/mo1-2 bd1-2 baThe Green at Northpark | 2021 Sullivan Ln,
Covington, LA 70433 - PET FRIENDLY
- PET FRIENDLY$1,383 - $2,193/mo1-3 bd1-2 baRetreat at River Chase Apartments | 1776 Continental Dr,
Covington, LA 70433 - PET FRIENDLYFURNISHED
 PET FRIENDLY
- PET FRIENDLYFURNISHED
- PET FRIENDLYFURNISHEDTotal price$1,005 - $1,174/moStudio-1 bd1 baThe Fairlane | 101 Holiday Square Blvd,
Covington, LA 70433 - PET FRIENDLY
- PET FRIENDLYINCOME RESTRICTED
- APPLY INSTANTLYPET FRIENDLYFURNISHED
 See more homes for rent inCovington
Off Market Homes Near 504 Twin River Dr
 SOLDSEP 4, 2026Crescent Sotheby's International Realty
 SOLDAUG 24, 2026Century 21 J. Carter & Company
 SOLDAUG 4, 2026Keller Williams Realty Services
 SOLDJUL 30, 2026Berkshire Hathaway HomeServices Preferred, REALTOR
 SOLDJUL 10, 2026
 See more homes for sale inCovington


Homes for sale near 504 Twin River Dr
 1.18 ACRESBerkshire Hathaway HomeServices Preferred, REALTOR
 1.38 ACRESCrescent Sotheby's International Realty
 0.48 ACRESClavier Realty Group LLC
 2 ACRESBerkshire Hathaway HomeServices Preferred, REALTOR
 OPEN WED, 11-2PM0.37 ACRESBerkshire Hathaway HomeServices Preferred, REALTOR
 0.5 ACRESColdwell Banker TEC MAGAZINE
 0.29 ACRESCrescent Sotheby's International Realty
 NEW - 8 HRS AGOKeller Williams Realty Services
- See more homes for sale inCovington


- Results are loading