


$686,200
 4 Beds
 3 Baths
 2,653 sqft
5040 Twin River Pl, Covington, LA 70433
Home Value
Trulia Estimate
$686KSince last month
Increased$4K (+0.6%)Since last year
Increased$17K (+2.5%)Since last sale
Increased$9K (+1.3%)Learn more about this home's value by checking out its Trulia Estimate, the value of nearby homes, and how much similar homes have sold for.
Trulia Estimate
The of this home's value increased by +2% in the last 10 years
| Month | Estimated value |
|---|---|
2026 | |
| September 2026 | $688K |
| August 2026 | $683K |
| July 2026 | $681K |
| June 2026 | $680K |
| May 2026 | $679K |
| March 2026 | $666K |
| February 2026 | $665K |
| January 2026 | $667K |
2025 | |
Comparable sales
These are recently sold homes that have a similar location or other similar features to this home, like bedrooms, bathrooms, and square footage. Get a sense of the expected prices in the area by viewing these homes.Address | Distance | Property Type | Sold Price | Sold Date | Bed | Bath | Sqft |
|---|---|---|---|---|---|---|---|
0.00 | Single-Family Home | - | 12/05/25 | 4 | 3 | 2,575 | |
0.66 | Single-Family Home | - | 07/21/26 | 4 | 2.5 | 2,313 | |
0.53 | Single-Family Home | - | 09/18/26 | 3 | 3 | 1,662 | |
0.38 | Single-Family Home | - | 06/25/26 | 3 | 2 | 1,782 | |
0.50 | Single-Family Home | - | 10/24/25 | 4 | 2.5 | 2,722 | |
0.81 | Single-Family Home | - | 12/04/25 | 4 | 2.5 | 2,187 | |
0.88 | Single-Family Home | - | 07/29/26 | 4 | 2.5 | 2,219 | |
0.45 | Single-Family Home | - | 07/31/26 | 3 | 2 | 1,461 | |
0.88 | Single-Family Home | - | 03/23/26 | 4 | 2.5 | 2,203 |
Nearby home prices
Get a sense of expected prices in the area by checking the value of nearby homes.Address | Distance | Price | Bed | Bath | Sqft | Status |
|---|---|---|---|---|---|---|
0.04 | $772,600 | 4 | 3.5 | 3,890 | Off Market | |
0.00 | - | 4 | 3 | 2,575 | Recently Sold | |
0.00 | $620,900 | 4 | 3 | 2,534 | Off Market | |
0.00 | $1,432,800 | 5 | 4.5 | 4,350 | Off Market | |
0.00 | $820,600 | 4 | 3.5 | 3,543 | Off Market | |
0.00 | $554,500 | 4 | 4 | 2,405 | For Sale | |
0.00 | $660,200 | 4 | 2.5 | 2,550 | Off Market | |
0.06 | - | - | - | - | Off Market | |
0.06 | - | - | - | - | Off Market | |
0.10 | $735,200 | 4 | 3 | 3,530 | Off Market | |
0.09 | $1,193,300 | 4 | 5.5 | 5,197 | Off Market |
Local Information
- Map ViewExplore the area around 5040 Twin River Pl.
- Schools1 Preschool School2 Elementary Schools1 Middle School1 High School

- Shop & Eat

-- mins to
Home Highlights

Single-Family Home

Built in 2025

2,653 sqft

$256/sqft

Garage

HOA $70/mo
About this House
What's unique:Private coffee barQuartzite countertopsWall-mounted faucetsRoll-in doorless showerLuxurious primary suiteSpa-like en suite
Experience luxury and elegance in this stunning Ron Lee-designed residence, masterfully built by Chris Lee, located in the sought-after Estates of Watercross. Just minutes from Downtown Covington, I-12, and the Causeway, this home perfectly blends convenience with custom-crafted charm.
Boasting 2,653 square feet of beautifully designed living space, this 4-bedroom, 3-bathroom home features a spacious open floor plan with soaring 12-foot ceilings throughout the formal living areas. A dramatic 12-foot barrel-vaulted ceiling and striking tile floors greet you in the foyer, flanked by arched openings that lead into the living spaces and bedrooms, creating a seamless flow and architectural elegance.
The chef’s kitchen is a showstopper—complete with a back-lit stacked stone bar, quartzite countertops, apron-front sink with touch faucet, and a high-end Café 6-burner stove. A cypress X-beam ceiling and expansive 12-foot windows in the dining area bathe the space in natural light. Plaster-finished arched hood and a custom plaster fireplace bring in organic textures that reflect the home’s fabulous exterior charm.
Retreat to the luxurious primary suite featuring a lime wash accent wall, reverse floating ceiling, and a spa-like en suite with a freestanding acrylic tub, roll-in doorless shower, and wall-mounted faucets. A private coffee bar, custom closet, and direct access to the laundry room make this space as functional as it is beautiful. Builder requests to close at Winters Title.
Boasting 2,653 square feet of beautifully designed living space, this 4-bedroom, 3-bathroom home features a spacious open floor plan with soaring 12-foot ceilings throughout the formal living areas. A dramatic 12-foot barrel-vaulted ceiling and striking tile floors greet you in the foyer, flanked by arched openings that lead into the living spaces and bedrooms, creating a seamless flow and architectural elegance.
The chef’s kitchen is a showstopper—complete with a back-lit stacked stone bar, quartzite countertops, apron-front sink with touch faucet, and a high-end Café 6-burner stove. A cypress X-beam ceiling and expansive 12-foot windows in the dining area bathe the space in natural light. Plaster-finished arched hood and a custom plaster fireplace bring in organic textures that reflect the home’s fabulous exterior charm.
Retreat to the luxurious primary suite featuring a lime wash accent wall, reverse floating ceiling, and a spa-like en suite with a freestanding acrylic tub, roll-in doorless shower, and wall-mounted faucets. A private coffee bar, custom closet, and direct access to the laundry room make this space as functional as it is beautiful. Builder requests to close at Winters Title.
5040 Twin River Pl, Covington, LA 70433 is a 4 bedroom, 3 bathroom, 2,653 sqft single-family home built in 2025. It was last sold on May 27, 2026. This property is not currently displayed as for sale or rent on Trulia. The Trulia Estimate is $686,200, with a rent estimate of $3,474/month.
Last check for updates: about 11 hours ago
Listed by Suzette Hubbell, (985) 249-1151
Compass Covington (COMP27)
Bought with: Marlise Borelly, (985) 807-8071, Fleur De Lis Realty Group
Source: GSREIN, MLS#2503037
Home Details for 5040 Twin River Pl

|
|---|
Interior Details Number of Rooms: 8Types of Rooms: Master Bedroom, Bedroom, Dining Room, Foyer, Kitchen, Living Room |
Beds & Baths Number of Bedrooms: 4Number of Bathrooms: 3Number of Bathrooms (full): 3 |
Dimensions and Layout Living Area: 2653 Square Feet |
Appliances & Utilities Appliances: Cooktop, Dishwasher, Disposal, Microwave, OvenDishwasherDisposalMicrowave |
Heating & Cooling Heating: Central,Multiple Heating UnitsHas CoolingAir Conditioning: Central Air,2 UnitsHas HeatingHeating Fuel: Central |
Fireplace & Spa Fireplace: GasHas a Fireplace |
Levels, Entrance, & Accessibility Stories: 1Levels: One |
Security Security: Smoke Detector(s) |

|
|---|
Exterior Home Features Roof: ShinglePatio / Porch: Concrete, Other, PorchExterior: PorchFoundation: Slab |
Parking & Garage Has a GarageNo Attached GarageParking Spaces: 2Parking: Garage,Two Spaces,Garage Door Opener |
Pool Pool: None |
Frontage Not on Waterfront |
Water & Sewer Sewer: Public Sewer |

|
|---|
Year Built Year Built: 2025 |
Property Type / Style Property Type: ResidentialProperty Subtype: Single Family ResidenceArchitecture: Traditional |
Building Construction Materials: Brick, HardiPlank TypeIs a New ConstructionNot Attached PropertyIncludes Home Warranty |
Property Information Condition: New ConstructionParcel Number: 136367 |

|
|---|
Price List Price: $679,000Price Per Sqft: $256/sqft |
Status Change & Dates Off Market Date: Wed May 27 2026 |

|
|---|
MLS Status: Closed |

|
|---|
Direction & Address City: CovingtonCommunity: Estates at Watercross |
School Information Elementary School: St Tammany |

|
|---|
Building Details Builder Name: Ron Lee Home |
Building Area Building Area: 3511 Square Feet |

|
|---|
Has an HOAHOA Fee: $210/Quarterly |

|
|---|
Lot Area: 7440 sqft |

|
|---|
Special Conditions: None |

|
|---|
Mls Number: 2503037Living Area Range Units: Square FeetAbove Grade Unfinished Area Units: Square FeetBelow Grade Unfinished Area Units: Square FeetUniversal Property Id: US-22103-N-136367-R-N |

|
|---|
Days On Market Replication: 331 |
Price and Tax history
| Date | Event | Price |
|---|---|---|
May 27, 2026 Source: GSREIN #2503037 | Sold | -- |
Apr 19, 2026 Source: GSREIN #2503037 | Contingent | $679,000 |
May 23, 2025 Source: GSREIN #2503037 | Listed For Sale | $679,000 |
Market trends in Covington
Last updated August 2026
Avg. sale price
$351K
$5.17KMoM
Sale-to-List Price
98.3%
Price per sq ft
$172
$3MoM
Available listings
418
7MoM
Around this home
What Locals Say about Covington
At least 208 Trulia users voted on each feature.

90 % Say car is needed

88 % Say yards are well-kept

84 % Say parking is easy

84 % Say it's dog friendly

79 % Say there's holiday spirit

73 % Say kids play outside

71 % Say it's quiet

64 % Say people would walk alone at night

56 % Say there's wildlife

54 % Say neighbors are friendly

54 % Say they plan to stay for at least 5 years

44 % Say there are community events

32 % Say streets are well-lit

29 % Say it's walkable to grocery stores

28 % Say there are sidewalks

24 % Say it's walkable to restaurants
Sourced by Trulia users. Learn more about our methodology.
LGBTQ Local Legal Protections
LGBTQ Local Legal Protections



IDX information is provided exclusively for personal, non-commercial use, and may not be used for any purpose other than to identify prospective properties consumers may be interested in purchasing. Information is deemed reliable but not guaranteed.
Frequently asked questions about 5040 Twin River Pl
- What is 5040 Twin River Pl estimated to be worth?Trulia's estimated value for 5040 Twin River Pl in Covington, LA is $686,200.
- What is the price history for 5040 Twin River Pl?5040 Twin River Pl in Covington, LA last sold in May 2026.
- Is Covington a buyer's or seller's market?Covington is currently a buyer's market, based on recent for-sale activity.
- What's the median sale price in Covington?The median sale price in Covington is $351K. That is up $5.17K from the prior month.
- Does 5040 Twin River Pl have air conditioning?Yes, 5040 Twin River Pl in Covington, LA has air conditioning.
- How big is the lot at 5040 Twin River Pl?The lot at 5040 Twin River Pl in Covington, LA is about 0.17 acres (7,440 sq ft).
Explore by feature - Pet Friendly
 NEW - 1 DAY AGOSPECIAL OFFERPET FRIENDLYTotal price$1,354 - $1,985/mo1-2 bd1-2 baThe Green at Northpark | 2021 Sullivan Ln,
Covington, LA 70433 PET FRIENDLY
 PET FRIENDLY
 PET FRIENDLY
 NEW - 1 DAY AGOPET FRIENDLYFURNISHED
 PET FRIENDLY
 NEW - 1 DAY AGOPET FRIENDLYFURNISHEDTotal price$1,005 - $1,104/moStudio-1 bd1 baThe Fairlane | 101 Holiday Square Blvd,
Covington, LA 70433 PET FRIENDLY$1,462 - $2,207/mo1-3 bd1-2 baRetreat at River Chase Apartments | 1776 Continental Dr,
Covington, LA 70433 SPECIAL OFFERPET FRIENDLY
 SPECIAL OFFERPET FRIENDLYFURNISHED
Explore by feature - Garage
- NEW - 1 DAY AGOSPECIAL OFFERPET FRIENDLYTotal price$1,354 - $1,985/mo1-2 bd1-2 baThe Green at Northpark | 2021 Sullivan Ln,
Covington, LA 70433 - PET FRIENDLY$1,462 - $2,207/mo1-3 bd1-2 baRetreat at River Chase Apartments | 1776 Continental Dr,
Covington, LA 70433 - SPECIAL OFFERPET FRIENDLY
 SPECIAL OFFERPET FRIENDLY
 APPLY INSTANTLYPET FRIENDLY
 PET FRIENDLY
 APPLY INSTANTLYPET FRIENDLYFURNISHED
 NEW - 1 DAY AGOPET FRIENDLY
 NEW - 2 DAYS AGOPET FRIENDLY
 PET FRIENDLY
Explore by feature - Air Conditioning
- NEW - 1 DAY AGOPET FRIENDLYFURNISHED
- NEW - 1 DAY AGOPET FRIENDLYFURNISHEDTotal price$1,005 - $1,104/moStudio-1 bd1 baThe Fairlane | 101 Holiday Square Blvd,
Covington, LA 70433 - PET FRIENDLY$1,462 - $2,207/mo1-3 bd1-2 baRetreat at River Chase Apartments | 1776 Continental Dr,
Covington, LA 70433 - SPECIAL OFFERPET FRIENDLYFURNISHED
 APPLY INSTANTLYPET FRIENDLYFURNISHED
- APPLY INSTANTLYPET FRIENDLY
 PET FRIENDLY
 APPLY INSTANTLYPET FRIENDLYFURNISHED
 APPLY INSTANTLY
 APPLY INSTANTLY
Explore by feature - Pool
- NEW - 1 DAY AGOSPECIAL OFFERPET FRIENDLYTotal price$1,354 - $1,985/mo1-2 bd1-2 baThe Green at Northpark | 2021 Sullivan Ln,
Covington, LA 70433 - PET FRIENDLY
- PET FRIENDLY
- PET FRIENDLY
- NEW - 1 DAY AGOPET FRIENDLYFURNISHED
- PET FRIENDLY
- NEW - 1 DAY AGOPET FRIENDLYFURNISHEDTotal price$1,005 - $1,104/moStudio-1 bd1 baThe Fairlane | 101 Holiday Square Blvd,
Covington, LA 70433 - PET FRIENDLY$1,462 - $2,207/mo1-3 bd1-2 baRetreat at River Chase Apartments | 1776 Continental Dr,
Covington, LA 70433 - SPECIAL OFFERPET FRIENDLY
- SPECIAL OFFERPET FRIENDLYFURNISHED
Explore by feature - Washer/dryer
- NEW - 1 DAY AGOSPECIAL OFFERPET FRIENDLYTotal price$1,354 - $1,985/mo1-2 bd1-2 baThe Green at Northpark | 2021 Sullivan Ln,
Covington, LA 70433 - PET FRIENDLY
- PET FRIENDLY$1,462 - $2,207/mo1-3 bd1-2 baRetreat at River Chase Apartments | 1776 Continental Dr,
Covington, LA 70433 - SPECIAL OFFERPET FRIENDLY
- SPECIAL OFFERPET FRIENDLY
 SPECIAL OFFERPET FRIENDLY
 PET FRIENDLYINCOME RESTRICTED
- APPLY INSTANTLYPET FRIENDLYFURNISHED
- APPLY INSTANTLYPET FRIENDLY
- PET FRIENDLY
Explore by feature - Outdoor Space
- APPLY INSTANTLYPET FRIENDLY
- APPLY INSTANTLY
- APPLY INSTANTLY
- NEW - 1 DAY AGOPET FRIENDLY


 FURNISHED
 PET FRIENDLY
 PET FRIENDLY
 PET FRIENDLY
Apartments for Rent
- PET FRIENDLY
- NEW - 1 DAY AGOPET FRIENDLYTotal price$1,354 - $1,985/mo1-2 bd1-2 baThe Green at Northpark | 2021 Sullivan Ln,
Covington, LA 70433 - PET FRIENDLY$1,462 - $2,207/mo1-3 bd1-2 baRetreat at River Chase Apartments | 1776 Continental Dr,
Covington, LA 70433 - PET FRIENDLY
- PET FRIENDLY
- PET FRIENDLYFURNISHED
- NEW - 1 DAY AGOPET FRIENDLYFURNISHED
- NEW - 1 DAY AGOPET FRIENDLYFURNISHEDTotal price$1,005 - $1,104/moStudio-1 bd1 baThe Fairlane | 101 Holiday Square Blvd,
Covington, LA 70433 - PET FRIENDLY
- PET FRIENDLYINCOME RESTRICTED
- APPLY INSTANTLYPET FRIENDLYFURNISHED
 See more homes for rent inCovington
Off Market Homes Near 5040 Twin River Pl
 SOLDSEP 24, 2026Keller Williams Realty New Orleans
 SOLDSEP 23, 2026
 SOLDSEP 22, 2026Select Realty Group, LLC
 See more homes for sale inCovington


Homes for sale near 5040 Twin River Pl
 NEW CONSTRUCTIONColdwell Banker TEC
 1.18 ACRESBerkshire Hathaway HomeServices Preferred, REALTOR
 NEW CONSTRUCTION0.25 ACRESColdwell Banker TEC
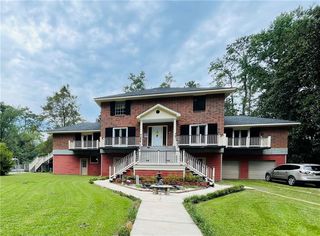 NEW - 2 DAYS AGO8.83 ACRESKeller Williams Realty Services
 NEW CONSTRUCTIONColdwell Banker TEC
- See more homes for sale inCovington


- Results are loading