


$255,000
Original price: $265,000
 3 Beds
 2 Baths
 1,628 sqft
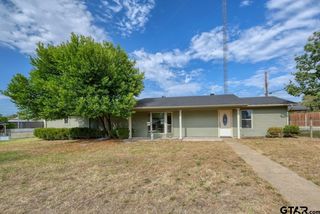
504 E Pennsylvania Ave, Van, TX 75790
Est. Mortgage $1,708/mo*
Get Pre-QualifiedHome Highlights

Single-Family Home

Built in 1965

$157/sqft
Local Information
- Map ViewExplore the area around 504 E Pennsylvania Ave.

- Schools1 Preschool School3 Elementary Schools1 Middle School1 High School

- Shop & Eat

-- mins to
About this House
What's unique:Spacious floor planSeparate his-and-her closetsCustom oversized tiled showerVersatile flex spaceEnsuite bathLarge laundry room
Welcome to this beautiful 3-bedroom, 2-bath home located on the highly sought-after Pennsylvania Street in Van. Offering the perfect blend of comfort and functionality, this home is ready for its next owners. Inside, you'll find a versatile flex space that can easily serve as a fourth bedroom, home office, playroom, hobby room, or whatever best fits your lifestyle. The spacious floor plan features a large laundry room and a private primary suite complete with an ensuite bath showcasing a custom oversized tiled shower, dual vanities, and separate his-and-her closets. The backyard is a standout feature with an impressive 30' x 40' shop equipped with a roll-up door, a walk-through door, and its own covered porch area, making it the perfect space for projects, entertaining, extra storage, or simply relaxing outdoors. This home has been thoughtfully maintained with numerous major improvements, including: New roof (2023) All plumbing underneath the home replaced (2023) Home professionally leveled (July 2026) Entire exterior freshly painted (July 2026) Located in one of Van's most desirable neighborhoods, this property offers the space, flexibility, and improvements today's buyers are looking for. Whether you need room for a growing family, a home office, or space for hobbies and toys, this move-in-ready property checks all the boxes. Don't miss your opportunity to own this exceptional home on Pennsylvania Street!
Home Details for 504 E Pennsylvania Ave

|
|---|
Interior Details Number of Rooms: 1Types of Rooms: BathroomCeiling Fan |
Beds & Baths Number of Bedrooms: 3Number of Bathrooms: 2Number of Bathrooms (full): 2 |
Dimensions and Layout Living Area: 1628 Square Feet |
Appliances & Utilities Appliances: Electric Range, DishwasherDishwasher |
Heating & Cooling Heating: Central/ElectricHas CoolingAir Conditioning: Central ElectricHas HeatingHeating Fuel: Central Electric |
Fireplace & Spa Fireplace: Other |
Levels, Entrance, & Accessibility Stories: 1Levels: One |
View No View |

|
|---|
Exterior Home Features Roof: CompositionPatio / Porch: CoveredFencing: NoneOther Structures: WorkshopFoundation: Combination |
Pool Pool: None |
Frontage Not on Waterfront |
Water & Sewer Sewer: Public Sewer |

|
|---|
Days on Market: 89 |

|
|---|
Year Built Year Built: 1965 |
Property Type / Style Property Type: ResidentialProperty Subtype: Single Family ResidenceArchitecture: Traditional |
Building Construction Materials: Wood Siding |
Property Information Condition: Pre-owned |

|
|---|
Price List Price: $255,000Price Per Sqft: $157 |

|
|---|
MLS Status: Active |

|
|---|
Direction & Address City: VanCommunity: WALLING |
School Information Elementary School: VanJr High / Middle School: VanHigh School: Van |

|
|---|
Listing Agent Listing ID: 26010939 |

|
|---|
Building Area Building Area: 1628 Square Feet |

|
|---|
No HOA |

|
|---|
Mls Number: 26010939Showing Requirements: LockboxShowing Service Name: BrokerBay |
Price and Tax history
| Date | Event | Price |
|---|---|---|
Sep 10, 2026 Source: NTREIS #21352151 | PriceChange | $255,000 Price decreased by 4% |
Aug 26, 2026 Source: GTARMLS #26010939 | PriceChange | $265,000 Price decreased by 4% |
Aug 6, 2026 Source: NTREIS #21352151 | Listed For Sale | $275,000 |
Jul 21, 2023 Source: GTARMLS #23004990 | Sold | -- |
Jul 10, 2023 Source: NTREIS #20309848 | Pending | $214,900 |
Jun 28, 2023 Source: NTREIS #20309848 | Contingent | $214,900 |
Jun 28, 2023 Source: GTARMLS #23004990 | Pending | $214,900 |
Jun 9, 2023 Source: GTARMLS #23004990 | PriceChange | $214,900 Price decreased by 2% |
May 21, 2023 Source: GTARMLS #23004990 | PriceChange | $219,900 Price decreased by 2% |
Apr 20, 2023 Source: GTARMLS #23004990 | Listed For Sale | $224,900 |
| Year | Property tax | Tax assessment |
|---|---|---|
| 2025 | $3,259 | $247,610 |
Home facts updated by county records
Around this home
What Locals Say about Van
At least 19 Trulia users voted on each feature.

83 % Say parking is easy

81 % Say yards are well-kept

77 % Say it's dog friendly

74 % Say kids play outside

74 % Say there's holiday spirit

74 % Say car is needed

73 % Say it's walkable to grocery stores

62 % Say it's quiet

56 % Say neighbors are friendly

54 % Say there's wildlife

53 % Say it's walkable to restaurants

52 % Say people would walk alone at night

48 % Say there are community events

43 % Say they plan to stay for at least 5 years

27 % Say streets are well-lit

26 % Say there are sidewalks
Sourced by Trulia users. Learn more about our methodology.
Market trends in Van
Last updated September 2026
Avg. sale price
—
Sale-to-List Price
—
Price per sq ft
—
Available listings
38
3MoM
Sourced by Trulia Market Trends
Home Value
Trulia Estimate
$251KSince last month
Increased$3K (+1%)Since last year
Increased$13K (+5.7%)Since last sale
Increased$36K (+16.6%)Learn more about this home's value by checking out its Trulia Estimate, the value of nearby homes, and how much similar homes have sold for.
Trulia Estimate
The of this home's value increased by +170% in the last 10 years
| Month | Estimated value |
|---|---|
2026 | |
| November 2026 | $251K |
| October 2026 | $247K |
| September 2026 | $248K |
| August 2026 | $260K |
| July 2026 | $235K |
| June 2026 | $241K |
| May 2026 | $240K |
| April 2026 | $234K |
| March 2026 | $234K |
| February 2026 | $231K |
| January 2026 | $232K |
2025 | |
2024 | |
2023 | |
2022 | |
2021 | |
2020 | |
2019 | |
2018 | |
2017 | |
2016 | |
Comparable sales
These are recently sold homes that have a similar location or other similar features to this home, like bedrooms, bathrooms, and square footage. Get a sense of the expected prices in the area by viewing these homes.Address | Distance | Property Type | Sold Price | Sold Date | Bed | Bath | Sqft |
|---|---|---|---|---|---|---|---|
0.08 | Single-Family Home | - | 10/16/26 | 3 | 2 | 1,726 | |
0.13 | Single-Family Home | - | 04/27/26 | 3 | 2 | 1,628 | |
0.09 | Single-Family Home | - | 09/18/26 | 3 | 2 | 1,844 | |
0.13 | Single-Family Home | - | 03/31/26 | 3 | 2 | 1,853 | |
0.13 | Single-Family Home | - | 05/28/26 | 3 | 2 | 1,848 | |
0.25 | Single-Family Home | - | 03/27/26 | 3 | 2 | 1,662 | |
0.10 | Single-Family Home | - | 07/10/26 | 2 | 2 | 1,778 | |
0.27 | Single-Family Home | - | 09/17/26 | 3 | 2 | 1,608 | |
0.07 | Single-Family Home | - | 03/16/26 | 3 | 3 | 1,611 |
Nearby home prices
Get a sense of expected prices in the area by checking the value of nearby homes.Address | Distance | Price | Bed | Bath | Sqft | Status |
|---|---|---|---|---|---|---|
0.02 | $149,000 | Studio | - | 1,008 | Off Market | |
0.03 | $201,900 | Studio | - | 1,150 | Off Market | |
0.04 | $381,300 | 4 | 3 | 2,968 | Off Market | |
0.04 | $199,300 | Studio | - | 1,796 | Off Market | |
0.04 | $175,600 | Studio | - | 1,298 | Off Market | |
0.05 | - | 3 | 2 | 2,112 | Off Market | |
0.05 | $273,600 | 5 | 3 | 2,258 | Off Market | |
0.05 | $163,000 | 3 | 1.5 | 1,120 | Off Market | |
0.06 | $342,000 | 4 | 2 | 1,959 | Off Market | |
0.06 | $221,000 | 3 | 2.5 | 2,098 | Off Market | |
0.06 | $214,700 | Studio | - | 1,682 | Off Market | |
0.06 | $150,600 | Studio | - | 1,496 | Off Market | |
0.07 | $214,500 | Studio | - | 1,712 | Off Market | |
0.07 | $202,400 | Studio | - | 1,300 | Off Market | |
0.07 | - | 3 | 3 | 1,611 | Recently Sold | |
0.07 | - | - | - | - | Off Market | |
0.08 | - | 3 | 2 | 1,726 | Recently Sold | |
0.08 | $230,000 | Studio | - | 1,956 | Off Market | |
0.08 | - | - | - | - | Recently Sold | |
0.08 | $298,800 | Studio | - | 2,572 | Off Market |
LGBTQ Local Legal Protections
LGBTQ Local Legal Protections


Jessica Wiggins, Fathom Realty, LLC
Agent Phone: (903) 316-2229

IDX information is provided exclusively for consumers' personal, non-commercial use, that it may not be used for any purpose other than to identify prospective properties consumers may be interested in purchasing. Information deemed to be reliable but not guaranteed.
Similar Homes You May Like
 0.56 ACRES
 0.27 ACRES
 4.93 ACRES
 0.5 ACRES
 0.51 ACRES
 0.51 ACRESColdwell Banker Apex, REALTORS
 OPEN SAT, 11-1PM0.49 ACRES
 0.52 ACRES

 NEW CONSTRUCTIONCB Apex REALTORS, LLC
 1 ACRE
 0.38 ACRES
 0.88 ACRESCentury 21 First Group - Lindale


 0.55 ACRES
 0.35 ACRESKeller Williams Realty-Tyler
 0.34 ACRES
 See more homes for sale inVan


New Listings near 504 E Pennsylvania Ave
 0.62 ACRES
 0.3 ACRES
 16.02 ACRES
 0.28 ACRES
- 0.52 ACRES
 0.8 ACRES
 10.31 ACRES
- See more homes for sale inVan


Frequently asked questions about 504 E Pennsylvania Ave
- What is the estimated monthly payment for 504 E Pennsylvania Ave?Based on a $255,000 list price with 20% down at today's rates, the estimated monthly payment for 504 E Pennsylvania Ave is approximately $1,735 (about $1,386 principal & interest, $274 property taxes, and $75 homeowner's insurance). This is an estimate. Actual payment depends on your loan terms.
- What do residents say about Van?Residents describe Van, TX as easy to park in, well-kept, and dog-friendly. Most residents say you need a car. See homes for sale in Van, TX.
- What are the closest schools to 504 E Pennsylvania Ave?The closest schools to 504 E Pennsylvania Ave are Rhodes Elementary School (Pre-K), Van High School (rated 5/10), Van Intermediate School (Elementary).
- What is 504 E Pennsylvania Ave estimated to be worth?Trulia's estimated value for 504 E Pennsylvania Ave is $250,500.
- Does 504 E Pennsylvania Ave have air conditioning?Yes, 504 E Pennsylvania Ave has air conditioning.
504 E Pennsylvania Ave, Van, TX 75790 is a 3 bedroom, 2 bathroom, 1,628 sqft single-family home built in 1965. This property is currently available for sale and was listed by GTARMLS on Aug 6, 2026. The MLS # for this home is MLS# 26010939.