


$235,000
 4 Beds
 2 Baths
 2,092 sqft (on 0.29 acres)
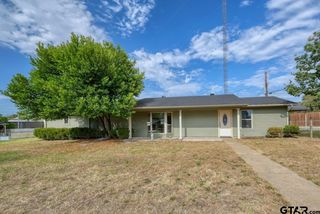
260 Washington St, Van, TX 75790
Est. Mortgage $1,522/mo*
Get Pre-QualifiedHome Highlights

Single-Family Home

Built in 1971

0.29 acre lot

$112/sqft

Garage
Local Information
- Map ViewExplore the area around 260 Washington St.

- Schools1 Preschool School3 Elementary Schools1 Middle School1 High School

- Shop & Eat

-- mins to
About this House
Welcome home to this beautifully updated three bedroom, two bath property in the heart of Van! Inside, you will find luxury vinyl plank flooring, fresh paint, and thoughtful upgrades throughout. Two Living Areas!! The huge living space at the back of the home is perfect for entertaining, relaxing, or gathering with family and friends. A functional floor plan, fenced backyard, separate garage, and convenient circle drive complete the package. Move in ready and full of charm, this is one you do not want to miss!
Last check for updates: about 22 hours ago
Listing courtesy of Derek Harris, (903) 521-5900
Leslie Cain Realty, LLC
Stacey Harris, (903) 539-6015
Source: GTARMLS, MLS#26010692
Also Listed on GTARMLS.
Home Details for 260 Washington St

|
|---|
Interior Details Number of Rooms: 1Types of Rooms: BathroomCeiling Fan |
Beds & Baths Number of Bedrooms: 4Number of Bathrooms: 2Number of Bathrooms (full): 2 |
Dimensions and Layout Living Area: 2092 Square Feet |
Appliances & Utilities Appliances: Electric Range, DishwasherDishwasher |
Heating & Cooling Heating: Central/ElectricHas CoolingAir Conditioning: Central ElectricHas HeatingHeating Fuel: Central Electric |
Fireplace & Spa Fireplace: Other |
Windows, Doors, Floors & Walls Flooring: Vinyl |
Levels, Entrance, & Accessibility Stories: 1Levels: OneFloors: Vinyl |
View No View |
Security Security: Audio and Video Surveillance |

|
|---|
Exterior Home Features Roof: CompositionFencing: Chain LinkExterior: OtherFoundation: Slab |
Parking & Garage Number of Garage Spaces: 2Number of Covered Spaces: 2Has a GarageParking Spaces: 2Parking: Garage |
Pool Pool: None |
Frontage Not on Waterfront |
Water & Sewer Sewer: Public Sewer |

|
|---|
Days on Market: 35 |

|
|---|
Year Built Year Built: 1971 |
Property Type / Style Property Type: ResidentialProperty Subtype: Single Family ResidenceArchitecture: Traditional |
Building Building: OtherConstruction Materials: Brick |
Property Information Condition: Pre-owned |

|
|---|
Price List Price: $235,000Price Per Sqft: $112 |

|
|---|
MLS Status: Active |

|
|---|
Direction & Address City: VanCommunity: Griffith 3 |
School Information Elementary School: VanJr High / Middle School: VanHigh School: Van |

|
|---|
Listing Agent Listing ID: 26010692 |

|
|---|
Building Area Building Area: 2092 Square Feet |

|
|---|
No HOA |

|
|---|
Lot Area: 0.29 acres |

|
|---|
Mls Number: 26010692Showing Considerations: Audio and Video SurveillanceShowing Requirements: Supra Lock Box, Appointment OnlyShowing Service Name: None |
Around this home
What Locals Say about Van
At least 19 Trulia users voted on each feature.

83 % Say parking is easy

81 % Say yards are well-kept

77 % Say it's dog friendly

74 % Say kids play outside

74 % Say there's holiday spirit

74 % Say car is needed

73 % Say it's walkable to grocery stores

62 % Say it's quiet

56 % Say neighbors are friendly

54 % Say there's wildlife

53 % Say it's walkable to restaurants

52 % Say people would walk alone at night

48 % Say there are community events

43 % Say they plan to stay for at least 5 years

27 % Say streets are well-lit

26 % Say there are sidewalks
Sourced by Trulia users. Learn more about our methodology.
Market trends in Van
Last updated July 2026
Avg. sale price
—
Sale-to-List Price
—
Price per sq ft
—
Available listings
39
4MoM
Home Value
Learn more about this home's value by checking out the value of nearby homes and how much similar homes have sold for.
Comparable sales
These are recently sold homes that have a similar location or other similar features to this home, like bedrooms, bathrooms, and square footage. Get a sense of the expected prices in the area by viewing these homes.Address | Distance | Property Type | Sold Price | Sold Date | Bed | Bath | Sqft |
|---|---|---|---|---|---|---|---|
0.12 | Single-Family Home | - | 10/14/25 | 3 | 2 | 1,897 | |
0.04 | Single-Family Home | - | 07/01/26 | 3 | 2.5 | 2,387 | |
0.12 | Single-Family Home | - | 07/15/26 | 3 | 3 | 2,036 | |
0.17 | Single-Family Home | - | 07/10/26 | 2 | 2 | 1,778 | |
0.36 | Single-Family Home | - | 05/28/26 | 3 | 2 | 1,848 | |
0.31 | Single-Family Home | - | 05/12/26 | 3 | 2 | 1,477 | |
0.25 | Single-Family Home | - | 03/31/26 | 3 | 2 | 1,853 | |
0.22 | Single-Family Home | - | 10/17/25 | 5 | 3 | 2,258 | |
0.33 | Single-Family Home | - | 03/27/26 | 3 | 2 | 1,662 |
Nearby home prices
Get a sense of expected prices in the area by checking the value of nearby homes.Address | Distance | Price | Bed | Bath | Sqft | Status |
|---|---|---|---|---|---|---|
0.04 | - | 3 | 2.5 | 2,387 | Recently Sold | |
0.06 | $325,200 | 3 | 2 | 2,066 | Off Market | |
0.07 | $312,100 | 4 | 3 | 2,464 | Off Market | |
0.06 | $211,100 | 4 | 2 | 1,416 | Off Market | |
0.04 | $210,100 | 4 | 2 | 1,400 | Off Market | |
0.04 | $182,900 | 4 | 2 | 1,498 | Off Market | |
0.09 | - | - | - | - | Off Market | |
0.12 | - | 3 | 3 | 2,036 | Recently Sold | |
0.14 | - | 3 | 2 | 1,628 | Recently Sold | |
0.08 | - | 3 | 2 | 1,550 | Off Market | |
0.12 | $295,900 | 3 | 2 | 1,897 | Off Market |
Price and Tax history
| Date | Event | Price |
|---|---|---|
Jul 31, 2026 Source: GTARMLS #26010692 | Listed For Sale | $235,000 |
Jun 26, 2020 Source: LGVBOARD #20200485 | Sold | -- |
May 4, 2020 Source: Agent Provided | PriceChange | $75,000 Price decreased by 12% |
Apr 1, 2020 Source: Agent Provided | PriceChange | $85,000 Price decreased by 6% |
Mar 6, 2020 Source: Agent Provided | PriceChange | $90,000 Price decreased by 10% |
Jan 29, 2020 Source: Agent Provided | Listed For Sale | $100,000 |
Dec 21, 2008 Source: Agent Provided | ListingRemoved | $99,500 |
Apr 26, 2008 Source: Agent Provided | Listed For Sale | $99,500 |
| Year | Property tax | Tax assessment |
|---|---|---|
| 2025 | $5,193 | $266,580 |
Home facts updated by county records
LGBTQ Local Legal Protections
LGBTQ Local Legal Protections



Derek Harris, Leslie Cain Realty, LLC
Agent Phone: (903) 521-5900
IDX information is provided exclusively for consumers' personal, non-commercial use, that it may not be used for any purpose other than to identify prospective properties consumers may be interested in purchasing. Information deemed to be reliable but not guaranteed.
Similar Homes You May Like
 0.63 ACRESLeslie Cain Realty, LLC
 0.29 ACRESADT Realty Brokers
 0.64 ACRESKeller Williams Realty-Tyler
 1.23 ACRESLeslie Cain Realty, LLC
 0.64 ACRES
 0.88 ACRESCentury 21 First Group - Lindale
 0.83 ACRES
 13.12 ACRESMILLER HOMES GROUP
 0.48 ACRESKeller Williams Realty-Tyler
 6.66 ACRESExit Realty Pinnacle Group
 OPEN SAT, 12-2PM2 ACRES
 1 ACRE
 0.55 ACRESFathom Realty, LLC-Arlington
 See more homes for sale inVan


New Listings near 260 Washington St
 NEW CONSTRUCTION0.5 ACRESKeller Williams Realty-Tyler
 59 ACRES
 0.5 ACRESSouthern Charm Real Estate
 2.5 ACRES
 0.52 ACRESThe Property Shoppe - eXp Realty, LLC
- 0.64 ACRES
 8.17 ACRES
- See more homes for sale inVan


Frequently asked questions about 260 Washington St
- What is the estimated monthly payment for 260 Washington St?Based on a $235,000 list price with 20% down at today's rates, the estimated monthly payment for 260 Washington St in Van, TX is approximately $1,564 (about $1,236 principal & interest, $253 property taxes, and $75 homeowner's insurance). This is an estimate. Actual payment depends on your loan terms.
- What do residents say about Van?Residents describe Van, TX as easy to park in, well-kept, and dog-friendly. Most residents say you need a car. See homes for sale in Van, TX.
- What are the closest schools to 260 Washington St?The closest schools to 260 Washington St in Van, TX are Rhodes Elementary School (Pre-K), Van High School (rated 4/10), Van Intermediate School (Elementary).
- Does 260 Washington St have air conditioning?Yes, 260 Washington St in Van, TX has air conditioning.
- How big is the lot at 260 Washington St?The lot at 260 Washington St in Van, TX is about 0.29 acres (12,502 sq ft).
- Does 260 Washington St have a garage?Yes, 260 Washington St in Van, TX has a garage.
260 Washington St, Van, TX 75790 is a 4 bedroom, 2 bathroom, 2,092 sqft single-family home built in 1971. This property is currently available for sale and was listed by GTARMLS on Jul 31, 2026. The MLS # for this home is MLS# 26010692.