


643 Winchester Dr
Chandler, TX 75758
 3 Beds
 2 Baths
 1,686 sqft
3 Beds
2 Baths
1,686 sqft
Home Highlights

Parking
Garage

Outdoor
Porch, Deck

Price/Sqft
$169

Listed
53 days ago

Climate Control
Heating & Central Air, Ceiling Fans
Local Information
- Map ViewExplore the area around 643 Winchester Dr.

- Schools1 Preschool School2 Elementary Schools1 Middle School1 High School

- Shop & Eat

-- mins to
About this House
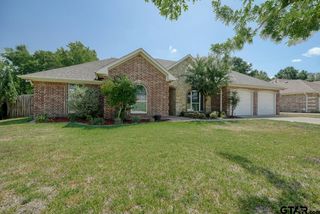
Charming Corner-Lot Living in the Heart of Chandler! Welcome to 643 Winchester, a beautifully maintained 3-bedroom, 2-bath home with a 2-car garage, nestled in a quiet, established neighborhood and perfectly positioned beside a community park. Offering a rare combination of privacy, convenience, and outdoor space, this property sits on a spacious corner lot with a fully fenced backyard, mature shade trees, and multiple areas to relax and entertain. Step inside to discover a desirable split-bedroom floor plan designed for both comfort and functionality. Fresh interior paint and soaring ceilings create a bright, inviting atmosphere throughout the home, while the spacious living room serves as the heart of the home with rich wood-look flooring, abundant natural light, and a stunning brick fireplace that adds warmth and character. The kitchen offers generous cabinet and countertop space, updated stainless appliances, a breakfast area overlooking the backyard, and plenty of room for everyday living and entertaining. A dedicated laundry room provides additional storage and convenience. Retreat to the oversized primary suite featuring tray ceilings, plush carpet, and a spacious ensuite bath complete with dual vanities, abundant storage, a large walk-in shower, private water closet, and walk-in closet. Two additional bedrooms are thoughtfully positioned on the opposite side of the home, providing privacy for family members or guests. Outside, you'll fall in love with the peaceful backyard setting. The fenced yard includes mature landscaping, a storage building, covered patio space, and direct access to the adjacent park, creating an extension of your outdoor living area without the maintenance. Whether enjoying morning coffee under the trees or hosting family gatherings, this outdoor space is truly special. Major updates provide peace of mind, including a newer roof and newer HVAC system. Located just minutes from shopping, dining, and an easy commute.
Last check for updates: about 16 hours ago
Listing courtesy of Katherine Edwards, (979) 571-7600
Century 21 First Group - Lindale
Rodney Edwards, (903) 751-4007
Source: GTARMLS, MLS#26009021
Also Listed on GTARMLS.
Home Details for 643 Winchester Dr

|
|---|
Interior Details Number of Rooms: 3Types of Rooms: Bedroom, Bathroom, Kitchen |
Beds & Baths Number of Bedrooms: 3Number of Bathrooms: 2Number of Bathrooms (full): 2 |
Dimensions and Layout Living Area: 1686 Square Feet |
Appliances & Utilities Appliances: Range/Oven-Electric, Dishwasher, DisposalDishwasherDisposal |
Heating & Cooling Heating: Central/ElectricHas CoolingAir Conditioning: Central Electric,Ceiling Fan(s)Has HeatingHeating Fuel: Central Electric |
Fireplace & Spa Number of Fireplaces: 1Fireplace: One Wood BurningHas a Fireplace |
Windows, Doors, Floors & Walls Flooring: Wood, Tile |
Levels, Entrance, & Accessibility Stories: 1Levels: OneFloors: Wood, Tile |
Security Security: Smoke Detector(s) |

|
|---|
Exterior Home Features Roof: CompositionPatio / Porch: Deck Covered, PorchFencing: WoodOther Structures: StorageExterior: Sprinkler System, Gutter(s)Foundation: SlabSprinkler System |
Parking & Garage Number of Garage Spaces: 2Number of Covered Spaces: 2Has a GarageParking Spaces: 2Parking: Door w/Opener w/Controls,Garage Faces Front |
Pool Pool: None |
Frontage Not on Waterfront |
Water & Sewer Sewer: Public Sewer |

|
|---|
Days on Market: 53 |

|
|---|
Year Built Year Built: 1999 |
Property Type / Style Property Type: ResidentialProperty Subtype: Single Family ResidenceArchitecture: Traditional |
Building Construction Materials: Brick VeneerNot Attached Property |

|
|---|
Price List Price: $285,000Price Per Sqft: $169 |

|
|---|
MLS Status: Active |

|
|---|
Direction & Address City: ChandlerCommunity: Winchester Place |
School Information Elementary School: BrownsboroJr High / Middle School: BrownsboroHigh School: Brownsboro |

|
|---|
Listing Agent Listing ID: 26009021 |

|
|---|
Building Area Building Area: 1686 Square Feet |

|
|---|
Not Senior Community |

|
|---|
No HOA |

|
|---|
Lot Area: 9583.2 sqft |

|
|---|
Special Conditions: None |

|
|---|
Listing Terms: Conventional, FHA, VA Loan, Must Qualify, Cash, USDA Loan |

|
|---|
Mls Number: 26009021Showing Service Name: None |
Around this home
What Locals Say about Chandler
At least 27 Trulia users voted on each feature.

97 % Say yards are well-kept

94 % Say parking is easy

93 % Say car is needed

86 % Say it's quiet

83 % Say there's holiday spirit

78 % Say it's dog friendly

75 % Say people would walk alone at night

69 % Say kids play outside

64 % Say neighbors are friendly

59 % Say there's wildlife

57 % Say they plan to stay for at least 5 years

49 % Say there are community events

41 % Say streets are well-lit

39 % Say it's walkable to grocery stores

29 % Say it's walkable to restaurants

21 % Say there are sidewalks
Sourced by Trulia users. Learn more about our methodology.
Market trends in Chandler
Last updated July 2026
Avg. sale price
—
Sale-to-List Price
—
Price per sq ft
—
Available listings
86
5MoM
Home Value
Trulia Estimate
$282KSince last month
Decreased$2K (-0.5%)Since last year
Increased$20K (+7.6%)Since last sale
Increased$17K (+6.3%)Learn more about this home's value by checking out its Trulia Estimate, the value of nearby homes, and how much similar homes have sold for.
Trulia Estimate
The of this home's value increased by +84% in the last 10 years
| Month | Estimated value |
|---|---|
2026 | |
| August 2026 | $282K |
| July 2026 | $283K |
| June 2026 | $271K |
| May 2026 | $274K |
| April 2026 | $272K |
| March 2026 | $271K |
| February 2026 | $270K |
| January 2026 | $271K |
2025 | |
2024 | |
2023 | |
2022 | |
2021 | |
2020 | |
2019 | |
2018 | |
2017 | |
2016 | |
Comparable sales
These are recently sold homes that have a similar location or other similar features to this home, like bedrooms, bathrooms, and square footage. Get a sense of the expected prices in the area by viewing these homes.Address | Distance | Property Type | Sold Price | Sold Date | Bed | Bath | Sqft |
|---|---|---|---|---|---|---|---|
0.17 | Single-Family Home | - | 09/03/25 | 3 | 2 | 1,689 | |
0.30 | Single-Family Home | - | 12/09/25 | 3 | 2 | 1,451 | |
0.43 | Single-Family Home | - | 10/27/25 | 3 | 2 | 1,731 | |
0.42 | Single-Family Home | - | 08/29/25 | 3 | 2 | 1,998 | |
0.46 | Single-Family Home | - | 10/29/25 | 3 | 2 | 1,901 | |
0.40 | Single-Family Home | - | 07/13/26 | 3 | 2 | 1,817 | |
0.41 | Single-Family Home | - | 07/29/26 | 3 | 2 | 2,200 | |
0.32 | Single-Family Home | - | 04/01/26 | 3 | 2 | 1,863 | |
0.41 | Single-Family Home | - | 04/28/26 | 3 | 2 | 2,300 | |
0.05 | Single-Family Home | - | 10/31/25 | 3 | 2 | 1,704 |
Nearby home prices
Get a sense of expected prices in the area by checking the value of nearby homes.Address | Distance | Price | Bed | Bath | Sqft | Status |
|---|---|---|---|---|---|---|
0.05 | - | 3 | 2 | 1,704 | Recently Sold | |
0.13 | $265,000 | 3 | 2 | 1,517 | For Sale | |
0.13 | $200,800 | 3 | 2 | 1,203 | Off Market | |
0.17 | $259,500 | 3 | 2 | 1,689 | Off Market | |
0.18 | $289,000 | 3 | 2 | 1,726 | Off Market | |
0.18 | $278,600 | 3 | 2 | 1,790 | Off Market | |
0.22 | - | - | - | - | Off Market | |
0.22 | - | - | - | - | Off Market | |
0.23 | $215,000 | 4 | 3 | 2,154 | For Sale | |
0.24 | $620,000 | 3 | 2.5 | 2,508 | For Sale | |
0.24 | $335,900 | 3 | 2 | 1,863 | Off Market |
Price and Tax history
| Date | Event | Price |
|---|---|---|
Jun 29, 2026 Source: GTARMLS #26009021 | Listed For Sale | $285,000 |
Feb 16, 2024 Source: GTARMLS #24000430 | Sold | -- |
Jan 29, 2024 Source: GTARMLS #24000430 | Pending | $265,000 |
Jan 9, 2024 Source: GTARMLS #24000430 | Listed For Sale | $265,000 |
Apr 23, 2009 Source: Agent Provided | ListingRemoved | $134,500 |
Mar 1, 2009 Source: Agent Provided | Listed For Sale | $134,500 |
| Year | Property tax | Tax assessment |
|---|---|---|
| 2025 | $4,832 | $337,568 |
Home facts updated by county records
LGBTQ Local Legal Protections
LGBTQ Local Legal Protections



Katherine Edwards, Century 21 First Group - Lindale
Agent Phone: (979) 571-7600
IDX information is provided exclusively for consumers' personal, non-commercial use, that it may not be used for any purpose other than to identify prospective properties consumers may be interested in purchasing. Information deemed to be reliable but not guaranteed.
Similar Homes You May Like
 0.48 ACRESKeller Williams Realty-Tyler
 OPEN SAT, 11-1PMCentury 21 First Group - Lindale
 0.29 ACRESADT Realty Brokers
 13.12 ACRESMILLER HOMES GROUP
 0.47 ACRESMaya Properties
 2.1 ACRESCentury 21 First Group - Lindale
 0.35 ACRESKeller Williams Realty-Tyler
 0.43 ACRES
 See more homes for sale inChandler


New Listings near 643 Winchester Dr

 NEW - 1 DAY AGONEW CONSTRUCTIONAvailable Homes, LLC
 0.49 ACRESBerkshire Hathaway HomeService
 NEW - 2 DAYS AGONEW CONSTRUCTIONAvailable Homes, LLC
- See more homes for sale inChandler


Frequently asked questions about 643 Winchester Dr
- What is the estimated monthly payment for 643 Winchester Dr?Based on a $285,000 list price with 20% down at today's rates, the estimated monthly payment for 643 Winchester Dr in Chandler, TX is approximately $1,818 (about $1,482 principal & interest, $261 property taxes, and $75 homeowner's insurance). This is an estimate. Actual payment depends on your loan terms.
- What do residents say about Chandler?Residents describe Chandler, TX as well-kept, easy to park in, and quiet. Most residents say you need a car. See homes for sale in Chandler, TX.
- What are the closest schools to 643 Winchester Dr?The closest schools to 643 Winchester Dr in Chandler, TX are Brownsboro High School (rated 4/10), Brownsboro Junior High School (rated 7/10), Chandler Elementary School (Pre-K, rated 5/10).
- What is 643 Winchester Dr estimated to be worth?Trulia's estimated value for 643 Winchester Dr in Chandler, TX is $281,600.
- Does 643 Winchester Dr have air conditioning?Yes, 643 Winchester Dr in Chandler, TX has air conditioning.
- How big is the lot at 643 Winchester Dr?The lot at 643 Winchester Dr in Chandler, TX is about 0.22 acres (9,583 sq ft).
643 Winchester Dr, Chandler, TX 75758 is a 3 bedroom, 2 bathroom, 1,686 sqft single-family home built in 1999. This property is currently available for sale and was listed by GTARMLS on Jun 29, 2026. The MLS # for this home is MLS# 26009021.