


$325,000
 3 Beds
 2 Baths
 1,296 sqft
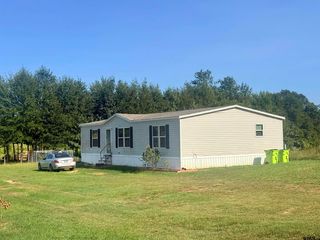
211 E Nevada St, Van, TX 75790
Est. Mortgage $2,210/mo*
Get Pre-QualifiedHome Highlights

Single-Family Home

Built in 2023

$251/sqft

Garage
Local Information
- Map ViewExplore the area around 211 E Nevada St.

- Schools1 Preschool School3 Elementary Schools1 Middle School1 High School

- Shop & Eat

-- mins to
About this House
What's unique:Open floor planLarge fenced backyard
Beautiful Newer Home in Van, TX – Priced to Sell! Don’t miss this great opportunity to own a newer home in Van, Texas! Built in 2023, this inviting 3-bedroom, 2-bath home features an open floor plan, a spacious 2-car garage, and a large fenced backyard with plenty of room for kids to play, pets to roam, or family and friends to gather. Conveniently located just minutes from downtown Van, local schools, youth sports fields, and several churches, this home offers both comfort and convenience in a great location. If you’re looking for a newer home with room to enjoy and a price that makes sense, this one is worth a look. Priced to sell—don’t miss your chance to make it yours!
Home Details for 211 E Nevada St

|
|---|
Interior Details Number of Rooms: 1Types of Rooms: BathroomCeiling Fan |
Beds & Baths Number of Bedrooms: 3Number of Bathrooms: 2Number of Bathrooms (full): 2 |
Dimensions and Layout Living Area: 1296 Square Feet |
Appliances & Utilities Appliances: Electric Cooktop |
Heating & Cooling Heating: Central/GasHas CoolingAir Conditioning: Central ElectricHas HeatingHeating Fuel: Central Gas |
Fireplace & Spa Fireplace: Other |
Levels, Entrance, & Accessibility Stories: 1Levels: One |
View No View |

|
|---|
Exterior Home Features Roof: CompositionPatio / Porch: PorchFencing: WoodExterior: Rain GuttersFoundation: Slab |
Parking & Garage Number of Garage Spaces: 2Number of Covered Spaces: 2Has a GarageParking Spaces: 2Parking: Garage |
Pool Pool: None |
Frontage Not on Waterfront |
Water & Sewer Sewer: Public Sewer |

|
|---|
Days on Market: <1 day on Trulia |

|
|---|
Year Built Year Built: 2023 |
Property Type / Style Property Type: ResidentialProperty Subtype: Single Family ResidenceArchitecture: Traditional |
Building Construction Materials: Frame |
Property Information Condition: Pre-owned |

|
|---|
Price List Price: $325,000Price Per Sqft: $251 |

|
|---|
MLS Status: Active |

|
|---|
Direction & Address City: Van |
School Information Elementary School: VanJr High / Middle School: VanHigh School: Van |

|
|---|
Listing Agent Listing ID: 26014048 |

|
|---|
Building Area Building Area: 1296 Square Feet |

|
|---|
Not Senior Community |

|
|---|
No HOA |

|
|---|
Mls Number: 26014048Showing Requirements: Appointment Only, Call Listing Agent, LockboxShowing Service Name: None |
Around this home
What Locals Say about Van
This October
Trick-or-Treat Score
Built from what locals say about this neighborhood.- 74% say there's holiday spirit
- 56% say neighbors are friendly
- 48% say there are community events
Trulia Trick or TreatStart Ghost Hunt
At least 19 Trulia users voted on each feature.

83 % Say parking is easy

81 % Say yards are well-kept

77 % Say it's dog friendly

74 % Say kids play outside

74 % Say there's holiday spirit

74 % Say car is needed

73 % Say it's walkable to grocery stores

62 % Say it's quiet

56 % Say neighbors are friendly

54 % Say there's wildlife

53 % Say it's walkable to restaurants

52 % Say people would walk alone at night

48 % Say there are community events

43 % Say they plan to stay for at least 5 years

27 % Say streets are well-lit

26 % Say there are sidewalks
Sourced by Trulia users. Learn more about our methodology.
Market trends in Van
Last updated September 2026
Avg. sale price
—
Sale-to-List Price
—
Price per sq ft
—
Available listings
38
3MoM
Sourced by Trulia Market Trends
Home Value
Learn more about this home's value by checking out the value of nearby homes and how much similar homes have sold for.
Comparable sales
These are recently sold homes that have a similar location or other similar features to this home, like bedrooms, bathrooms, and square footage. Get a sense of the expected prices in the area by viewing these homes.Address | Distance | Property Type | Sold Price | Sold Date | Bed | Bath | Sqft |
|---|---|---|---|---|---|---|---|
0.07 | Single-Family Home | - | 05/12/26 | 3 | 2 | 1,477 | |
0.08 | Single-Family Home | - | 03/27/26 | 3 | 2 | 1,662 | |
0.04 | Single-Family Home | - | 12/05/25 | 2 | 2 | 1,758 | |
0.19 | Single-Family Home | - | 03/31/26 | 3 | 2 | 1,853 | |
0.33 | Single-Family Home | - | 05/28/26 | 3 | 2 | 1,848 | |
0.34 | Single-Family Home | - | 09/18/26 | 3 | 2 | 1,844 | |
0.23 | Single-Family Home | - | 05/28/26 | 3 | 1 | 1,344 | |
0.24 | Single-Family Home | - | 07/10/26 | 2 | 2 | 1,778 | |
0.40 | Single-Family Home | - | 04/27/26 | 3 | 2 | 1,628 | |
0.47 | Single-Family Home | - | 07/22/26 | 3 | 1.5 | 1,670 |
Nearby home prices
Get a sense of expected prices in the area by checking the value of nearby homes.Address | Distance | Price | Bed | Bath | Sqft | Status |
|---|---|---|---|---|---|---|
0.02 | $187,600 | Studio | - | 1,380 | Off Market | |
0.02 | $244,400 | 4 | 2 | 2,018 | Off Market | |
0.03 | $159,800 | 3 | 1 | 1,208 | Off Market | |
0.03 | $281,800 | Studio | - | 1,700 | Off Market | |
0.03 | $145,900 | 3 | 1 | 1,264 | Off Market | |
0.04 | $139,400 | 2 | 2 | 1,758 | Off Market | |
0.04 | $109,000 | Studio | - | 780 | Off Market | |
0.04 | $204,800 | 3 | 2 | 1,456 | Off Market | |
0.05 | $163,100 | Studio | - | 1,320 | Off Market | |
0.05 | $168,100 | 3 | 2 | 1,446 | Off Market | |
0.05 | $228,000 | 3 | 2 | 1,584 | Off Market | |
0.06 | $296,100 | 4 | 2 | 1,994 | Off Market | |
0.06 | $118,900 | Studio | - | 816 | Off Market | |
0.06 | $285,900 | 4 | 3 | 2,464 | Off Market | |
0.06 | $156,600 | 2 | 2 | 1,276 | Off Market | |
0.06 | $187,100 | Studio | - | 1,502 | Off Market | |
0.06 | $129,200 | 3 | 1 | 1,174 | Off Market | |
0.07 | $285,500 | 4 | 2 | 2,368 | Off Market | |
0.07 | $163,500 | 3 | 2 | 1,680 | Off Market | |
0.07 | $196,400 | 4 | 3 | 1,736 | Off Market |
Price and Tax history
| Date | Event | Price |
|---|---|---|
Oct 16, 2026 Source: GTARMLS #26014048 | Listed For Sale | $325,000 |
LGBTQ Local Legal Protections
LGBTQ Local Legal Protections



William Campbell, G2 RE Resource, LLC
Agent Phone: (903) 316-2854

IDX information is provided exclusively for consumers' personal, non-commercial use, that it may not be used for any purpose other than to identify prospective properties consumers may be interested in purchasing. Information deemed to be reliable but not guaranteed.
Similar Homes You May Like
 0.28 ACRES
 0.62 ACRES
 0.77 ACRES
 0.52 ACRES
 0.3 ACRES
 2.49 ACRES
 FOR SALE BY OWNER4 ACRES
 2.5 ACRES
 FOR SALE BY OWNER
 2.47 ACRESMILLER HOMES GROUP
 0.29 ACRESBetter Homes & Gardens Real Es
 5.01 ACRESFathom Realty, LLC
 0.77 ACRESColdwell Banker Anderson Realtors
 NEW - 2 DAYS AGO0.5 ACRESEbby Halliday - Tyler
 1.23 ACRESLeslie Cain Realty, LLC
 0.98 ACRES
 10 ACRES
 FOR SALE BY OWNER1.5 ACRES
 3.52 ACRESKeller Williams Realty-Tyler
 NEW - 6 HRS AGOJoseph Walter Realty, LLC
 7.6 ACRES
 OPEN SAT, 10-12PM5.57 ACRESIgnite Real Estate Group
 0.65 ACRES
 0.5 ACRESCentury 21 First Group - Lindale
 4.01 ACRESColdwell Banker Anderson Realtors
 4.01 ACRES
 16.63 ACRESStandard Real Estate
 0.75 ACRESBen Fitzgerald Real Estate Svcs, LLC
 1.38 ACRES
 See more homes for sale inVan


New Listings near 211 E Nevada St
 NEW - 25 MIN AGO16.02 ACRES
- 0.77 ACRES
- FOR SALE BY OWNER4 ACRES
- 0.52 ACRES
- 0.62 ACRES
- 0.28 ACRES
 NEW - 2 DAYS AGO1.6 ACRES
- 0.3 ACRES
- 2.49 ACRES
- See more homes for sale inVan


Frequently asked questions about 211 E Nevada St
- What is the estimated monthly payment for 211 E Nevada St?Based on a $325,000 list price with 20% down at today's rates, the estimated monthly payment for 211 E Nevada St in Van, TX is approximately $2,225 (about $1,801 principal & interest, $349 property taxes, and $75 homeowner's insurance). This is an estimate. Actual payment depends on your loan terms.
- What do residents say about Van?Residents describe Van, TX as easy to park in, well-kept, and dog-friendly. Most residents say you need a car. See homes for sale in Van, TX.
- What are the closest schools to 211 E Nevada St?The closest schools to 211 E Nevada St in Van, TX are Rhodes Elementary School (Pre-K), Van High School (rated 5/10), Van Intermediate School (Elementary).
- Does 211 E Nevada St have air conditioning?Yes, 211 E Nevada St in Van, TX has air conditioning.
- Does 211 E Nevada St have a garage?Yes, 211 E Nevada St in Van, TX has a garage.
211 E Nevada St, Van, TX 75790 is a 3 bedroom, 2 bathroom, 1,296 sqft single-family home built in 2023. This property is currently available for sale and was listed by GTARMLS on Oct 16, 2026. The MLS # for this home is MLS# 26014048.