


$3,995,000
 5 Beds
 7.5 Baths
 6,300 sqft (on 2 acres)
503 Cold Spring Road, Syosset, NY 11791
Est. Mortgage $26,398/mo*
Get Pre-QualifiedHome Highlights

Single-Family Home

Built in 2006

2 acre lot

$634/sqft

Garage
Local Information
- Map ViewExplore the area around 503 Cold Spring Road.

- Schools2 Elementary Schools1 Middle School1 High School

- Shop & Eat

-- mins to
About this House
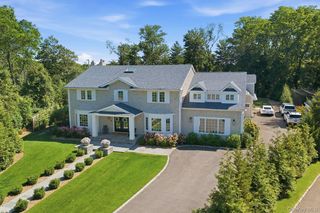
Situated on 2 professionally landscaped acres, this magnificent Gold Coast residence offers refined luxury with seamless indoor-outdoor living. A long, private driveway leads to this magnificent Colonial with a charming wrap-around porch reminiscent of Southern hospitality. As you enter through a spectacular 2-story foyer clad in crisp white millwork, high ceilings and a series of arched entryways lead to a grand formal dining room, an elegant formal living room with a fireplace and a series of custom arched windows that overlook the manicured property. The showpiece chef’s kitchen, designed by a Cordon Bleu graduate, is designed for grand-scale entertaining with granite countertops, designer tile backsplash, professional-grade Wolf and Sub-Zero appliances, custom inset cabinetry, a spacious pantry, and is open to a large breakfast area and comfortable family room with a fireplace. An expansive, completely renovated master suite serves as a private sanctuary with penthouse light features, featuring vaulted ceilings, a marble framed fireplace, exquisite millwork, hand-painted detailing, and an extraordinary walk-in dressing room with custom closets, mirrored cabinetry, crystal chandeliers, center island, and an en-suite washer/dryer. The spa-inspired luxury bath offers a free-standing extra large soaking tub, steam shower, radiant-heated floors, and premium fixtures for resort-caliber relaxation. Additional ensuite bedrooms feature tastefully appointed baths with custom closets and comfortable finishes. The finished lower basement level offers a flexible space that includes a gym with a red light sauna, a music room, a full bath, a cedar closet, a spacious recreation room and plenty of storage space.
Resort-style outdoor living is anchored by a 20x40 custom in-ground pool, extensive bluestone patios, and a pergola with large outdoor stone fireplace. A full outdoor kitchen features a built-in professional grill, Big Green Egg, refrigerator, stovetop, ice maker, sink, beverage center, and granite bar with seating, creating an exceptional setting for summer entertaining and relaxation. The fully enclosed raised-bed vegetable/herb garden with mist irrigation elevates the property’s gourmet lifestyle appeal. Lush, thoughtfully curated landscaping by Main Street Nursery evokes a soft coastal feel which is complemented by a myriad of specimen plantings. The exterior is finished with maintenance-free James Hardie siding, durable Azek trim, and a full wrap-around porch with front and rear porch swings perfect for lazy days admiring the grounds. The home’s systems include 5-zone HVAC and a new central vacuum, underscoring a commitment to modern comfort and ease. Additional highlights include an upgraded mudroom and main-floor laundry which include a custom dog washing station for effortless pet care, a heated garage with new double-insulated doors, smart exterior lighting with antique-sourced fixtures, and so much more. With 5 bedrooms, 6 full baths, and 3 half baths, this impeccably updated home blends timeless architectural character with modern amenities, creating an extraordinary and beautifully unique Laurel Hollow estate ready for immediate enjoyment.
Resort-style outdoor living is anchored by a 20x40 custom in-ground pool, extensive bluestone patios, and a pergola with large outdoor stone fireplace. A full outdoor kitchen features a built-in professional grill, Big Green Egg, refrigerator, stovetop, ice maker, sink, beverage center, and granite bar with seating, creating an exceptional setting for summer entertaining and relaxation. The fully enclosed raised-bed vegetable/herb garden with mist irrigation elevates the property’s gourmet lifestyle appeal. Lush, thoughtfully curated landscaping by Main Street Nursery evokes a soft coastal feel which is complemented by a myriad of specimen plantings. The exterior is finished with maintenance-free James Hardie siding, durable Azek trim, and a full wrap-around porch with front and rear porch swings perfect for lazy days admiring the grounds. The home’s systems include 5-zone HVAC and a new central vacuum, underscoring a commitment to modern comfort and ease. Additional highlights include an upgraded mudroom and main-floor laundry which include a custom dog washing station for effortless pet care, a heated garage with new double-insulated doors, smart exterior lighting with antique-sourced fixtures, and so much more. With 5 bedrooms, 6 full baths, and 3 half baths, this impeccably updated home blends timeless architectural character with modern amenities, creating an extraordinary and beautifully unique Laurel Hollow estate ready for immediate enjoyment.
Last check for updates: about 1 hour ago
Listing by: Daniel Gale Sothebys Intl Rlty, (631) 692-6770
John W. Messina GRI, (516) 522-0132
Source: OneKey® MLS as distributed by MLS GRID, MLS#983469
Also Listed on OneKey® MLS as distributed by MLS GRID.
Home Details for 503 Cold Spring Road

|
|---|
Interior Details Basement: FullNumber of Rooms: 13 |
Beds & Baths Number of Bedrooms: 5Number of Bathrooms: 9Number of Bathrooms (full): 6Number of Bathrooms (half): 3 |
Dimensions and Layout Living Area: 6300 Square Feet |
Appliances & Utilities Utilities: Cable Connected, Electricity Connected, Trash Collection Private, Water ConnectedAppliances: Dishwasher, Dryer, Refrigerator, WasherDishwasherDryerLaundry: Laundry RoomRefrigeratorWasher |
Heating & Cooling Heating: OilHas CoolingAir Conditioning: Central AirHas HeatingHeating Fuel: Oil |
Fireplace & Spa Number of Fireplaces: 4Fireplace: Gas, Masonry, Wood BurningHas a Fireplace |
Gas & Electric Has Electric on Property |
Windows, Doors, Floors & Walls Flooring: Hardwood |
Levels, Entrance, & Accessibility Levels: Three Or MoreFloors: Hardwood |

|
|---|
Exterior Home Features Patio / Porch: Deck, PorchOther Structures: Outdoor Kitchen, PergolaHas a Private Pool |
Parking & Garage Number of Garage Spaces: 3Number of Covered Spaces: 3No CarportHas a GarageHas Open ParkingParking Spaces: 3Parking: Driveway,Garage |
Pool Pool: In GroundPool |
Water & Sewer Sewer: Cesspool |

|
|---|
Cumulative Days on Market: 138Days on Market: 153 |

|
|---|
Year Built Year Built: 2006 |
Property Type / Style Property Type: ResidentialProperty Subtype: Single Family Residence, ResidentialArchitecture: Colonial |
Building Construction Materials: FrameNot Attached Property |
Property Information Condition: ActualParcel Number: 2413250480000190 |

|
|---|
Price List Price: $3,995,000Price Per Sqft: $634 |
Status Change & Dates Off Market Date: Wed Sep 16 2026 |

|
|---|
MLS Status: Pending |

|
|---|
Direction & Address City: Laurel Hollow |
School Information Elementary School: Goosehill Primary CenterJr High / Middle School: Cold Spring Harbor High SchoolHigh School: Cold Spring Harbor High SchoolHigh School District: Cold Spring Harbor |

|
|---|
Listing Agent Listing ID: 983469 |

|
|---|
Building Area Building Area: 6300 Square Feet |

|
|---|
Not Senior Community |

|
|---|
No HOA |

|
|---|
Lot Area: 2 Acres |

|
|---|
Special Conditions: None |

|
|---|
Listing Agreement Type: Exclusive Right To Sell |

|
|---|
BasementMls Number: 983469Attic: FullAttribution Contact: 631-692-6770Showing Requirements: 24 Hour Notice, Call Listing Agent |
Around this home
- West Side School
- 2-6
- Public
- 215 Students
9/10GreatSchools RatingParent Rating Average No reviews available for this school.
 - Goosehill Primary Center
- K-1
- Public
- 206 Students
NAGreatSchools RatingParent Rating AverageMy son completed his kindergarten at Goosehill, and we are very happy to see how much he had learned and grown in a year. He is now able to read short fiction and non-fiction books on his own, and he begs us to take him to the Cold Spring Harbor Library every week. All parents in his class were very involved, from volunteering in school activities to after-school social events & play dates. Very close knit. Class sizes are small (less than 20) so each kid gets plenty of attention and teachers really tailor their teaching according to my son's specific interests and abilities. This school convinces us that we made the right decision to relocate to Lloyd Harbor. Highly recommended if you are searching for the best school district for your own kids.Parent Review12y ago
What Locals Say about Laurel Hollow
At least 11 Trulia users voted on each feature.

100 % Say car is needed

82 % Say yards are well-kept

81 % Say there's wildlife

80 % Say there's holiday spirit

79 % Say it's dog friendly

75 % Say it's quiet

75 % Say people would walk alone at night

68 % Say parking is easy

67 % Say they plan to stay for at least 5 years

50 % Say neighbors are friendly

47 % Say kids play outside

42 % Say there are community events

14 % Say streets are well-lit
Sourced by Trulia users. Learn more about our methodology.
Market trends in Laurel Hollow
Last updated August 2026
Avg. sale price
—
Sale-to-List Price
—
Price per sq ft
—
Available listings
8
4MoM
Home Value
Trulia Estimate
$3.84MSince last month
Decreased$193K (-4.8%)Since last year
Increased$472K (+14%)Since last sale
Increased$1M (+58.7%)Learn more about this home's value by checking out its Trulia Estimate, the value of nearby homes, and how much similar homes have sold for.
Trulia Estimate
The of this home's value increased by +61% in the last 10 years
| Month | Estimated value |
|---|---|
2026 | |
| September 2026 | $3.84M |
| August 2026 | $3.73M |
| July 2026 | $4.03M |
| June 2026 | $4.05M |
| May 2026 | $4.12M |
| April 2026 | $4.22M |
| March 2026 | $3.63M |
| February 2026 | $3.59M |
| January 2026 | $3.57M |
2025 | |
2024 | |
2023 | |
2022 | |
2021 | |
2020 | |
2019 | |
2018 | |
2017 | |
2016 | |
Comparable sales
These are recently sold homes that have a similar location or other similar features to this home, like bedrooms, bathrooms, and square footage. Get a sense of the expected prices in the area by viewing these homes.Address | Distance | Property Type | Sold Price | Sold Date | Bed | Bath | Sqft |
|---|---|---|---|---|---|---|---|
0.05 | Single-Family Home | $3,750,000 | 08/13/26 | 5 | 5.5 | 6,800 | |
0.36 | Single-Family Home | $3,100,000 | 09/17/26 | 6 | 5.5 | 4,200 | |
0.42 | Single-Family Home | $2,000,000 | 08/06/26 | 4 | 3.5 | 5,135 | |
0.26 | Single-Family Home | $1,850,000 | 09/11/26 | 4 | 4 | 2,610 | |
0.68 | Single-Family Home | $2,600,000 | 06/30/26 | 5 | 4.5 | 5,273 | |
0.59 | Single-Family Home | $3,900,000 | 12/17/25 | 6 | 7.5 | 7,600 | |
0.67 | Single-Family Home | $3,300,000 | 08/10/26 | 6 | 5.5 | 6,669 | |
0.34 | Single-Family Home | $2,135,000 | 06/24/26 | 5 | 7 | 6,676 | |
0.55 | Single-Family Home | $1,650,000 | 04/28/26 | 5 | 3.5 | 3,018 | |
0.78 | Single-Family Home | $2,850,000 | 07/13/26 | 5 | 5 | 4,838 |
Nearby home prices
Get a sense of expected prices in the area by checking the value of nearby homes.Address | Distance | Price | Bed | Bath | Sqft | Status |
|---|---|---|---|---|---|---|
0.05 | $3,347,300 | 6 | 5.5 | 5,866 | Off Market | |
0.05 | $3,750,000 | 5 | 5.5 | 6,800 | Recently Sold | |
0.17 | $3,728,800 | 6 | 7 | 6,775 | Off Market | |
0.20 | $3,761,800 | 6 | 4.5 | 6,600 | Off Market | |
0.17 | $2,410,600 | 6 | 4.5 | 5,700 | Off Market | |
0.22 | $2,241,900 | 5 | 4.5 | - | Off Market | |
0.22 | $2,890,000 | 6 | 6.5 | 6,000 | For Sale | |
0.26 | $1,850,000 | 4 | 4 | 2,610 | Recently Sold | |
0.26 | $3,145,300 | 6 | 5.5 | 5,914 | Off Market | |
0.34 | $2,135,000 | 5 | 7 | 6,676 | Recently Sold | |
0.33 | $1,620,500 | 4 | 2.5 | - | Off Market | |
0.36 | $3,100,000 | 6 | 5.5 | 4,200 | Recently Sold |
Price and Tax history
| Date | Event | Price |
|---|---|---|
Sep 16, 2026 Source: OneKey® MLS as distributed by MLS GRID #983469 | Pending | $3,995,000 |
Aug 8, 2026 Source: OneKey® MLS as distributed by MLS GRID #983469 | PriceChange | $3,995,000 Price decreased by 6% |
May 1, 2026 Source: OneKey® MLS as distributed by MLS GRID #983469 | Listed For Sale | $4,250,000 |
Feb 2, 2010 Source: N/A | Sold | $2,420,000 |
Oct 20, 2009 Source: Agent Provided | ListingRemoved | $2,790,000 |
Jun 28, 2009 Source: Agent Provided | Listed For Sale | $2,790,000 |
Dec 18, 2006 Source: N/A | Sold | $2,650,000 |
| Year | Property tax | Tax assessment |
|---|---|---|
| 2024 | Unavailable | $2,267,000 |
Home facts updated by county records
LGBTQ Local Legal Protections
LGBTQ Local Legal Protections



John W. Messina GRI, Daniel Gale Sothebys Intl Rlty, (631) 692-6770
Agent Phone: (516) 522-0132
Based on information submitted to the MLS GRID as of 2026-09-18 01:03:35 PDT All data is obtained from various sources and may not have been verified by broker or MLS GRID. Supplied Open House Information is subject to change without notice. All information should be independently reviewed and verified for accuracy. Properties may or may not be listed by the office/agent presenting the information. Some IDX listings have been excluded from this website. Click here for more information
Similar Homes You May Like
 NEWOPEN SAT, 1-3PM0.37 ACRESListing by: Julia B Fee Sothebys Int. Rlty
 0.35 ACRESListing by: Compass Greater NY LLC
 1.11 ACRESListing by: Houlihan Lawrence Inc.
 0.5 ACRESListing by: Mazzella Realty Services
 4.01 ACRESListing by: Compass Greater NY LLC
 2 ACRESListing by: Signature Premier Properties
 0.86 ACRESListing by: Daniel Gale Sothebys Intl Rlty
 0.5 ACRESListing by: Compass Greater NY LLC
 1.93 ACRESListing by: Compass Greater NY LLC
 0.27 ACRESListing by: Daniel Gale Sothebys Intl Rlty
 1.7 ACRESListing by: Douglas Elliman Real Estate
 2.06 ACRESListing by: EXP Realty
 1.95 ACRESListing by: Daniel Gale Sothebys Intl Rlty
 OPEN SAT, 1-4PM0.79 ACRESListing by: Block & Lot Services Inc
 2.01 ACRESListing by: Douglas Elliman Real Estate
 Listing by: Daniel Gale Sothebys Intl Rlty
- 2.06 ACRESListing by: EXP Realty
 2 ACRESListing by: Douglas Elliman Real Estate
 2 ACRESListing by: Signature Premier Properties
 OPEN SUN, 10-11:30AMListing by: Daniel Gale Sothebys Intl Rlty
 2 ACRESListing by: Daniel Gale Sothebys Intl Rlty
 2 ACRESListing by: Daniel Gale Sothebys Intl Rlty
 0.43 ACRESListing by: Island Advantage Realty LLC
 OPEN SUN, 12-3PM0.57 ACRESListing by: Serhant LLC
 2.64 ACRESListing by: Daniel Gale Sothebys Intl Rlty
 2 ACRESListing by: Douglas Elliman Real Estate
 1.39 ACRESListing by: Daniel Gale Sothebys Intl Rlty
 OPEN SUN, 1-2:30PM2.73 ACRESListing by: Compass Greater NY LLC
 0.91 ACRESListing by: Douglas Elliman Real Estate
 1.17 ACRESListing by: Compass Greater NY LLC
 0.91 ACRESListing by: Greene Realty Group
 OPEN SUN, 12:30-2:30PM0.92 ACRESListing by: Compass Greater NY LLC
 2.03 ACRESListing by: Signature Premier Properties
 0.54 ACRESListing by: Douglas Elliman Real Estate
 OPEN SUN, 2-3:30PM0.67 ACRESListing by: Keller Williams Rty Gold Coast
 2.04 ACRESListing by: Daniel Gale Sothebys Intl Rlty
 4.68 ACRESListing by: Nestedge Realty
 OPEN SAT, 1-2:30PM0.32 ACRESListing by: NY Best Homes Realty
 0.45 ACRESListing by: Daniel Gale Sothebys Intl Rlty
 See more homes for sale inSyosset

New Listings near 503 Cold Spring Road
 NEW - 2 DAYS AGO2 ACRESListing by: Daniel Gale Sothebys Intl Rlty
 0.55 ACRESListing by: Corcoran SRG Residential
- 1.93 ACRESListing by: Compass Greater NY LLC
 2.24 ACRESListing by: Compass Greater NY LLC
- 2.64 ACRESListing by: Daniel Gale Sothebys Intl Rlty
 OPEN SUN, 12:30-2PMNEW CONSTRUCTION0.64 ACRESListing by: Daniel Gale Sothebys Intl Rlty
- 2 ACRESListing by: Signature Premier Properties
 NEW CONSTRUCTION2.05 ACRESListing by: LAFFEY REAL ESTATE
 2.31 ACRESListing by: Nest Seekers LLC
 OPEN SAT, 1-3PMNEW CONSTRUCTION0.5 ACRESListing by: AAA Young Shuen Realty Inc
 NEW - 2 DAYS AGONEW CONSTRUCTION0.44 ACRESListing by: Signature Premier Properties
 2 ACRESListing by: BERKSHIRE HATHAWAY
 2 ACRESListing by: Daniel Gale Sothebys Intl Rlty
 Listing by: Signature Premier Properties
- See more homes for sale inSyosset
Frequently asked questions about 503 Cold Spring Road
- What is the estimated monthly payment for 503 Cold Spring Road?Based on a $3,995,000 list price with 20% down at today's rates, the estimated monthly payment for 503 Cold Spring Road in Syosset, NY is approximately $26,475 (about $21,340 principal & interest, $5,060 property taxes, and $75 homeowner's insurance). This is an estimate. Actual payment depends on your loan terms.
- What do residents say about Syosset?Residents describe Syosset, NY as well-kept, dog-friendly, and quiet. Most residents say you need a car. See homes for sale in Syosset, NY.
- What are the closest schools to 503 Cold Spring Road?The closest schools to 503 Cold Spring Road in Syosset, NY are Cold Spring Harbor High School (Middle, rated 9/10), Goosehill Primary Center, West Side School (Elementary, rated 9/10).
- What is 503 Cold Spring Road estimated to be worth?Trulia's estimated value for 503 Cold Spring Road in Syosset, NY is $3,839,700.
- Does 503 Cold Spring Road have air conditioning?Yes, 503 Cold Spring Road in Syosset, NY has air conditioning.
- Does 503 Cold Spring Road have a pool?Yes, 503 Cold Spring Road in Syosset, NY has a pool.
503 Cold Spring Road, Syosset, NY 11791 is a 5 bedroom, 9 bathroom, 6,300 sqft single-family home built in 2006. This property is currently available for sale and was listed by OneKey® MLS as distributed by MLS GRID on Apr 17, 2026. The MLS # for this home is MLS# 983469.