


$3,380,000
Original price: $3,480,000
 5 Beds
 5.5 Baths
 4,854 sqft (on 0.67 acres)
9 Earle Drive, Muttontown, NY 11791
Est. Mortgage $23,999/mo*
Get Pre-QualifiedHome Highlights

Single-Family Home

Built in 2007

0.67 acre lot

$696/sqft

Garage

HOA $1,197/mo
Local Information
- Map ViewExplore the area around 9 Earle Drive.

- Schools1 Elementary School1 Middle School1 High School

- Shop & Eat

-- mins to
About this House
What's unique:Spectacular private backyard oasisThree additional ensuite bedroomsExquisite millworkThree-car garageExpansive thoughtfully designed layoutCoffered ceilings
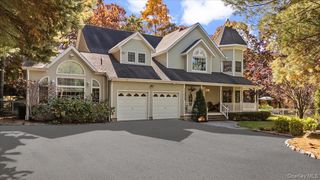
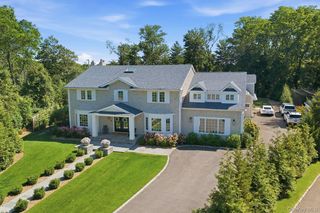
Set within the prestigious gated enclave of Stone Hill in Muttontown, this sophisticated contemporary residence exemplifies refined luxury, exceptional craftsmanship, and effortless modern living. A designer chef’s kitchen serves as the heart of the home, appointed with premium Wolf and Sub-Zero appliances, including a professional-grade cooktop, double ovens, built-in coffee system, and custom granite countertops. The adjoining breakfast area is bathed in natural light and overlooks a spectacular private backyard oasis. Outdoors, a saltwater swimming pool with cascading waterfall and integrated lighting creates a resort-like setting, complemented by a fully equipped gas grilling area—ideal for seamless indoor-outdoor entertaining. Inside, the home showcases exquisite millwork, coffered ceilings, and an expansive, thoughtfully designed layout. A gracious family room anchored by a fireplace offers both warmth and elegance, while rich hardwood flooring flows throughout. The primary suite is a true retreat, featuring a private fireplace and a spa-inspired bath with a jacuzzi tub, glass-enclosed shower, dual water closets, and dedicated his-and-her vanity areas, including a custom makeup station. Three additional ensuite bedrooms complete the upper level. The fully finished lower level is designed for recreation and leisure, offering a media/KTV lounge, billiards area, an additional bedroom, and a full bath—perfect for guests or extended living. Additional highlights include a three-car garage , a picturesque driveway lined with six mature cherry trees, and a private residential elevator offering seamless access from the ground level to the second floor.
Residents of Stone Hill enjoy an exclusive lifestyle with access to a clubhouse, indoor pool, fitness center, tennis courts, and 24-hour gated security, all within the highly regarded Syosset Central School District.
Residents of Stone Hill enjoy an exclusive lifestyle with access to a clubhouse, indoor pool, fitness center, tennis courts, and 24-hour gated security, all within the highly regarded Syosset Central School District.
Open House
Sunday, September 27
2:00 PM to 3:30 PM
Last check for updates: about 1 hour ago
Listing by: Keller Williams Rty Gold Coast, (516) 482-0200
Hong Zhang, (646) 541-1888
Source: OneKey® MLS as distributed by MLS GRID, MLS#981636
Also Listed on OneKey® MLS as distributed by MLS GRID.
Home Details for 9 Earle Drive

|
|---|
Interior Details Basement: Walk-Out AccessNumber of Rooms: 10 |
Beds & Baths Number of Bedrooms: 5Number of Bathrooms: 6Number of Bathrooms (full): 5Number of Bathrooms (half): 1 |
Dimensions and Layout Living Area: 4854 Square Feet |
Appliances & Utilities Utilities: Electricity Connected, Natural Gas ConnectedAppliances: Convection Oven, Dishwasher, Exhaust Fan, Gas Cooktop, Microwave, Refrigerator, Stainless Steel Appliance(s), Wine RefrigeratorDishwasherLaundry: Laundry RoomMicrowaveRefrigerator |
Heating & Cooling Heating: Forced AirHas CoolingAir Conditioning: Central AirHas HeatingHeating Fuel: Forced Air |
Fireplace & Spa Number of Fireplaces: 2Fireplace: Gas |
Gas & Electric Has Electric on Property |
Windows, Doors, Floors & Walls Flooring: Hardwood |
Levels, Entrance, & Accessibility ElevatorFloors: Hardwood |
Security Security: Gated Community, Smoke Detector(s) |

|
|---|
Exterior Home Features Patio / Porch: PatioFencing: Back YardExterior: Garden, Gas Grill, MailboxGardenHas a Private Pool |
Parking & Garage Number of Garage Spaces: 3Number of Covered Spaces: 3No CarportHas a GarageParking Spaces: 3Parking: Garage |
Pool Pool: In Ground, Outdoor Pool, Pool/Spa Combo, Salt WaterPool |
Water & Sewer Sewer: Public Sewer |
Farm & Range Not Allowed to Raise Horses |

|
|---|
Cumulative Days on Market: 168Days on Market: 170 |

|
|---|
Year Built Year Built: 2007 |
Property Type / Style Property Type: ResidentialProperty Subtype: Single Family Residence, ResidentialArchitecture: Contemporary |
Building Construction Materials: Stone, StuccoNot Attached Property |
Property Information Parcel Number: 2429152060000230 |

|
|---|
Price List Price: $3,380,000Price Per Sqft: $696 |

|
|---|
MLS Status: Active |

|
|---|
Direction & Address City: Muttontown |
School Information Elementary School: South Grove Elementary SchoolJr High / Middle School: H B Thompson Middle SchoolHigh School: Syosset Senior High SchoolHigh School District: Syosset |

|
|---|
Listing Agent Listing ID: 981636 |

|
|---|
Building Area Building Area: 4854 Square Feet |

|
|---|
Community Features: GatedNot Senior Community |

|
|---|
HOA Fee Includes: Sewer, Snow Removal, TrashHas an HOAHOA Fee: $1,197/Monthly |

|
|---|
Lot Area: 0.67 acres |

|
|---|
Special Conditions: None |

|
|---|
Listing Agreement Type: Exclusive Right To Sell |

|
|---|
BasementMls Number: 981636Attic: Pull StairsAttribution Contact: 516-482-0200Showing Requirements: 24 Hour Notice, Call Listing Agent |

|
|---|
Gated |
Around this home
What Locals Say about Muttontown
At least 37 Trulia users voted on each feature.

87 % Say yards are well-kept

83 % Say car is needed

78 % Say parking is easy

77 % Say it's quiet

71 % Say they plan to stay for at least 5 years

68 % Say people would walk alone at night

64 % Say there's holiday spirit

63 % Say there's wildlife

61 % Say it's dog friendly

46 % Say kids play outside

44 % Say neighbors are friendly

36 % Say there are sidewalks

36 % Say it's walkable to grocery stores

34 % Say it's walkable to restaurants

26 % Say streets are well-lit

22 % Say there are community events
Sourced by Trulia users. Learn more about our methodology.
Market trends in Muttontown
Last updated August 2026
Avg. sale price
—
Sale-to-List Price
—
Price per sq ft
—
Available listings
24
2MoM
Home Value
Trulia Estimate
$3.28MSince last month
Increased$57K (+1.8%)Since last year
Decreased$23K (-0.7%)Since last sale
Increased$852K (+35.1%)Learn more about this home's value by checking out its Trulia Estimate, the value of nearby homes, and how much similar homes have sold for.
Trulia Estimate
The of this home's value increased by +41% in the last 10 years
| Month | Estimated value |
|---|---|
2026 | |
| September 2026 | $3.28M |
| August 2026 | $3.22M |
| July 2026 | $3.23M |
| June 2026 | $3.24M |
| May 2026 | $3.27M |
| April 2026 | $3.42M |
2025 | |
2024 | |
2023 | |
2022 | |
2021 | |
2020 | |
2019 | |
2018 | |
2017 | |
2016 | |
Comparable sales
These are recently sold homes that have a similar location or other similar features to this home, like bedrooms, bathrooms, and square footage. Get a sense of the expected prices in the area by viewing these homes.Address | Distance | Property Type | Sold Price | Sold Date | Bed | Bath | Sqft |
|---|---|---|---|---|---|---|---|
0.07 | Single-Family Home | $2,800,000 | 06/25/26 | 5 | 4.5 | 4,531 | |
0.20 | Single-Family Home | $3,500,000 | 08/20/26 | 7 | 8 | 5,500 | |
0.58 | Single-Family Home | $2,058,888 | 09/04/26 | 5 | 3.5 | 2,765 | |
0.26 | Single-Family Home | $5,430,000 | 09/16/26 | 7 | 9 | 6,953 | |
0.78 | Single-Family Home | $1,825,000 | 12/03/25 | 5 | 3.5 | 3,776 | |
0.87 | Single-Family Home | $2,150,000 | 12/10/25 | 5 | 3.5 | 4,052 | |
0.42 | Single-Family Home | $1,200,000 | 07/01/26 | 5 | 4 | 3,228 | |
0.72 | Single-Family Home | $2,428,000 | 05/19/26 | 5 | 5.5 | 3,196 | |
0.86 | Single-Family Home | $2,140,000 | 10/03/25 | 5 | 4.5 | 3,706 | |
0.59 | Single-Family Home | $1,670,000 | 03/30/26 | 6 | 4 | 2,941 |
Nearby home prices
Get a sense of expected prices in the area by checking the value of nearby homes.Address | Distance | Price | Bed | Bath | Sqft | Status |
|---|---|---|---|---|---|---|
0.06 | $3,694,500 | 5 | 6 | 5,335 | Off Market | |
0.07 | $2,800,000 | 5 | 4.5 | 4,531 | Recently Sold | |
0.07 | $2,407,700 | - | - | - | Off Market | |
0.10 | $3,724,200 | 5 | 4.5 | 6,198 | Off Market | |
0.15 | $3,680,000 | 5 | 6 | 6,661 | For Sale | |
0.15 | $3,741,000 | 6 | 7 | 5,312 | Off Market | |
0.18 | $5,923,700 | 6 | 7 | 7,500 | Off Market | |
0.18 | $3,264,000 | 6 | 7 | - | Off Market | |
0.19 | $3,841,900 | 5 | 5.5 | 5,500 | Off Market | |
0.20 | $2,836,700 | 5 | 3.5 | - | Off Market | |
0.20 | $3,550,000 | 4 | 4.5 | 4,978 | For Sale |
Price and Tax history
| Date | Event | Price |
|---|---|---|
May 19, 2026 Source: OneKey® MLS as distributed by MLS GRID #981636 | PriceChange | $3,380,000 Price decreased by 3% |
Apr 8, 2026 Source: OneKey® MLS as distributed by MLS GRID #981636 | Listed For Sale | $3,480,000 |
Feb 5, 2026 Source: OneKey® MLS as distributed by MLS GRID #855210 | ListingRemoved | $3,490,000 |
Apr 30, 2025 Source: OneKey® MLS as distributed by MLS GRID #855210 | Listed For Sale | $3,490,000 |
Aug 25, 2023 Source: Zillow Rentals | ListingRemoved | |
Aug 15, 2023 Source: Zillow Rentals | PriceChange | $12,000 Price decreased by 14% |
Jul 5, 2023 Source: Zillow Rentals | Listed For Rent | $14,000 |
Feb 18, 2022 Source: OneKey® MLS as distributed by MLS GRID #L3351070 | Sold | $2,430,000 |
Dec 18, 2021 Source: OneKey® MLS as distributed by MLS GRID #3351070 | Pending | $2,600,000 |
Oct 7, 2021 Source: OneKey® MLS as distributed by MLS GRID #3351070 | Listed For Sale | $2,600,000 |
Oct 3, 2021 Source: OneKey® MLS as distributed by MLS GRID #3295808 | ListingRemoved | |
Sep 7, 2021 Source: OneKey® MLS as distributed by MLS GRID #3295808 | PriceChange | $2,648,000 Price decreased by 4% |
May 22, 2021 Source: OneKey® MLS as distributed by MLS GRID #3295808 | PriceChange | $2,749,000 Price decreased by 5% |
May 20, 2021 Source: OneKey® MLS as distributed by MLS GRID #3295808 | Listed For Sale | $2,888,000 |
May 11, 2021 Source: OneKey® MLS as distributed by MLS GRID #3295808 | ListingRemoved | |
Mar 17, 2021 Source: OneKey® MLS as distributed by MLS GRID #3295808 | Listed For Sale | $2,888,000 |
Mar 2, 2021 Source: OneKey® MLS as distributed by MLS GRID #3229252 | ListingRemoved | |
Feb 7, 2021 Source: OneKey® MLS as distributed by MLS GRID #3229252 | PriceChange | $2,888,000 Price decreased by 3% |
Oct 9, 2020 Source: Agent Provided | Listed For Sale | $2,988,000 |
Dec 9, 2016 Source: OneKey® MLS as distributed by MLS GRID #L2892187 | Sold | $2,700,000 |
Oct 24, 2016 Source: Agent Provided | Listed For Sale | $3,198,000 |
| Year | Property tax | Tax assessment |
|---|---|---|
| 2024 | Unavailable | $2,164,000 |
Home facts updated by county records
LGBTQ Local Legal Protections
LGBTQ Local Legal Protections



Hong Zhang, Keller Williams Rty Gold Coast, (516) 482-0200
Agent Phone: (646) 541-1888
Based on information submitted to the MLS GRID as of 2026-09-26 01:03:10 PDT All data is obtained from various sources and may not have been verified by broker or MLS GRID. Supplied Open House Information is subject to change without notice. All information should be independently reviewed and verified for accuracy. Properties may or may not be listed by the office/agent presenting the information. Some IDX listings have been excluded from this website. Click here for more information
Similar Homes You May Like
 0.74 ACRESListing by: Corcoran SRG Residential
 0.91 ACRESListing by: Douglas Elliman Real Estate
 2.31 ACRESListing by: Nest Seekers LLC
 OPEN SAT, 1-3PM0.37 ACRESListing by: Julia B Fee Sothebys Int. Rlty
 0.5 ACRESListing by: Mazzella Realty Services
 Listing by: Daniel Gale Sothebys Intl Rlty
 0.64 ACRESListing by: Compass Greater NY LLC
 2.03 ACRESListing by: Compass Greater NY LLC
 1.51 ACRESListing by: Douglas Elliman Real Estate
 OPEN SAT, 2-4PMCompass Connecticut, LLC
 OPEN SUN, 11:30-1PM2 ACRESListing by: Douglas Elliman Real Estate
 OPEN SAT, 12-2PM0.67 ACRESKeller Williams Prestige Prop.
 2.64 ACRESListing by: Daniel Gale Sothebys Intl Rlty
 2 ACRESListing by: Compass Greater NY LLC
 0.88 ACRESListing by: Corcoran SRG Residential
 OPEN SAT, 12:30-1:30PM0.44 ACRESListing by: Daniel Gale Sothebys Intl Rlty
 0.36 ACRESListing by: Real Broker NY LLC
 Listing by: Daniel Gale Sothebys Intl Rlty
 2 ACRESListing by: Signature Premier Properties
 0.5 ACRESListing by: BH&G R E Realty Connect
 1.24 ACRESListing by: Branch Real Estate Group
 Listing by: Douglas Elliman Real Estate
 OPEN WED, 5-7PMListing by: Signature Premier Properties
 0.34 ACRESListing by: Find Real Estate LLC
 1 ACREListing by: Daniel Gale Sothebys Intl Rlty
 1 ACREListing by: Douglas Elliman Real Estate
 4.68 ACRESListing by: Nestedge Realty
 1 ACREListing by: Signature Premier Properties
 0.91 ACRESListing by: Compass Greater NY LLC
 Listing by: Compass Greater NY LLC
 OPEN SUN, 12-2PMNEW CONSTRUCTION0.36 ACRESListing by: Daniel Gale Sothebys Intl Rlty
 1.93 ACRESListing by: Compass Greater NY LLC
 0.43 ACRESListing by: Island Advantage Realty LLC
 2 ACRESListing by: Signature Premier Properties
 0.32 ACRESListing by: Douglas Elliman Real Estate
 OPEN SUN, 1-2:30PMNEW CONSTRUCTION0.33 ACRESListing by: Philip Argyropoulos, ARGY REALTY LLC, NY State MLS
 See more homes for sale inMuttontown


New Listings near 9 Earle Drive
 NEWOPEN FRI, 5-6:30PMCOMING SOON 9/290.44 ACRESListing by: ZI Realty LLC
 NEW - 1 DAY AGO2.06 ACRESListing by: LAFFEY REAL ESTATE
 OPEN SAT, 11:30-2PMListing by: Compass Greater NY LLC
 2 ACRESListing by: Douglas Elliman Real Estate
 OPEN SAT, 2-4PMListing by: Chase Global Realty Corp
 FORECLOSURE2.13 ACRESListing by: Ken Trestka Real Estate Inc
 OPEN SUN, 12:30-2PM0.51 ACRESListing by: Compass Greater NY LLC
 0.79 ACRESListing by: Douglas Elliman Real Estate
 2.1 ACRESListing by: Douglas Elliman Real Estate
- 2.31 ACRESListing by: Nest Seekers LLC
 0.99 ACRESListing by: BERKSHIRE HATHAWAY
 Listing by: Property Professionals Realty
 NEW CONSTRUCTIONListing by: Douglas Elliman Real Estate
 NEW - 2 DAYS AGONEW CONSTRUCTION0.47 ACRESListing by: William Raveis New York LLC
- See more homes for sale inMuttontown
Frequently asked questions about 9 Earle Drive
- What is the estimated monthly payment for 9 Earle Drive?Based on a $3,380,000 list price with 20% down at today's rates, the estimated monthly payment for 9 Earle Drive in Muttontown, NY is approximately $22,969 (about $18,613 principal & interest, $4,281 property taxes, and $75 homeowner's insurance). This is an estimate. Actual payment depends on your loan terms.
- What do residents say about Muttontown?Residents describe Muttontown, NY as well-kept, easy to park in, and quiet. Most residents say you need a car. See homes for sale in Muttontown, NY.
- What are the closest schools to 9 Earle Drive?The closest schools to 9 Earle Drive in Muttontown, NY are South Woods Middle School (rated 8/10), Syosset Senior High School (rated 10/10), Willits Elementary School (rated 7/10).
- What is 9 Earle Drive estimated to be worth?Trulia's estimated value for 9 Earle Drive in Muttontown, NY is $3,281,800.
- Does 9 Earle Drive have air conditioning?Yes, 9 Earle Drive in Muttontown, NY has air conditioning.
- Does 9 Earle Drive have a pool?Yes, 9 Earle Drive in Muttontown, NY has a pool.
9 Earle Drive, Muttontown, NY 11791 is a 5 bedroom, 6 bathroom, 4,854 sqft single-family home built in 2007. This property is currently available for sale and was listed by OneKey® MLS as distributed by MLS GRID on Apr 8, 2026. The MLS # for this home is MLS# 981636.