

Listed by Cherie Rife, Robert F. Rife, Broker, (949) 422-3462 . Bought with Compass
$499,100
 2 Beds
 2 Baths
 1,440 sqft
502 Ebb Tide Dr, San Clemente, CA 92672
Est. Refi. Payment $3,226/mo*
Refinance Your HomeCurrently Off Market - Sold Oct 27, 2025 for $499,000
Home Value
Trulia Estimate
$499KSince last month
Decreased$2K (-0.4%)Since last year
Increased$220K (+79%)Since last sale
Decreased$400 (-0.1%)Learn more about this home's value by checking out its Trulia Estimate, the value of nearby homes, and how much similar homes have sold for.
Trulia Estimate
The of this home's value increased by +134% in the last 10 years
| Month | Estimated value |
|---|---|
2026 | |
| September 2026 | $499K |
| August 2026 | $501K |
| July 2026 | $508K |
| June 2026 | $503K |
| May 2026 | $502K |
| April 2026 | $505K |
| March 2026 | $508K |
| February 2026 | $509K |
| January 2026 | $497K |
2025 | |
2024 | |
2023 | |
2022 | |
2021 | |
2020 | |
2019 | |
2018 | |
2017 | |
2016 | |
Comparable sales
These are recently sold homes that have a similar location or other similar features to this home, like bedrooms, bathrooms, and square footage. Get a sense of the expected prices in the area by viewing these homes.Address | Distance | Property Type | Sold Price | Sold Date | Bed | Bath | Sqft |
|---|---|---|---|---|---|---|---|
0.00 | Mobile / Manufactured | $441,500 | 10/09/25 | 2 | 2 | 1,344 | |
0.00 | Mobile / Manufactured | $275,900 | 08/17/26 | 2 | 2 | 1,248 | |
0.06 | Mobile / Manufactured | $310,000 | 07/22/26 | 3 | 2 | 1,347 | |
0.03 | Mobile / Manufactured | $400,000 | 09/11/26 | 2 | 2 | - | |
0.51 | Mobile / Manufactured | $2,480,000 | 09/03/26 | 2 | 2 | 1,440 | |
0.51 | Mobile / Manufactured | $1,625,000 | 04/13/26 | 2 | 2 | 1,000 | |
0.60 | Mobile / Manufactured | $2,026,000 | 11/21/25 | 2 | 2 | 1,200 | |
1.38 | Mobile / Manufactured | $660,000 | 08/07/26 | 2 | 2 | 1,500 | |
1.48 | Mobile / Manufactured | $570,000 | 05/06/26 | 2 | 2 | 1,648 |
Nearby home prices
Get a sense of expected prices in the area by checking the value of nearby homes.Address | Distance | Price | Bed | Bath | Sqft | Status |
|---|---|---|---|---|---|---|
0.00 | $450,500 | 3 | 2 | 1,400 | Off Market | |
0.00 | $470,000 | 3 | 2 | - | For Sale | |
0.00 | $302,100 | 2 | 2 | 1,173 | Off Market | |
0.00 | $470,000 | 3 | 2 | 1,260 | For Sale | |
0.00 | $275,900 | 2 | 2 | 1,248 | Recently Sold | |
0.00 | $451,200 | 2 | 2 | 1,344 | Off Market | |
0.06 | $310,000 | 3 | 2 | 1,347 | Recently Sold | |
0.06 | - | 2 | 2 | 1,400 | Off Market | |
0.06 | $336,800 | 3 | 2 | 1,344 | Off Market | |
0.03 | $400,000 | 2 | 2 | - | Recently Sold | |
0.07 | $302,500 | 1 | 1 | 1,000 | Off Market |
Local Information
- Map ViewExplore the area around 502 Ebb Tide Dr.

- Schools1 Elementary School1 Middle School1 High School

- Shop & Eat

-- mins to
Home Highlights

Mobile/Manufactured

Built in 1995

1,440 sqft

$347/sqft

1 Carport Spaces
About this House
Bask in beachside living with panoramic ocean views of sailboats, sunsets and Catalina Island! Walk across the street, put your feet in the sand and host a party at your exclusive private beach area complete with a cozy fire pit, only available to residents of the desirable Capo Beach Cottages community. This 2 bed, 2 bath cottage features a multi-slide door to the patio deck with an automated awning to bring the dining and living rooms outside, creating an expansive living area. Paired with the Cathedral ceilings, this seamless indoor-outdoor flow has your space feeling open, airy, and perfect for coastal living. The kitchen showcases stainless steel appliances, farmhouse sink, self-closing cabinets, ample storage, and a breakfast bar. The primary suite features a spacious walk-in shower and additional closet space. The roomy second bedroom provides abundant accommodation for guests or a home office. There is a built-in shed and 2 additional storage sheds in the back for beach gear or potting. Community perks: Exclusive private beach area, clubhouse, year-round heated saltwater pool, shuffleboard, pickleball and library. 55+ Community.
502 Ebb Tide Dr, San Clemente, CA 92672 is a 2 bedroom, 2 bathroom, 1,440 sqft mobile/manufactured built in 1995. It last sold for the $499,000 asking price on Oct 27, 2025. This property is not currently displayed as for sale or rent on Trulia. The Trulia Estimate is $499,100.
Home Details for 502 Ebb Tide Dr

|
|---|
Interior Details Number of Rooms: 5Types of Rooms: Bedroom, Bathroom, Entry Foyer, Kitchen, Sunroom |
Beds & Baths Number of Bedrooms: 2Number of Bathrooms: 2Number of Bathrooms (full): 1Number of Bathrooms (three quarters): 1 |
Dimensions and Layout Living Area: 1440 Square Feet |
Appliances & Utilities Utilities: Cable Available, Electricity Connected, Natural Gas Connected, Sewer Connected, Water ConnectedAppliances: Dishwasher, Disposal, Gas Range, Microwave, Refrigerator, Tankless Water Heater, Vented Exhaust Fan, Water Purifier, Dryer, WasherDishwasherDisposalDryerLaundry: InsideMicrowaveRefrigeratorWasher |
Heating & Cooling Heating: CentralHas HeatingHeating Fuel: Central |
Windows, Doors, Floors & Walls Window: Custom Covering(s), Skylight(s), Tinted WindowsFlooring: Laminate |
Levels, Entrance, & Accessibility Stories: 1Number of Stories: 1Levels: OneEntry Location: SideAccessibility: Grab Bars, No StairsFloors: Laminate |
View Has a ViewView: Catalina, Ocean, Panoramic, Water |

|
|---|
Exterior Home Features Patio / Porch: DeckExterior: Lighting, Rain GuttersFoundation: Pier JacksNo Private Pool |
Parking & Garage Number of Carport Spaces: 1Number of Covered Spaces: 1Has a CarportNo GarageParking Spaces: 1Parking: Attached Carport,Carport,Guest |
Pool Pool: Association |
Frontage Waterfront: Across the Road from Lake/Ocean, Ocean AccessNot on Waterfront |
Water & Sewer Sewer: Public Sewer |
Surface & Elevation Elevation Units: Feet |

|
|---|
Cumulative Days on Market: 6 |

|
|---|
Year Built Year Built: 1995 |
Property Type / Style Property Type: Manufactured In ParkProperty Subtype: Manufactured Home |
Building No Additional Parcels |
Property Information Condition: TurnkeyNot Included in Sale: FurnitureIncluded in Sale: Washer, Dryer, Refrigerator, 2 Storage ShedsParcel Number: 89236095 |

|
|---|
Price List Price: $499,000 |
Status Change & Dates Off Market Date: Sat Oct 04 2025Possession Timing: Close Of Escrow |

|
|---|
MLS Status: Closed |

|
|---|
Direction & Address City: San Clemente |
School Information High School District: Capistrano Unified |

|
|---|
Community Features: Street Lights, SidewalksIs a Senior Community |

|
|---|
Association for this Listing: California Regional MLS |

|
|---|
Special Conditions: Standard |

|
|---|
Contingencies: Buyers required to get park approval before escrow. Information deemed accurate but not guaranteed. Buyers to do their due diligence to satisfy themselves regarding square footage, condition, park rules and obligations.Listing Terms: Cash, Cash to New Loan |

|
|---|
Mobile Home Park Mobile Home Park Mgr Name: PMPMobile Home Park Name: Capistrano Beach CottagesMobile Home Type: Double WideMobile Home Length: 36Mobile Home Width: 27Includes Mobile Home |

|
|---|
Land Lease Amt: $3,900Land Lease Amt Timing: Monthly |

|
|---|
Mls Number: OC25227293Living Area Range Units: Square FeetWater ViewWater View: Ocean, WaterAttribution Contact: 949-422-3462Universal Property Id: US-06059-N-89236095-R-N |

|
|---|
HOA Amenities: Clubhouse,Outdoor Cooking Area,Pickleball,Pool,Spa/Hot Tub |
Price and Tax history
| Date | Event | Price |
|---|---|---|
Oct 27, 2025 Source: CRMLS #OC25227293 | Sold | $499,000 |
Oct 8, 2025 Source: CRMLS #OC25227293 | Pending | $499,000 |
Oct 5, 2025 Source: CRMLS #OC25227293 | Contingent | $499,000 |
Sep 28, 2025 Source: CRMLS #OC25227293 | Listed For Sale | $499,000 |
| Year | Property tax | Tax assessment |
|---|---|---|
| 2026 | Unavailable | $16,938 |
Home facts updated by county records
Market trends in San Clemente
Last updated August 2026
Avg. sale price
$1.83M
$50KMoM
Sale-to-List Price
99.2%
Price per sq ft
$883
$17MoM
Available listings
171
Around this home
What Locals Say about San Clemente
At least 428 Trulia users voted on each feature.

95 % Say it's dog friendly

86 % Say there are sidewalks

82 % Say people would walk alone at night

82 % Say car is needed

80 % Say there's holiday spirit

70 % Say kids play outside

69 % Say yards are well-kept

66 % Say neighbors are friendly

65 % Say streets are well-lit

64 % Say there's wildlife

63 % Say they plan to stay for at least 5 years

61 % Say parking is easy

60 % Say it's quiet

59 % Say it's walkable to restaurants

50 % Say it's walkable to grocery stores

46 % Say there are community events
Sourced by Trulia users. Learn more about our methodology.
LGBTQ Local Legal Protections
LGBTQ Local Legal Protections



The multiple listing data appearing on this website, or contained in reports produced therefrom, is owned and copyrighted by California Regional Multiple Listing Service, Inc. ("CRMLS") and is protected by all applicable copyright laws. Information provided is for viewer's personal, non-commercial use and may not be used for any purpose other than to identify prospective properties the viewer may be interested in purchasing. All listing data, including but not limited to square footage and lot size is believed to be accurate, but the listing Agent, listing Broker and CRMLS and its affiliates do not warrant or guarantee such accuracy. The viewer should independently verify the listed data prior to making any decisions based on such information by personal inspection and/or contacting a real estate professional.
Based on information from California Regional Multiple Listing Service, Inc. as of 2026-09-21 18:15:49 PDT and /or other sources. All data, including all measurements and calculations of area, is obtained from various sources and has not been, and will not be, verified by broker or MLS. All information should be independently reviewed and verified for accuracy. Properties may or may not be listed by the office/agent presenting the information
Based on information from California Regional Multiple Listing Service, Inc. as of 2026-09-21 18:15:49 PDT and /or other sources. All data, including all measurements and calculations of area, is obtained from various sources and has not been, and will not be, verified by broker or MLS. All information should be independently reviewed and verified for accuracy. Properties may or may not be listed by the office/agent presenting the information
Frequently asked questions about 502 Ebb Tide Dr
- What is 502 Ebb Tide Dr estimated to be worth?Trulia's estimated value for 502 Ebb Tide Dr in San Clemente, CA is $499,100.
- What is the price history for 502 Ebb Tide Dr?502 Ebb Tide Dr in San Clemente, CA last sold for $499,000 in October 2025.
- Is San Clemente a buyer's or seller's market?San Clemente is currently a seller's market, based on recent for-sale activity.
- What's the median sale price in San Clemente?The median sale price in San Clemente is $1.83M. That is down $50K from the prior month.
- Does 502 Ebb Tide Dr have a pool?Yes, 502 Ebb Tide Dr in San Clemente, CA has a pool.
- Does 502 Ebb Tide Dr have laundry facilities?Yes, 502 Ebb Tide Dr in San Clemente, CA has in-unit laundry.
Explore by feature - Pet Friendly
 SPECIAL OFFERSENIOR HOUSINGPET FRIENDLYTotal price$3,231 - $4,781/mo1-2 bd1-2 baEverleigh San Clemente- 55+ Active Adult Apartment Homes | 515 Avenida Vaquero,
San Clemente, CA 92672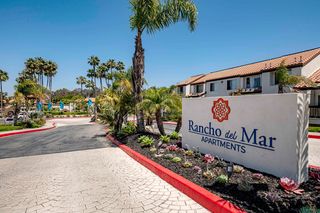 NEW - 1 DAY AGOSPECIAL OFFERPET FRIENDLYTotal price$2,497 - $3,518/mo1-2 bd1-3 baRancho Del Mar | 1100 Calle Del Cerro,
San Clemente, CA 92672 PET FRIENDLY
 SPECIAL OFFERPET FRIENDLY$2,600 - $3,860/moStudio-3 bd1-2 baPacific Pointe Apartments | 2459 Corte Merlango,
San Clemente, CA 92673 PET FRIENDLY$3,432 - $3,689/mo2 bd1 baSeaview Terrace Apartment Homes | 602 Avenida De La Estrella,
San Clemente, CA 92672 NEW - 2 DAYS AGOSPECIAL OFFERPET FRIENDLY
 APPLY INSTANTLYSPECIAL OFFERPET FRIENDLY
 APPLY INSTANTLYPET FRIENDLYFURNISHED
 APPLY INSTANTLYPET FRIENDLY
 APPLY INSTANTLYPET FRIENDLY
Explore by feature - Garage
- PET FRIENDLY
 APPLY INSTANTLYPET FRIENDLY
 APPLY INSTANTLY
- APPLY INSTANTLYPET FRIENDLYFURNISHED
 APPLY INSTANTLYPET FRIENDLY
- APPLY INSTANTLYPET FRIENDLY
 APPLY INSTANTLYPET FRIENDLYFURNISHED
 APPLY INSTANTLYPET FRIENDLYFURNISHED
 PET FRIENDLY
Explore by feature - Air Conditioning
- SPECIAL OFFERSENIOR HOUSINGPET FRIENDLYTotal price$3,231 - $4,781/mo1-2 bd1-2 baEverleigh San Clemente- 55+ Active Adult Apartment Homes | 515 Avenida Vaquero,
San Clemente, CA 92672 - PET FRIENDLY
- PET FRIENDLY$3,432 - $3,689/mo2 bd1 baSeaview Terrace Apartment Homes | 602 Avenida De La Estrella,
San Clemente, CA 92672 - NEW - 2 DAYS AGOSPECIAL OFFERPET FRIENDLY
- APPLY INSTANTLYPET FRIENDLY
- APPLY INSTANTLYPET FRIENDLYFURNISHED
- APPLY INSTANTLYPET FRIENDLYFURNISHED
- APPLY INSTANTLYPET FRIENDLYFURNISHED
 APPLY INSTANTLYPET FRIENDLYFURNISHED
Explore by feature - Pool
- SPECIAL OFFERSENIOR HOUSINGPET FRIENDLYTotal price$3,231 - $4,781/mo1-2 bd1-2 baEverleigh San Clemente- 55+ Active Adult Apartment Homes | 515 Avenida Vaquero,
San Clemente, CA 92672 - NEW - 1 DAY AGOSPECIAL OFFERPET FRIENDLYTotal price$2,497 - $3,518/mo1-2 bd1-3 baRancho Del Mar | 1100 Calle Del Cerro,
San Clemente, CA 92672 - PET FRIENDLY
- SPECIAL OFFERPET FRIENDLY$2,600 - $3,860/moStudio-3 bd1-2 baPacific Pointe Apartments | 2459 Corte Merlango,
San Clemente, CA 92673 - NEW - 2 DAYS AGOSPECIAL OFFERPET FRIENDLY
- APPLY INSTANTLYPET FRIENDLY
- APPLY INSTANTLYPET FRIENDLYFURNISHED
- APPLY INSTANTLYPET FRIENDLYFURNISHED

 PET FRIENDLY
Explore by feature - Washer/dryer
- SPECIAL OFFERSENIOR HOUSINGPET FRIENDLYTotal price$3,231 - $4,781/mo1-2 bd1-2 baEverleigh San Clemente- 55+ Active Adult Apartment Homes | 515 Avenida Vaquero,
San Clemente, CA 92672 - NEW - 1 DAY AGOSPECIAL OFFERPET FRIENDLYTotal price$2,497 - $3,518/mo1-2 bd1-3 baRancho Del Mar | 1100 Calle Del Cerro,
San Clemente, CA 92672 - PET FRIENDLY
- SPECIAL OFFERPET FRIENDLY$2,600 - $3,860/moStudio-3 bd1-2 baPacific Pointe Apartments | 2459 Corte Merlango,
San Clemente, CA 92673 - PET FRIENDLY$3,432 - $3,689/mo2 bd1 baSeaview Terrace Apartment Homes | 602 Avenida De La Estrella,
San Clemente, CA 92672 - NEW - 2 DAYS AGOSPECIAL OFFERPET FRIENDLY
- APPLY INSTANTLYPET FRIENDLY
- APPLY INSTANTLY
- APPLY INSTANTLYPET FRIENDLYFURNISHED
- APPLY INSTANTLYPET FRIENDLY
Explore by feature - Outdoor Space
- APPLY INSTANTLYPET FRIENDLY
- APPLY INSTANTLYPET FRIENDLYFURNISHED
- APPLY INSTANTLYPET FRIENDLYFURNISHED
- PET FRIENDLY
 APPLY INSTANTLYPET FRIENDLY
 APPLY INSTANTLY
 APPLY INSTANTLYPET FRIENDLYFURNISHED
 APPLY INSTANTLYPET FRIENDLY
 APPLY INSTANTLYPET FRIENDLYFURNISHED
Apartments for Rent
- NEW - 1 DAY AGOPET FRIENDLYTotal price$2,497 - $3,518/mo1-2 bd1-3 baRancho Del Mar | 1100 Calle Del Cerro,
San Clemente, CA 92672 - PET FRIENDLY$2,600 - $3,860/moStudio-3 bd1-2 baPacific Pointe Apartments | 2459 Corte Merlango,
San Clemente, CA 92673 - SENIOR HOUSINGPET FRIENDLYTotal price$3,231 - $4,781/mo1-2 bd1-2 baEverleigh San Clemente- 55+ Active Adult Apartment Homes | 515 Avenida Vaquero,
San Clemente, CA 92672  PET FRIENDLY
- PET FRIENDLY$3,432 - $3,689/mo2 bd1 baSeaview Terrace Apartment Homes | 602 Avenida De La Estrella,
San Clemente, CA 92672 - PET FRIENDLY
- APPLY INSTANTLYPET FRIENDLY
 APPLY INSTANTLYFURNISHED
- APPLY INSTANTLY
 APPLY INSTANTLYPET FRIENDLY
- APPLY INSTANTLYPET FRIENDLYFURNISHED
 APPLY INSTANTLYPET FRIENDLY
 See more homes for rent inSan Clemente
Off Market Homes Near 502 Ebb Tide Dr
 SOLDSEP 21, 2026Berkshire Hathaway HomeService
 SOLDSEP 14, 2026Regency Real Estate Brokers
 SOLDSEP 14, 2026First Team Real Estate
 SOLDSEP 11, 2026First Team Real Estate
 SOLDSEP 4, 2026Surterre Properties Inc
 SOLDSEP 4, 2026Anvil Real Estate
- SOLDSEP 1, 2026
 SOLDSEP 1, 2026
 See more homes for sale inSan Clemente


Homes for sale near 502 Ebb Tide Dr
 30.33 ACRESOrange County Home Sales
 23.18 ACRESRE/MAX Select One
 23.18 ACRESOrange County Home Sales
 17.5 ACRESOrange County Home Sales
- See more homes for sale inSan Clemente


- Results are loading