


$1,169,400
 4 Beds
 3.5 Baths
 3,169 sqft (on 2.11 acres)
501 Birchbark Ct, Seneca, SC 29672
Est. Refi. Payment $6,692/mo*
Refinance Your HomeCurrently Off Market - Sold Nov 20, 2024 for $1,050,000
Home Value
Trulia Estimate
$1.17MSince last month
Increased$9K (+0.8%)Since last year
Increased$65K (+5.9%)Since last sale
Increased$125K (+11.9%)Learn more about this home's value by checking out its Trulia Estimate, the value of nearby homes, and how much similar homes have sold for.
Trulia Estimate
The of this home's value increased by +138% in the last 10 years
| Month | Estimated value |
|---|---|
2026 | |
| September 2026 | $1.17M |
| August 2026 | $1.17M |
| July 2026 | $1.15M |
| June 2026 | $1.13M |
| May 2026 | $1.12M |
| April 2026 | $1.1M |
| March 2026 | $1.15M |
| February 2026 | $1.12M |
| January 2026 | $1.1M |
2025 | |
2024 | |
2023 | |
2022 | |
2021 | |
2020 | |
2019 | |
2018 | |
2017 | |
2016 | |
Comparable sales
These are recently sold homes that have a similar location or other similar features to this home, like bedrooms, bathrooms, and square footage. Get a sense of the expected prices in the area by viewing these homes.Address | Distance | Property Type | Sold Price | Sold Date | Bed | Bath | Sqft |
|---|---|---|---|---|---|---|---|
0.34 | Single-Family Home | $1,110,000 | 05/18/26 | 4 | 2.5 | 3,095 | |
0.34 | Single-Family Home | $1,110,000 | 05/18/26 | 4 | 2.5 | 3,095 | |
0.34 | Single-Family Home | $905,000 | 09/18/26 | 4 | 3.5 | 4,438 | |
0.34 | Single-Family Home | $1,410,000 | 03/02/26 | 5 | 4.5 | 5,512 | |
0.39 | Single-Family Home | $2,100,000 | 01/20/26 | 4 | 4.5 | 4,678 | |
0.47 | Single-Family Home | $845,000 | 09/11/26 | 3 | 2 | 2,543 | |
0.47 | Single-Family Home | $845,000 | 09/11/26 | 3 | 2 | 2,543 | |
0.40 | Single-Family Home | $2,195,500 | 09/11/26 | 4 | 6 | 6,445 | |
0.56 | Single-Family Home | $2,500,000 | 12/31/25 | 3 | 3.5 | 3,543 |
Nearby home prices
Get a sense of expected prices in the area by checking the value of nearby homes.Address | Distance | Price | Bed | Bath | Sqft | Status |
|---|---|---|---|---|---|---|
0.07 | $1,161,100 | 4 | 3 | - | Off Market | |
0.09 | $1,106,700 | 4 | 2.5 | 4,426 | Off Market | |
0.13 | - | - | - | - | Off Market | |
0.17 | $1,908,400 | 4 | 3.5 | 3,485 | Off Market | |
0.20 | - | - | - | - | Off Market | |
0.24 | - | - | - | - | Off Market | |
0.21 | - | - | - | - | Off Market | |
0.27 | - | - | - | - | Off Market | |
0.23 | - | - | - | - | Off Market | |
0.29 | $982,500 | 5 | 3 | 3,386 | Off Market | |
0.30 | - | - | - | - | Off Market |
Local Information
- Map ViewExplore the area around 501 Birchbark Ct.

- Schools1 Preschool School1 Elementary School1 Middle School1 High School

- Shop & Eat

-- mins to
Home Highlights

Single-Family Home

Built in 2007

2.11 acre lot

3,169 sqft

$369/sqft

3 Car Garage
About this House
What's unique:Fenced yardMature hardwoodsMulti-season porchThree-season porchUpstairs recreation roomTranquil wooded setting
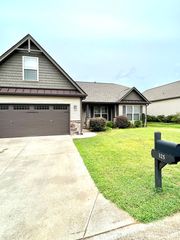
Welcome home to one of Lake Keowee’s sought after communities, Waterford Pointe. This meticulously maintained lake access home offers over 3,100sf of living, primarily on one level, with additional climate-controlled space in its 1,000sf+ three-car garage. The 2.1-acre corner lot features a fenced yard and mature hardwoods for a tranquil, wooded setting from both the three-season porch and the outdoor kitchen. Included with the property is an end deep-water boat slip B-19, equipped with power and water and located just a short golf cart ride away. Down the long curved drive, find a sophisticated home with modern design features suitable for family and guests. The open floor plan flows outdoors where it’s easy to see how outdoor living is the focus at 501 Birchbark Court. Enjoy a multi-season porch with e-z breeze panels off of the breakfast nook that provides easy conversion from cooler spring mornings to breezy summer afternoons. Through the north side sliders, you have the outdoor grilling kitchen, fireplace and remote covered pergola. This is a porch you never leave; perfect for relaxation and entertainment. With a simple press of a button, watch the sky open and close to convert from open air to covered protection. This amazing space is a must see featuring a stone grill station with dining and lounging area surrounded by mature landscaping. Whether it’s family pets, children young or old, short term visitors or long term guests, this yard offers something for everyone. The kitchen extends almost the entire depth of the living area with a large bar top island and ample counter seating. The family room is accented with large windows and sliders for loads of natural light accented by a fireplace and built in displays that seamlessly blends into the formal dining area for optimal entertaining. A wood paneled home office is adorned with French doors that enhance its space. The residence includes four spacious bedrooms, two full and one half baths on the main level and an expansive upstairs recreation room, or optional secondary ensuite, with a third full bath. The large primary suite is a retreat with floor to ceiling windows that overlook the private back yard boasting cherry plank floors and a spa-like bath. The garage is a finished climate-controlled shop space equipped with a split heating and cooling unit that adds to the versatility of your lifestyle. This is a garage that will appeal to the family collector, hobbyist and shop lover featuring an oversized height door, epoxy coated floor, extra tall ceilings and even a storage closet with mop sink. Waterford Pointe offers a range of amenities including a clubhouse, an Jr-Olympic-sized pool, tennis and pickle ball courts, walking trails, playground and more activities all lakeside. Included in your HOA are streetlights, sidewalks, a high speed Spectrum Internet and Cable package and the maintenance for your private boat slip. Located within minutes to grocers, restaurants and entertainment in downtown Seneca and Clemson University. Boat, trailer and RV storage optional.
501 Birchbark Ct, Seneca, SC 29672 is a 4 bedroom, 4 bathroom, 3,169 sqft single-family home built in 2007. It last sold for the $1,050,000 asking price on Nov 20, 2024. This property is not currently displayed as for sale or rent on Trulia. The Trulia Estimate is $1,169,400, with a rent estimate of $3,819/month.
Last check for updates: about 5 hours ago
Listed by Melanie Fink, (864) 940-5766
Howard Hanna Allen Tate - Melanie Fink & Assoc
Bought with: Roy Prather, (864) 784-7448, The Lake Company
Originating MLS: Western Upstate Association of Realtors
Source: WUMLS, MLS#20279109
Home Details for 501 Birchbark Ct

|
|---|
Interior Details Basement: None,Crawl SpaceNumber of Rooms: 13Types of Rooms: Master Bedroom, Bedroom 2, Bedroom 3, Bedroom 4, Breakfast Room Nook, Dining Room, Kitchen, Laundry, Living Room, Office, Other, Recreation, Screened Porch |
Beds & Baths Number of Bedrooms: 4Main Level Bedrooms: 4Number of Bathrooms: 4Number of Bathrooms (full): 3Number of Bathrooms (half): 1Number of Bathrooms (main level): 2 |
Appliances & Utilities Utilities: Electricity Available, Natural Gas Available, Phone Available, Septic Available, Cable Available, Underground UtilitiesAppliances: Convection Oven, Dryer, Dishwasher, Electric Oven, Electric Range, Disposal, Gas Water Heater, Microwave, Refrigerator, Smooth Cooktop, Trash Compactor, WasherDishwasherDisposalDryerLaundry: Washer Hookup,SinkMicrowaveRefrigeratorWasher |
Heating & Cooling Heating: Electric,Forced Air,Heat Pump,ZonedHas CoolingAir Conditioning: Central Air,Forced Air,Heat Pump,Attic FanHas HeatingHeating Fuel: Electric |
Fireplace & Spa Jetted Bath Tub |
Windows, Doors, Floors & Walls Window: Insulated Windows, VinylDoor: French DoorsFlooring: Carpet, Hardwood, Marble |
Levels, Entrance, & Accessibility Stories: 1Levels: OneAccessibility: Low Threshold ShowerFloors: Carpet, Hardwood, Marble |

|
|---|
Exterior Home Features Roof: Architectural ShinglePatio / Porch: Deck, Front Porch, Patio, Porch, ScreenedFencing: Yard FencedExterior: Deck, Fence, Sprinkler/Irrigation, Outdoor Kitchen, Porch, PatioFoundation: Crawlspace |
Parking & Garage Number of Garage Spaces: 3Number of Covered Spaces: 3Has a GarageHas an Attached GarageParking Spaces: 3Parking: Attached,Garage,Driveway,Garage Door Opener |
Pool Pool: Community |
Frontage Waterfront: Boat Dock/Slip, Water AccessNot on Waterfront |
Water & Sewer Sewer: Septic TankWater Body: Keowee |
Finished Area Finished Area (above surface): 3409 Square Feet |

|
|---|
Cumulative Days on Market: 66 |

|
|---|
Year Built Year Built: 2007 |
Property Type / Style Property Type: ResidentialProperty Subtype: Single Family ResidenceArchitecture: Traditional |
Building Construction Materials: Cement Siding, Stone |
Property Information Parcel Number: 1650501223 |

|
|---|
Price List Price: $1,050,000 |
Status Change & Dates Off Market Date: Wed Nov 20 2024 |

|
|---|
MLS Status: Closed |

|
|---|

|
|---|
Direction & Address City: SenecaCommunity: Waterford Pointe - Oconee |
School Information Elementary School: Keowee ElemJr High / Middle School: Walhalla MiddleHigh School: Walhalla High |

|
|---|
Building Area Building Area: 3169 Square Feet |

|
|---|
Community Features: Common Grounds/Area, Clubhouse, Dock, Playground, Pool, Tennis Court(s), Trails/Paths, Water Access, Lake |
Other Playground |

|
|---|
HOA Fee Includes: Pool(s), Recreation Facilities, Street LightsAssociation for this Listing: Western Upstate Association of RealtorsHas an HOA |

|
|---|
Lot Area: 2.11 Acres |

|
|---|
Listing Agreement Type: Exclusive Right To Sell |

|
|---|
Mls Number: 20279109Living Area Range: 3000-3249Living Area Range Units: Square FeetAbove Grade Unfinished Area: 3409Universal Property Id: US-45073-N-1650501223-R-N |

|
|---|
Common Grounds/AreaClubhouseDockPlaygroundPoolTennis Court(s)Trails/PathsWater AccessLake |
Price and Tax history
| Date | Event | Price |
|---|---|---|
Nov 20, 2024 Source: WUMLS #20279109 | Sold | $1,050,000 |
Sep 16, 2024 Source: WUMLS #20279109 | Listed For Sale | $1,050,000 |
Sep 26, 2018 Source: WUMLS #20205437 | Sold | $531,000 |
Aug 23, 2018 Source: Agent Provided | Pending | $559,000 |
Jul 31, 2018 Source: Agent Provided | Listed For Sale | $559,000 |
Jun 24, 2015 Source: N/A | Sold | $460,000 |
Jan 31, 2015 Source: Agent Provided | Listed For Sale | $479,000 |
Dec 28, 2014 Source: Agent Provided | ListingRemoved | $479,000 |
Sep 19, 2014 Source: Agent Provided | Listed For Sale | $479,000 |
Jul 21, 2010 Source: N/A | Sold | $420,000 |
| Year | Property tax | Tax assessment |
|---|---|---|
| 2025 | $9,205 | $990,130 |
Home facts updated by county records
Market trends in Seneca
Last updated August 2026
Avg. sale price
$337K
$7.5KMoM
Sale-to-List Price
97.0%
0.1%MoM
Price per sq ft
$196
$5MoM
Available listings
252
7MoM
Around this home
What Locals Say about Seneca
At least 147 Trulia users voted on each feature.

92 % Say car is needed

91 % Say parking is easy

79 % Say yards are well-kept

76 % Say there's holiday spirit

67 % Say it's quiet

67 % Say it's dog friendly

62 % Say there's wildlife

56 % Say people would walk alone at night

54 % Say neighbors are friendly

52 % Say kids play outside

51 % Say they plan to stay for at least 5 years

43 % Say streets are well-lit

34 % Say there are community events

32 % Say there are sidewalks

21 % Say it's walkable to restaurants

14 % Say it's walkable to grocery stores
Sourced by Trulia users. Learn more about our methodology.
LGBTQ Local Legal Protections
LGBTQ Local Legal Protections



The data relating to real estate for sale on this Web site comes in part from the Broker Reciprocity Program of the Western Upstate Association of REALTORS®, Inc. and the Western Upstate Multiple Listing Service, Inc
This information is deemed reliable, but not guaranteed. Neither, the Western Upstate Association of REALTORS®, Inc. or Western Upstate Multiple Listing Service of South Carolina, Inc., nor the listing broker, nor their agents or subagents are responsible for the accuracy of the information. The buyer is responsible for verifying all information. This information is provided by the Western Upstate Association of REALTORS®, Inc. and Western Upstate Multiple Listing Service of South Carolina, Inc. for use by its members and is not intended for the use for any other purpose.
This information is deemed reliable, but not guaranteed. Neither, the Western Upstate Association of REALTORS®, Inc. or Western Upstate Multiple Listing Service of South Carolina, Inc., nor the listing broker, nor their agents or subagents are responsible for the accuracy of the information. The buyer is responsible for verifying all information. This information is provided by the Western Upstate Association of REALTORS®, Inc. and Western Upstate Multiple Listing Service of South Carolina, Inc. for use by its members and is not intended for the use for any other purpose.
Frequently asked questions about 501 Birchbark Ct
- What is 501 Birchbark Ct estimated to be worth?Trulia's estimated value for 501 Birchbark Ct in Seneca, SC is $1,169,400.
- What is the price history for 501 Birchbark Ct?501 Birchbark Ct in Seneca, SC last sold for $1,050,000 in November 2024.
- Is Seneca a buyer's or seller's market?Seneca is currently a buyer's market, based on recent for-sale activity.
- What's the median sale price in Seneca?The median sale price in Seneca is $337K. That is up $7.5K from the prior month.
- Does 501 Birchbark Ct have air conditioning?Yes, 501 Birchbark Ct in Seneca, SC has air conditioning.
- Does 501 Birchbark Ct have a pool?Yes, 501 Birchbark Ct in Seneca, SC has a pool.
Explore by feature - Pet Friendly
 SPECIAL OFFERPET FRIENDLY
 SPECIAL OFFERPET FRIENDLY
 SPECIAL OFFERPET FRIENDLY
 APPLY INSTANTLYPET FRIENDLY
 APPLY INSTANTLYPET FRIENDLY
 APPLY INSTANTLYPET FRIENDLY
 APPLY INSTANTLYPET FRIENDLY
 APPLY INSTANTLYPET FRIENDLY
 APPLY INSTANTLYPET FRIENDLY
 APPLY INSTANTLYPET FRIENDLY
Explore by feature - Garage
- SPECIAL OFFERPET FRIENDLY
 APPLY INSTANTLY
- APPLY INSTANTLYPET FRIENDLY
 APPLY INSTANTLYPET FRIENDLY
- APPLY INSTANTLYPET FRIENDLY
- APPLY INSTANTLYPET FRIENDLY
- APPLY INSTANTLYPET FRIENDLY
 APPLY INSTANTLYPET FRIENDLY
 NEW - 1 DAY AGOAPPLY INSTANTLYFURNISHEDROOM FOR RENT
 APPLY INSTANTLYPET FRIENDLY

Explore by feature - Air Conditioning
- SPECIAL OFFERPET FRIENDLY
- SPECIAL OFFERPET FRIENDLY
- SPECIAL OFFERPET FRIENDLY
 INCOME RESTRICTED
- APPLY INSTANTLYPET FRIENDLY
- APPLY INSTANTLY
 APPLY INSTANTLYROOM FOR RENT
- APPLY INSTANTLYPET FRIENDLY
- APPLY INSTANTLYPET FRIENDLY
- APPLY INSTANTLYPET FRIENDLY
Explore by feature - Pool
- SPECIAL OFFERPET FRIENDLY
- SPECIAL OFFERPET FRIENDLY
- SPECIAL OFFERPET FRIENDLY
 PET FRIENDLY
 PET FRIENDLYROOM FOR RENT
 ROOM FOR RENT

Explore by feature - Washer/dryer
- SPECIAL OFFERPET FRIENDLY
- SPECIAL OFFERPET FRIENDLY
- INCOME RESTRICTED
- APPLY INSTANTLYPET FRIENDLY
- APPLY INSTANTLY
- APPLY INSTANTLYROOM FOR RENT
- APPLY INSTANTLYPET FRIENDLY
- APPLY INSTANTLYPET FRIENDLY
- APPLY INSTANTLYPET FRIENDLY
- APPLY INSTANTLYPET FRIENDLY
Explore by feature - Outdoor Space
- APPLY INSTANTLYPET FRIENDLY
- APPLY INSTANTLYPET FRIENDLY
 APPLY INSTANTLYPET FRIENDLY
 APPLY INSTANTLY
- PET FRIENDLY
Apartments for Rent
- PET FRIENDLY

 NEW - 1 DAY AGO
 See more homes for rent inSeneca
Off Market Homes Near 501 Birchbark Ct
 SOLDSEP 21, 2026Alicia Keys, Clardy Real Estate - Lake Keowee
 SOLDSEP 18, 2026Melanie Fink, Howard Hanna Allen Tate - Melanie Fink & Assoc
 SOLDSEP 17, 2026Amy Twitty, eXp Realty Lake Keowee
 SOLDSEP 15, 2026Mike Hill, Bob Hill Realty
 SOLDSEP 11, 2026Gregory Coutu, Howard Hanna Allen Tate - Lake Keowee Seneca
 SOLDSEP 11, 2026Greg Coutu, Howard Hanna Allen Tate - Lake
 SOLDSEP 10, 2026Adrienne Hennes, RE/MAX Executive/Greenville
 SOLDSEP 10, 2026Jim Smith, Keller Williams Luxury Lake Living
- SOLDSEP 9, 2026Susan Nunamaker, Posh Properties Realty Group
 SOLDSEP 9, 2026Kirsten Dinkins, Clardy Real Estate
 See more homes for sale inSeneca
Homes for sale near 501 Birchbark Ct
 0.82 ACRESThe Cason Group, Keller Williams Lake Keowee
 NEW CONSTRUCTION0.8 ACRESLisa Murray, Keller Williams Greenville Cen
 0.58 ACRESDarrell Kanagy, Clardy Real Estate
 0.64 ACRESHurley Team, Lake Homes Realty, LLC
 NEW CONSTRUCTION0.85 ACRESKay Miller, Clardy Real Estate - Lake Keowee
 0.86 ACRESDiane Bostrom, Herlong Sotheby's International Realty - Lake Keow
 1.02 ACRESKay Miller, Clardy Real Estate - Lake Keowee
 0.77 ACRESRalph Harvey, III, ListWithFreedom.com
 0.69 ACRESMatt Wessels, Howard Hanna Allen Tate - Lake Keowee Seneca
- See more homes for sale inSeneca

- Results are loading