

$1,108,200
 4 Beds
 2.5 Baths
 4,426 sqft (on 1.39 acres)
504 Birchbark Ct, Seneca, SC 29672
Est. Refi. Payment $6,197/mo*
Refinance Your HomeCurrently Off Market - Sold May 15, 2024 for $865,000
Home Value
Trulia Estimate
$1.11MSince last month
Decreased$8K (-0.7%)Since last year
Increased$196K (+21.4%)Since last sale
Increased$243K (+28.1%)Learn more about this home's value by checking out its Trulia Estimate, the value of nearby homes, and how much similar homes have sold for.
Trulia Estimate
The of this home's value increased by +108% in the last 10 years
| Month | Estimated value |
|---|---|
2026 | |
| August 2026 | $1.11M |
| August 2026 | $1.1M |
| July 2026 | $1.12M |
| June 2026 | $1.11M |
| May 2026 | $1.09M |
| April 2026 | $1.06M |
| March 2026 | $1.06M |
| February 2026 | $982K |
| January 2026 | $964K |
2025 | |
2024 | |
2023 | |
2022 | |
2021 | |
2020 | |
2019 | |
2018 | |
2017 | |
2016 | |
Comparable sales
These are recently sold homes that have a similar location or other similar features to this home, like bedrooms, bathrooms, and square footage. Get a sense of the expected prices in the area by viewing these homes.Address | Distance | Property Type | Sold Price | Sold Date | Bed | Bath | Sqft |
|---|---|---|---|---|---|---|---|
0.26 | Single-Family Home | $1,110,000 | 05/18/26 | 4 | 2.5 | 3,095 | |
0.26 | Single-Family Home | $1,110,000 | 05/18/26 | 4 | 2.5 | 3,095 | |
0.30 | Single-Family Home | $2,100,000 | 01/20/26 | 4 | 4.5 | 4,678 | |
0.33 | Single-Family Home | $1,410,000 | 03/02/26 | 5 | 4.5 | 5,512 | |
0.38 | Single-Family Home | $2,597,500 | 12/17/25 | 4 | 4.5 | 5,125 | |
0.52 | Single-Family Home | $2,500,000 | 12/31/25 | 3 | 3.5 | 3,543 | |
1.11 | Single-Family Home | $1,680,000 | 12/11/25 | 3 | 2.5 | 3,354 | |
1.19 | Single-Family Home | $1,750,000 | 10/14/25 | 3 | 3 | 3,277 |
Nearby home prices
Get a sense of expected prices in the area by checking the value of nearby homes.Address | Distance | Price | Bed | Bath | Sqft | Status |
|---|---|---|---|---|---|---|
0.05 | $1,164,400 | 4 | 3 | - | Off Market | |
0.13 | - | - | - | - | Off Market | |
0.09 | $1,166,400 | 4 | 3.5 | 3,169 | Off Market | |
0.14 | - | - | - | - | Off Market | |
0.18 | $1,890,800 | 4 | 3.5 | 3,485 | Off Market | |
0.22 | - | - | - | - | Off Market | |
0.20 | - | - | - | - | Off Market | |
0.24 | $995,600 | 5 | 3 | 3,386 | Off Market | |
0.26 | $1,110,000 | 4 | 2.5 | 3,095 | Recently Sold | |
0.26 | $1,110,000 | 4 | 2.5 | 3,095 | Recently Sold | |
0.29 | - | - | - | - | Off Market |
Local Information
- Map ViewExplore the area around 504 Birchbark Ct.

- Schools1 Preschool School1 Elementary School1 Middle School1 High School

- Shop & Eat

-- mins to
Home Highlights

Property Type
Single-Family Home

Year Built
2005

Lot Size
1.39 acres

Living Area
4,426 sqft

Price/Sqft
$250

Parking
2 Car Garage
About this House
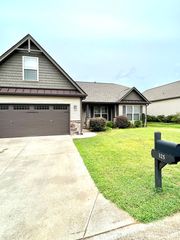
This single-family home is located at 504 Birchbark Ct, Seneca, SC. 504 Birchbark Ct is in Seneca, SC and in ZIP code 29672. This property has 4 bedrooms, 3 bathrooms and approximately 4,426 sqft of floor space. This property has a lot size of 1.39 acres and was built in 2005.
504 Birchbark Ct, Seneca, SC 29672 is a 4 bedroom, 3 bathroom, 4,426 sqft single-family home built in 2005. It last sold for $865,000 on May 15, 2024 (2% below the $885,000 asking price). This property is not currently displayed as for sale or rent on Trulia. The Trulia Estimate is $1,108,200, with a rent estimate of $3,578/month.
Last check for updates: about 2 hours ago
Listed by Melanie Fink, (864) 940-5766
Howard Hanna Allen Tate - Melanie Fink & Assoc
Bought with: Melanie Fink, (864) 940-5766, Howard Hanna Allen Tate - Melanie Fink & Assoc
Originating MLS: Western Upstate Association of Realtors
Source: WUMLS, MLS#20274874
Home Details for 504 Birchbark Ct

|
|---|
Interior Details Basement: Full,Interior Entry,Unfinished,Walk-Out Access |
Beds & Baths Number of Bedrooms: 4Main Level Bedrooms: 1Number of Bathrooms: 3Number of Bathrooms (full): 2Number of Bathrooms (half): 1Number of Bathrooms (main level): 1 |
Dimensions and Layout Living Area: 4426 Square Feet |
Appliances & Utilities Utilities: Underground UtilitiesAppliances: Built-In Oven, Dryer, Gas Cooktop, Disposal, Microwave, Refrigerator, WasherDisposalDryerLaundry: Washer Hookup,SinkMicrowaveRefrigeratorWasher |
Heating & Cooling Heating: Electric,Heat PumpHas CoolingAir Conditioning: Heat PumpHas HeatingHeating Fuel: Electric |
Fireplace & Spa Fireplace: Double Sided, Gas, Multiple, OptionHas a Fireplace |
Windows, Doors, Floors & Walls Window: Blinds, Bay Window(s)Flooring: Carpet, Ceramic Tile, Hardwood |
Levels, Entrance, & Accessibility Stories: 2Levels: TwoAccessibility: Low Threshold ShowerFloors: Carpet, Ceramic Tile, Hardwood |
Security Security: Smoke Detector(s) |

|
|---|
Exterior Home Features Roof: Architectural ShinglePatio / Porch: Deck, Front Porch, PatioExterior: Deck, Porch, PatioFoundation: Basement |
Parking & Garage Number of Garage Spaces: 2Number of Covered Spaces: 2Has a GarageHas an Attached GarageParking Spaces: 2Parking: Attached,Garage,Driveway |
Pool Pool: Community |
Frontage WaterfrontWaterfront: Boat Dock/SlipOn Waterfront |
Water & Sewer Sewer: Septic TankWater Body: Keowee |
Finished Area Finished Area (above surface): 2585 Square Feet |

|
|---|
Cumulative Days on Market: 42 |

|
|---|
Year Built Year Built: 2005 |
Property Type / Style Property Type: ResidentialProperty Subtype: Single Family ResidenceArchitecture: Traditional |
Building Construction Materials: Cement Siding |
Property Information Parcel Number: 1650501207 |

|
|---|
Price List Price: $885,000 |
Status Change & Dates Off Market Date: Wed May 15 2024 |

|
|---|
MLS Status: Closed |

|
|---|
Direction & Address City: SenecaCommunity: Waterford Pointe - Oconee |
School Information Elementary School: Keowee ElemJr High / Middle School: Walhalla MiddleHigh School: Walhalla High |

|
|---|
Community Features: Common Grounds/Area, Dock, Playground, Pool, Tennis Court(s), Water Access, Lake |
Other Playground |

|
|---|
HOA Fee Includes: Pool(s), Street LightsAssociation for this Listing: Western Upstate Association of RealtorsHas an HOA |

|
|---|
Lot Area: 1.39 Acres |

|
|---|
Listing Agreement Type: Exclusive Right To Sell |

|
|---|
BasementMls Number: 20274874Living Area Range: 4000-4499Living Area Range Units: Square FeetAbove Grade Unfinished Area: 2585Universal Property Id: US-45073-N-1650501207-R-N |

|
|---|
Common Grounds/AreaDockPlaygroundPoolTennis Court(s)Water AccessLake |
Price and Tax history
| Date | Event | Price |
|---|---|---|
May 15, 2024 Source: WUMLS #20274874 | Sold | $865,000 |
| Year | Property tax | Tax assessment |
|---|---|---|
| 2025 | $7,795 | $838,610 |
Home facts updated by county records
Market trends in Seneca
Last updated July 2026
Avg. sale price
$351K
$18KMoM
Sale-to-List Price
96.9%
0.6%MoM
Price per sq ft
$203
$8MoM
Available listings
259
13MoM
Around this home
What Locals Say about Seneca
At least 147 Trulia users voted on each feature.

92 % Say car is needed

91 % Say parking is easy

79 % Say yards are well-kept

76 % Say there's holiday spirit

67 % Say it's quiet

67 % Say it's dog friendly

62 % Say there's wildlife

56 % Say people would walk alone at night

54 % Say neighbors are friendly

52 % Say kids play outside

51 % Say they plan to stay for at least 5 years

43 % Say streets are well-lit

34 % Say there are community events

32 % Say there are sidewalks

21 % Say it's walkable to restaurants

14 % Say it's walkable to grocery stores
Sourced by Trulia users. Learn more about our methodology.
LGBTQ Local Legal Protections
LGBTQ Local Legal Protections



The data relating to real estate for sale on this Web site comes in part from the Broker Reciprocity Program of the Western Upstate Association of REALTORS®, Inc. and the Western Upstate Multiple Listing Service, Inc
This information is deemed reliable, but not guaranteed. Neither, the Western Upstate Association of REALTORS®, Inc. or Western Upstate Multiple Listing Service of South Carolina, Inc., nor the listing broker, nor their agents or subagents are responsible for the accuracy of the information. The buyer is responsible for verifying all information. This information is provided by the Western Upstate Association of REALTORS®, Inc. and Western Upstate Multiple Listing Service of South Carolina, Inc. for use by its members and is not intended for the use for any other purpose.
This information is deemed reliable, but not guaranteed. Neither, the Western Upstate Association of REALTORS®, Inc. or Western Upstate Multiple Listing Service of South Carolina, Inc., nor the listing broker, nor their agents or subagents are responsible for the accuracy of the information. The buyer is responsible for verifying all information. This information is provided by the Western Upstate Association of REALTORS®, Inc. and Western Upstate Multiple Listing Service of South Carolina, Inc. for use by its members and is not intended for the use for any other purpose.
Frequently asked questions about 504 Birchbark Ct
- What is 504 Birchbark Ct estimated to be worth?Trulia's estimated value for 504 Birchbark Ct in Seneca, SC is $1,108,200.
- What is the price history for 504 Birchbark Ct?504 Birchbark Ct in Seneca, SC last sold for $865,000 in May 2024.
- Is Seneca a buyer's or seller's market?Seneca is currently a buyer's market, based on recent for-sale activity.
- What's the median sale price in Seneca?The median sale price in Seneca is $351K. That is up $18K from the prior month.
- Does 504 Birchbark Ct have air conditioning?Yes, 504 Birchbark Ct in Seneca, SC has air conditioning.
- Does 504 Birchbark Ct have a pool?Yes, 504 Birchbark Ct in Seneca, SC has a pool.
Explore by feature - Pet Friendly
 SPECIAL OFFERPET FRIENDLY
 SPECIAL OFFERPET FRIENDLY
 SPECIAL OFFERPET FRIENDLY
 PET FRIENDLY
 APPLY INSTANTLYPET FRIENDLY
 APPLY INSTANTLYPET FRIENDLY
 APPLY INSTANTLYPET FRIENDLY
 APPLY INSTANTLYPET FRIENDLY
 APPLY INSTANTLYPET FRIENDLY
 APPLY INSTANTLYPET FRIENDLY
Explore by feature - Garage
- APPLY INSTANTLYPET FRIENDLY
 APPLY INSTANTLYPET FRIENDLY
- APPLY INSTANTLYPET FRIENDLY
- APPLY INSTANTLYPET FRIENDLY
- APPLY INSTANTLYPET FRIENDLY
 APPLY INSTANTLY
- APPLY INSTANTLYPET FRIENDLY

 APPLY INSTANTLYPET FRIENDLY
 APPLY INSTANTLY
Explore by feature - Air Conditioning
- SPECIAL OFFERPET FRIENDLY
 INCOME RESTRICTED
- PET FRIENDLY
- APPLY INSTANTLYPET FRIENDLY
 NEW - 2 DAYS AGOAPPLY INSTANTLY
 APPLY INSTANTLYROOM FOR RENT
- APPLY INSTANTLYPET FRIENDLY
- APPLY INSTANTLYPET FRIENDLY
- APPLY INSTANTLYPET FRIENDLY
- APPLY INSTANTLYPET FRIENDLY

Explore by feature - Pool
- SPECIAL OFFERPET FRIENDLY
- SPECIAL OFFERPET FRIENDLY
- SPECIAL OFFERPET FRIENDLY
 APPLY INSTANTLYPET FRIENDLY
 NEW - 15 HRS AGO
 PET FRIENDLYROOM FOR RENT
 ROOM FOR RENT

Explore by feature - Washer/dryer
- INCOME RESTRICTED
- APPLY INSTANTLYPET FRIENDLY
- NEW - 2 DAYS AGOAPPLY INSTANTLY
- APPLY INSTANTLYROOM FOR RENT
- APPLY INSTANTLYPET FRIENDLY
- APPLY INSTANTLYPET FRIENDLY
- APPLY INSTANTLYPET FRIENDLY
- APPLY INSTANTLYPET FRIENDLY
- APPLY INSTANTLY
- APPLY INSTANTLYPET FRIENDLY
Apartments for Rent
- PET FRIENDLY

 See more homes for rent inSeneca
Off Market Homes Near 504 Birchbark Ct
 SOLDAUG 31, 2026Angela Kenisell, EXP Realty LLC
 SOLDAUG 31, 2026Lisa Murray, Keller Williams Greenville Cen
 SOLDAUG 24, 2026Kathryn Watson, Monaghan Co Real Estate
 SOLDAUG 14, 2026Gregory Coutu, Howard Hanna Allen Tate - Lake Keowee Seneca
 SOLDAUG 14, 2026Kelly Hanlon, Real Local/Real Broker, LLC
 SOLDAUG 14, 2026Josh Thomas, Keller Williams DRIVE
 SOLDAUG 3, 2026Melanie Fink, Howard Hanna Allen Tate - Melanie Fink & Assoc
 SOLDJUL 31, 2026Frank Julian, BHHS C Dan Joyner - Augusta
 SOLDJUL 24, 2026Kristina Reed, Keller Williams Luxury Lake Living
 SOLDJUL 22, 2026Nick Huscroft, Chosen Realty, LLC
 See more homes for sale inSeneca
Homes for sale near 504 Birchbark Ct
 0.82 ACRESThe Cason Group, Keller Williams Lake Keowee
 NEW CONSTRUCTION0.8 ACRESLisa Murray, Keller Williams Greenville Cen
 OPEN SAT, 12-2PMNEW CONSTRUCTION0.85 ACRESKay Miller, Clardy Real Estate - Lake Keowee
 0.58 ACRESDarrell Kanagy, Clardy Real Estate
 0.64 ACRESHurley Team, Lake Homes Realty, LLC
 0.86 ACRESDiane Bostrom, Herlong Sotheby's International Realty - Lake Keow
- See more homes for sale inSeneca

- Results are loading