


$1,250,000
 4 Beds
 3 Baths
 3,514 sqft (on 0.34 acres)
5000 E Mansfield Avenue, Denver, CO 80237
Est. Mortgage $7,264/mo*
Get Pre-QualifiedWe estimate this home will sell faster than 82% nearby.
Home Highlights

Single-Family Home

Built in 1958

0.34 acre lot

$356/sqft

2 Car Garage

HOA $6/mo
Local Information
- Map ViewExplore the area around 5000 E Mansfield Avenue.

- Schools1 Preschool School1 Elementary School1 Middle School1 High School

- Shop & Eat

-- mins to
About this House
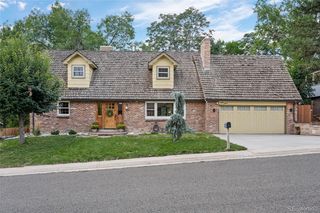
An architectural masterpiece in Cherry Point, this home pairs timeless character with a refined atmosphere. A covered front patio with a swing opens to a spacious floor plan filled with natural light. Formal living and dining rooms provide elegant settings for entertaining, while the bright rear sunroom offers a serene escape. The kitchen features stylish quartz countertops, all-white cabinetry, stainless steel appliances and a functional center island, opening to the main living room with exposed beams, built-ins and a dramatic fireplace. The generous primary suite includes an adjoining study, walk-in closet and large enclosed shower, complemented by two additional main-level bedrooms and a lower-level guest suite. Outside, a private backyard with mature trees creates a verdant backdrop, while the attached two-car garage adds everyday convenience. Near the High Line Canal, Belleview Station and Happy Canyon Shopping Center, this is sophisticated suburban living.
Last check for updates: about 1 hour ago
Listing courtesy of Lisa Cook, (720) 273-3019
Milehimodern
Source: REcolorado as distributed by MLS GRID, MLS#9209226
Also Listed on REcolorado as distributed by MLS GRID.
We estimate this home will sell faster than 82% nearby.
Home Details for 5000 E Mansfield Avenue

|
|---|
Interior Details Basement: FinishedNumber of Rooms: 15Types of Rooms: Bedroom, Bathroom, Dining Room, Family Room, Kitchen, Laundry, Living Room, Office, Utility Room |
Beds & Baths Number of Bedrooms: 4Main Level Bedrooms: 3Number of Bathrooms: 4Number of Bathrooms (full): 1Number of Bathrooms (three quarters): 1Number of Bathrooms (half): 2Number of Bathrooms (main level): 3 |
Dimensions and Layout Living Area: 3514 Square Feet |
Appliances & Utilities Utilities: Electricity Connected, Internet Access (Wired), Natural Gas Connected, Phone AvailableAppliances: Dishwasher, Disposal, Microwave, Range, Range Hood, RefrigeratorDishwasherDisposalLaundry: In UnitMicrowaveRefrigerator |
Heating & Cooling Heating: Baseboard,Hot WaterHas CoolingAir Conditioning: Central AirHas HeatingHeating Fuel: Baseboard |
Fireplace & Spa Number of Fireplaces: 1Fireplace: Family RoomHas a Fireplace |
Gas & Electric Has Electric on Property |
Windows, Doors, Floors & Walls Window: Window CoveringsFlooring: Tile, Wood |
Levels, Entrance, & Accessibility Stories: 1Levels: OneFloors: Tile, Wood |
View No View |

|
|---|
Exterior Home Features Roof: CompositionFencing: FullExterior: Private Yard |
Parking & Garage Number of Garage Spaces: 2Number of Covered Spaces: 2No CarportHas a GarageHas an Attached GarageParking Spaces: 2Parking: Concrete,Dry Walled,Lighted,Oversized |
Frontage Road Frontage: PublicResponsible for Road Maintenance: Public Maintained RoadRoad Surface Type: PavedNot on Waterfront |
Water & Sewer Sewer: Public Sewer |
Finished Area Finished Area (above surface): 2984 Square FeetFinished Area (below surface): 398 Square Feet |

|
|---|
Days on Market: 13 |

|
|---|
Year Built Year Built: 1958 |
Property Type / Style Property Type: ResidentialProperty Subtype: Single Family ResidenceStructure Type: HouseArchitecture: House |
Building Construction Materials: Brick, FrameNot Attached Property |
Property Information Not Included in Sale: Seller's Personal Property + All Staging ItemsParcel Number: 706113001 |

|
|---|
Price List Price: $1,250,000Price Per Sqft: $356 |
Status Change & Dates Possession Timing: Close Of Escrow |

|
|---|
MLS Status: Active |

|
|---|

|
|---|
Direction & Address City: DenverCommunity: Cherry Point |
School Information Elementary School: SouthmoorElementary School District: Denver 1Jr High / Middle School: HamiltonJr High / Middle School District: Denver 1High School: Thomas JeffersonHigh School District: Denver 1 |

|
|---|
Listing Agent Listing ID: 9209226 |

|
|---|
Building Area Building Area: 3514 Square Feet |

|
|---|
Not Senior Community |

|
|---|
HOA Name: Cherry Point Homeowners' Association Inc.HOA Phone: 303-443-7740Has an HOAHOA Fee: $75/Annually |

|
|---|
Lot Area: 0.34 acres |

|
|---|
Special Conditions: Standard |

|
|---|
Listing Terms: Cash, Conventional |

|
|---|
Mobile Home Park Mobile Home Units: Feet |

|
|---|
Business Information Ownership: Individual |

|
|---|
BasementMls Number: 9209226Attribution Contact: Lisa@MileHiModern.com, 720-273-3019Above Grade Unfinished Area: 2984Below Grade Unfinished Area: 132Showing Service Name: Showing Time |
Around this home
Neighborhood Overview

Neighborhood stats provided by third party data sources.
What Locals Say about Southmoor Park
At least 41 Trulia users voted on each feature.

96 % Say it's dog friendly

88 % Say there are sidewalks

81 % Say parking is easy

80 % Say car is needed

77 % Say there's holiday spirit

76 % Say people would walk alone at night

69 % Say it's walkable to restaurants

67 % Say it's quiet

67 % Say streets are well-lit

50 % Say there's wildlife

46 % Say yards are well-kept

37 % Say kids play outside

37 % Say they plan to stay for at least 5 years

37 % Say neighbors are friendly

35 % Say it's walkable to grocery stores

24 % Say there are community events
Sourced by Trulia users. Learn more about our methodology.
Market trends in Denver
Last updated August 2026
Avg. sale price
$609K
$1.67KMoM
Sale-to-List Price
99.6%
0.2%MoM
Price per sq ft
$354
$0MoM
Available listings
4237
20MoM
Home Value
Trulia Estimate
$1.22MSince last month
Decreased$17K (-1.3%)Since last year
Increased$29K (+2.5%)Since last sale
Increased$383K (+45.6%)Learn more about this home's value by checking out its Trulia Estimate, the value of nearby homes, and how much similar homes have sold for.
Trulia Estimate
The of this home's value increased by +67% in the last 10 years
| Month | Estimated value |
|---|---|
2026 | |
| September 2026 | $1.22M |
| August 2026 | $1.24M |
| July 2026 | $1.27M |
| June 2026 | $1.3M |
| May 2026 | $1.27M |
| April 2026 | $1.25M |
| March 2026 | $1.26M |
| February 2026 | $1.2M |
| January 2026 | $1.16M |
2025 | |
2024 | |
2023 | |
2022 | |
2021 | |
2020 | |
2019 | |
2018 | |
2017 | |
2016 | |
Comparable sales
These are recently sold homes that have a similar location or other similar features to this home, like bedrooms, bathrooms, and square footage. Get a sense of the expected prices in the area by viewing these homes.Address | Distance | Property Type | Sold Price | Sold Date | Bed | Bath | Sqft |
|---|---|---|---|---|---|---|---|
0.18 | Single-Family Home | $1,430,000 | 08/28/26 | 4 | 2.5 | 3,043 | |
0.15 | Single-Family Home | $1,230,000 | 07/15/26 | 4 | 3.5 | 2,867 | |
0.09 | Single-Family Home | $1,040,000 | 09/16/26 | 3 | 2.5 | 2,245 | |
0.28 | Single-Family Home | $935,000 | 06/22/26 | 4 | 3.5 | 3,022 | |
0.18 | Single-Family Home | $1,350,000 | 11/07/25 | 5 | 3 | 3,268 | |
0.26 | Single-Family Home | $985,000 | 03/06/26 | 5 | 2.5 | 3,152 | |
0.11 | Single-Family Home | $1,575,000 | 08/26/26 | 3 | 3 | 3,068 | |
0.25 | Single-Family Home | $1,390,000 | 12/12/25 | 5 | 2.5 | 3,548 | |
0.14 | Single-Family Home | $2,000,000 | 09/01/26 | 5 | 3 | 4,121 | |
0.25 | Single-Family Home | $1,400,000 | 11/07/25 | 4 | 3.5 | 3,308 |
Nearby home prices
Get a sense of expected prices in the area by checking the value of nearby homes.Address | Distance | Price | Bed | Bath | Sqft | Status |
|---|---|---|---|---|---|---|
0.04 | $2,283,500 | 4 | 3.5 | 4,328 | Off Market | |
0.04 | $2,494,400 | 4 | 4.5 | 5,491 | Off Market | |
0.06 | $1,392,500 | 4 | 3.5 | 3,081 | Off Market | |
0.10 | $2,374,500 | 3 | 3 | 5,983 | Off Market | |
0.09 | $1,040,000 | 3 | 2.5 | 2,245 | Recently Sold | |
0.09 | $2,758,900 | 4 | 4 | 5,427 | Off Market | |
0.09 | $879,000 | 3 | 2.5 | 1,924 | Off Market | |
0.11 | $1,575,000 | 3 | 3 | 3,068 | Recently Sold | |
0.11 | $2,500,000 | 5 | 3.5 | 4,142 | Recently Sold | |
0.13 | - | - | - | - | Off Market | |
0.14 | $2,000,000 | 5 | 3 | 4,121 | Recently Sold |
Price and Tax history
| Date | Event | Price |
|---|---|---|
Sep 21, 2026 Source: REcolorado as distributed by MLS GRID #9209226 | PendingToActive | $1,250,000 |
Sep 15, 2026 Source: REcolorado as distributed by MLS GRID #9209226 | Pending | $1,250,000 |
Sep 11, 2026 Source: REcolorado as distributed by MLS GRID #9209226 | Listed For Sale | $1,250,000 |
Jul 2, 2020 Source: N/A | Sold | $840,000 |
Jun 1, 2020 Source: Agent Provided | Pending | $840,000 |
May 29, 2020 Source: Agent Provided | PendingToActive | $840,000 |
Apr 21, 2020 Source: Agent Provided | Pending | $840,000 |
Apr 9, 2020 Source: Agent Provided | PendingToActive | $840,000 |
Mar 26, 2020 Source: Agent Provided | Pending | $840,000 |
Mar 25, 2020 Source: Agent Provided | Listed For Sale | $840,000 |
Jul 19, 2016 Source: N/A | Sold | $719,000 |
May 6, 2008 Source: N/A | Sold | $636,000 |
Aug 1, 2002 Source: N/A | Sold | $575,000 |
Jun 26, 2001 Source: N/A | Sold | $635,000 |
Nov 25, 1996 Source: N/A | Sold | $340,000 |
| Year | Property tax | Tax assessment |
|---|---|---|
| 2025 | $5,234 | $1,123,000 |
Home facts updated by county records
LGBTQ Local Legal Protections
LGBTQ Local Legal Protections



Lisa Cook, Milehimodern
Agent Phone: (720) 273-3019
© 2026 REcolorado® All rights reserved. Certain information contained herein is derived from information which is the licensed property of, and copyrighted by, REcolorado®. Some IDX listings have been excluded from this website. Click here for more information
Similar Homes You May Like
 LIV Sotheby's International Realty, MLS#3579124
 0.58 ACRESKeller Williams Advantage Realty LLC, MLS#2405329
 Thrive Real Estate Group, MLS#2618933
 OPEN SAT, 11-1PM0.26 ACRESMilehimodern, MLS#8799726
 0.25 ACRESEngel & Volkers Denver, MLS#1669392
 Coldwell Banker Realty 56, MLS#8592739
 0.42 ACRESSlifer Smith and Frampton Real Estate, MLS#6175750
 OPEN SUN, 12-2PMLIV Sotheby's International Realty, MLS#1548814
 Kentwood Real Estate DTC, LLC, MLS#6908042
 Thomas Pasque, New Height Real Estate
 0.4 ACRESRE/MAX of Cherry Creek, MLS#1779867
 Grace Sullivan, milehimodern - Boulder
 Katie Portenga, Coldwell Banker Realty-Luxury
 0.26 ACRESRE/MAX Professionals, MLS#2058190
 LIV Sotheby's International Realty, MLS#4945633
 Century 21 Altitude Real Estate, LLC, MLS#9521067
 0.77 ACRESJason Mitchell Real Estate Colorado, LLC, MLS#6092032
 0.29 ACRESCherry Point Properties, MLS#5434490
 6.1 ACRESHuntington Properties LLC, MLS#8668556
 0.33 ACRESRedfin Corporation, MLS#9555118
 Berkshire Hathaway Home Services, Rocky Mountain Realtors, MLS#9395374
 6.75 ACRESRE/MAX Synergy, MLS#4460245
 0.29 ACRESMODUS Real Estate, MLS#1803662
 0.31 ACRESKeller Williams DTC, MLS#8335108
 Camber Realty, LTD, MLS#1900381
 0.3 ACRESRE/MAX Synergy, MLS#9016150
 Equity Colorado Real Estate, MLS#6822726
 Distinct Real Estate LLC, MLS#6421972
 Madison & Company Properties, MLS#7907828
 Legacy 100 Real Estate Partners LLC, MLS#8680313
 Orchard Brokerage LLC, MLS#6389531
 See more homes for sale inDenver


New Listings near 5000 E Mansfield Avenue
 NEWOPEN SAT, 11-4PMCOMING SOON 9/250.3 ACRESCompass - Denver, MLS#7195275
 NEW - 1 DAY AGO0.28 ACRESCompass - Denver, MLS#9233963
 OPEN SUN, 2-4PM0.28 ACRESKentwood Real Estate DTC, LLC, MLS#8857626
 NEWCOMING SOON 9/24NEW CONSTRUCTIONCompass - Denver, MLS#9846735
 0.25 ACRESRealty One Group Platinum Elite Colorado, MLS#5778468
 NEWCOMING SOON 9/24Clarke Real Estate, MLS#7785780
 0.25 ACRESRE/MAX Synergy, MLS#5684429
 OPEN SAT, 10-1PMLIV Sotheby's International Realty, MLS#3727987
 OPEN SAT, 9-1PM0.25 ACRESDenver Real Estate Professionals, MLS#4451448
 OPEN WED, 4:30-7PMKeeping it REALty, MLS#4515700
 Banyan Real Estate LLC, MLS#5147063
- See more homes for sale inDenver


Frequently asked questions about 5000 E Mansfield Avenue
- What is the estimated monthly payment for 5000 E Mansfield Avenue?Based on a $1,250,000 list price with 20% down at today's rates, the estimated monthly payment for 5000 E Mansfield Avenue in Denver, CO is approximately $7,375 (about $6,790 principal & interest, $510 property taxes, and $75 homeowner's insurance). This is an estimate. Actual payment depends on your loan terms.
- How does the list price for 5000 E Mansfield Avenue compare to homes in Denver?5000 E Mansfield Avenue in Denver, CO is listed at $1,250,000, about 105% above the $609K median sale price in Denver.
- What do residents say about the Southmoor Park neighborhood?Residents describe the Southmoor Park neighborhood in Denver, CO as dog-friendly, pedestrian-friendly, and easy to park in. See homes for sale in Southmoor Park, Denver.
- What are the closest schools to 5000 E Mansfield Avenue?The closest schools to 5000 E Mansfield Avenue in Denver, CO are Hamilton Middle School (rated 3/10), Southmoor Elementary School (Pre-K, rated 9/10), Thomas Jefferson High School (rated 6/10).
- Does 5000 E Mansfield Avenue have air conditioning?Yes, 5000 E Mansfield Avenue in Denver, CO has air conditioning.
- Does 5000 E Mansfield Avenue have laundry facilities?Yes, 5000 E Mansfield Avenue in Denver, CO has laundry facilities.
5000 E Mansfield Avenue, Denver, CO 80237 is a 4 bedroom, 4 bathroom, 3,514 sqft single-family home built in 1958. 5000 E Mansfield Avenue is located in Southmoor Park, Denver. This property is currently available for sale and was listed by REcolorado as distributed by MLS GRID on Sep 10, 2026. The MLS # for this home is MLS# 9209226.