


$375,000
 4 Beds
 3 Baths
 2,413 sqft (on 0.86 acres)
500 Pinewood Dr, Pendleton, SC 29670
Est. Mortgage $2,243/mo*
Get Pre-QualifiedWe estimate this home will sell faster than 82% nearby.
Home Highlights

Single-Family Home

Built in 1980

0.86 acre lot

$155/sqft

Garage
Local Information
- Map ViewExplore the area around 500 Pinewood Dr.

- Schools1 Preschool School1 Elementary School1 Middle School1 High School

- Shop & Eat

-- mins to
About this House
What's unique:Lower patioFully finished walk-out basementNewer roofBeautifully crafted brick ranchClassic elegance throughoutGenerous additional flex space
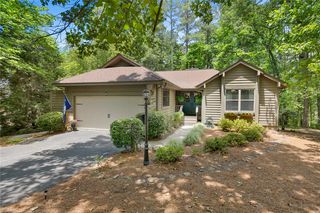
Welcome home to this beautifully crafted brick ranch featuring classic elegance throughout. Perfectly situated in Pendleton SC, this move in ready residence offers close proximity to the bustling, historic downtown area, local dining, major employment hubs, and local schools including Clemson University, Tri-County Tech, and Southern Wesleyan University.
Step inside to find timeless features around every corner. The main floor hosts a primary suite complete with an ensuite bathroom, along with two additional bedrooms. Both feature stunning custom hand painted murals, adding a unique artistic flair. The heart of the layout is a well appointed kitchen with rich granite countertops, leading into a dedicated dining area with a built in serving space and double pantry. Transition through French doors onto the expansive back deck, an ideal spot for morning coffee or evening entertaining.
Expand your living space in the fully finished walk-out basement. This flexible lower level includes a fourth bedroom, a third full bathroom, and generous additional flex space and yet another dedicated space, perfect for a home office, gym, playroom, or media room. Enjoy the ultimate convenience of a dedicated laundry room equipped with a rare laundry chute, alongside abundant storage options throughout. Step straight out to the lower patio comfortably completing a fully fenced, private backyard tailored for pets, and outdoor gatherings. A solid, timeless home, paired with a newer roof and updated windows provides peace of mind and long term energy efficiency.
Don't miss this exceptional blend of custom character, spacious design, and prime location! Schedule your private tour today.
Step inside to find timeless features around every corner. The main floor hosts a primary suite complete with an ensuite bathroom, along with two additional bedrooms. Both feature stunning custom hand painted murals, adding a unique artistic flair. The heart of the layout is a well appointed kitchen with rich granite countertops, leading into a dedicated dining area with a built in serving space and double pantry. Transition through French doors onto the expansive back deck, an ideal spot for morning coffee or evening entertaining.
Expand your living space in the fully finished walk-out basement. This flexible lower level includes a fourth bedroom, a third full bathroom, and generous additional flex space and yet another dedicated space, perfect for a home office, gym, playroom, or media room. Enjoy the ultimate convenience of a dedicated laundry room equipped with a rare laundry chute, alongside abundant storage options throughout. Step straight out to the lower patio comfortably completing a fully fenced, private backyard tailored for pets, and outdoor gatherings. A solid, timeless home, paired with a newer roof and updated windows provides peace of mind and long term energy efficiency.
Don't miss this exceptional blend of custom character, spacious design, and prime location! Schedule your private tour today.
Last check for updates: about 10 hours ago
Listing courtesy of AnnaKate Cobb, (864) 276-2893
Adly Group Realty
Originating MLS: Western Upstate Association of Realtors
Source: WUMLS, MLS#20306938
We estimate this home will sell faster than 82% nearby.
Home Details for 500 Pinewood Dr

|
|---|
Interior Details Basement: Finished,Heated,Interior Entry,Walk-Out Access |
Beds & Baths Number of Bedrooms: 4Main Level Bedrooms: 3Number of Bathrooms: 3Number of Bathrooms (full): 3Number of Bathrooms (main level): 2 |
Appliances & Utilities Laundry: Sink |
Heating & Cooling Heating: Central,GasHas CoolingAir Conditioning: Central Air,ElectricHas HeatingHeating Fuel: Central |
Windows, Doors, Floors & Walls Window: Blinds, Tilt-In Windows, VinylDoor: French DoorsFlooring: Carpet, Ceramic Tile, Hardwood, Laminate |
Levels, Entrance, & Accessibility Stories: 1Levels: OneFloors: Carpet, Ceramic Tile, Hardwood, Laminate |
Security Security: Security System Leased |

|
|---|
Exterior Home Features Roof: Architectural ShinglePatio / Porch: Deck, Front Porch, PatioFencing: Yard FencedExterior: Deck, Fence, Porch, PatioFoundation: Basement |
Parking & Garage Number of Garage Spaces: 1Number of Covered Spaces: 1Has a CarportHas a GarageParking Spaces: 1Parking: Attached Carport |
Frontage Not on Waterfront |
Water & Sewer Sewer: Public Sewer |

|
|---|
Cumulative Days on Market: 28Days on Market: 38 |

|
|---|
Year Built Year Built: 1980 |
Property Type / Style Property Type: ResidentialProperty Subtype: Single Family ResidenceArchitecture: Ranch |
Building Construction Materials: Brick |
Property Information Parcel Number: 0400602008000 |

|
|---|
Price List Price: $375,000Price Per Sqft: $155 |

|
|---|
MLS Status: Pending Backups Requested |

|
|---|
Direction & Address City: PendletonCommunity: Other |
School Information Elementary School: Pendleton ElemJr High / Middle School: Riverside MiddlHigh School: Pendleton High |

|
|---|
Listing Agent Listing ID: 20306938 |

|
|---|
Building Area Building Area: 2413 Square Feet |

|
|---|
Association for this Listing: Western Upstate Association of RealtorsNo HOA |

|
|---|
Lot Area: 0.86 acres |

|
|---|
Listing Agreement Type: Exclusive Right To Sell |

|
|---|
BasementMls Number: 20306938Living Area Range: 2250-2499Living Area Range Units: Square FeetZillow Contingency Status: Under ContractUniversal Property Id: US-45007-N-0400602008000-R-N |
Price and Tax history
| Date | Event | Price |
|---|---|---|
Oct 31, 2026 Source: Greater Greenville AOR #1605757 | Pending | $375,000 |
Oct 31, 2026 Source: WUMLS #20306938 | Contingent | $375,000 |
Oct 4, 2026 Source: WUMLS #20306938 | Listed For Sale | $375,000 |
Apr 5, 2024 Source: WUMLS #20270808 | Sold | $343,000 |
Mar 1, 2024 Source: WUMLS #20270808 | Contingent | $359,000 |
Jan 31, 2024 Source: WUMLS #20270808 | Listed For Sale | $359,000 |
May 6, 2021 Source: N/A | Sold | $320,000 |
Jan 29, 2021 Source: Consolidated MLS #510055 | Listed For Sale | $334,500 |
Sep 18, 2014 Source: WUMLS #20152958 | Sold | $165,000 |
Feb 13, 2014 Source: Agent Provided | ListingRemoved | $218,500 |
Aug 13, 2013 Source: Agent Provided | Listed For Sale | $218,500 |
| Year | Property tax | Tax assessment |
|---|---|---|
| 2025 | $6,762 | $343,740 |
Home facts updated by county records
Around this home
What Locals Say about Pendleton
At least 31 Trulia users voted on each feature.

94 % Say car is needed

83 % Say parking is easy

83 % Say yards are well-kept

74 % Say there's holiday spirit

71 % Say it's dog friendly

65 % Say it's quiet

63 % Say kids play outside

53 % Say neighbors are friendly

53 % Say streets are well-lit

52 % Say there's wildlife

52 % Say people would walk alone at night

39 % Say they plan to stay for at least 5 years

38 % Say there are community events

36 % Say there are sidewalks

34 % Say it's walkable to restaurants

24 % Say it's walkable to grocery stores
Sourced by Trulia users. Learn more about our methodology.
Market trends in Pendleton
Last updated September 2026
Avg. sale price
—
Sale-to-List Price
—
Price per sq ft
—
Available listings
77
5MoM
Sourced by Trulia Market Trends
Home Value
Trulia Estimate
$366KSince last month
Decreased$16K (-4.2%)Since last year
Decreased$5K (-1.2%)Since last sale
Increased$24K (+6.9%)Learn more about this home's value by checking out its Trulia Estimate, the value of nearby homes, and how much similar homes have sold for.
Trulia Estimate
The of this home's value increased by +110% in the last 10 years
| Month | Estimated value |
|---|---|
2026 | |
| November 2026 | $367K |
| October 2026 | $367K |
| September 2026 | $383K |
| August 2026 | $387K |
| July 2026 | $389K |
| June 2026 | $392K |
| May 2026 | $396K |
| April 2026 | $391K |
| March 2026 | $391K |
| February 2026 | $384K |
| January 2026 | $382K |
2025 | |
2024 | |
2023 | |
2022 | |
2021 | |
2020 | |
2019 | |
2018 | |
2017 | |
2016 | |
Comparable sales
These are recently sold homes that have a similar location or other similar features to this home, like bedrooms, bathrooms, and square footage. Get a sense of the expected prices in the area by viewing these homes.Address | Distance | Property Type | Sold Price | Sold Date | Bed | Bath | Sqft |
|---|---|---|---|---|---|---|---|
0.29 | Single-Family Home | $297,000 | 05/22/26 | 4 | 2.5 | 2,200 | |
0.32 | Single-Family Home | $320,000 | 05/14/26 | 4 | 2.5 | 1,932 | |
0.24 | Single-Family Home | $274,900 | 07/07/26 | 3 | 2.5 | 1,468 | |
0.25 | Single-Family Home | $228,000 | 03/24/26 | 3 | 2 | 1,118 | |
0.22 | Single-Family Home | $870,000 | 12/08/25 | 3 | 3 | 2,750 | |
0.90 | Single-Family Home | $510,000 | 10/02/26 | 3 | 2 | 2,040 | |
0.69 | Single-Family Home | $290,000 | 12/01/25 | 3 | 2 | 1,320 | |
1.18 | Single-Family Home | $350,000 | 10/14/26 | 3 | 2 | 1,862 | |
0.61 | Single-Family Home | $784,900 | 05/29/26 | 5 | 4.5 | 2,822 |
Nearby home prices
Get a sense of expected prices in the area by checking the value of nearby homes.Address | Distance | Price | Bed | Bath | Sqft | Status |
|---|---|---|---|---|---|---|
0.02 | - | - | - | - | Off Market | |
0.02 | $400,000 | 4 | 3 | 2,461 | Off Market | |
0.03 | - | - | - | - | Off Market | |
0.04 | $282,600 | Studio | - | 1,601 | Off Market | |
0.04 | $293,000 | 3 | 2 | 1,850 | Off Market | |
0.05 | $321,500 | Studio | - | 1,639 | Off Market | |
0.05 | $399,800 | Studio | - | 2,883 | Off Market | |
0.06 | $371,500 | 4 | 4 | 2,462 | Off Market | |
0.06 | - | - | - | - | Off Market | |
0.07 | $324,600 | Studio | - | 2,515 | Off Market | |
0.07 | - | - | - | - | Off Market | |
0.07 | $318,000 | 3 | 2 | 1,635 | Off Market | |
0.08 | $215,000 | Studio | - | 1,031 | Off Market | |
0.09 | $291,300 | 3 | 2 | 3,250 | Off Market | |
0.10 | $330,700 | 3 | 3 | 1,717 | Off Market | |
0.10 | $247,200 | Studio | - | 1,717 | Off Market | |
0.10 | $309,200 | 3 | 3 | 1,602 | Off Market | |
0.11 | $308,900 | Studio | - | 2,532 | Off Market | |
0.12 | $265,200 | Studio | - | 2,029 | Off Market | |
0.12 | $259,200 | 3 | 2 | 1,958 | Off Market |
LGBTQ Local Legal Protections
LGBTQ Local Legal Protections


AnnaKate Cobb, Adly Group Realty
Agent Phone: (864) 276-2893
The data relating to real estate for sale on this Web site comes in part from the Broker Reciprocity Program of the Western Upstate Association of REALTORS®, Inc. and the Western Upstate Multiple Listing Service, Inc
This information is deemed reliable, but not guaranteed. Neither, the Western Upstate Association of REALTORS®, Inc. or Western Upstate Multiple Listing Service of South Carolina, Inc., nor the listing broker, nor their agents or subagents are responsible for the accuracy of the information. The buyer is responsible for verifying all information. This information is provided by the Western Upstate Association of REALTORS®, Inc. and Western Upstate Multiple Listing Service of South Carolina, Inc. for use by its members and is not intended for the use for any other purpose.
This information is deemed reliable, but not guaranteed. Neither, the Western Upstate Association of REALTORS®, Inc. or Western Upstate Multiple Listing Service of South Carolina, Inc., nor the listing broker, nor their agents or subagents are responsible for the accuracy of the information. The buyer is responsible for verifying all information. This information is provided by the Western Upstate Association of REALTORS®, Inc. and Western Upstate Multiple Listing Service of South Carolina, Inc. for use by its members and is not intended for the use for any other purpose.
Similar Homes You May Like
 0.92 ACRESBill Stewart, RE/MAX Moves - Simpsonville
 0.37 ACRESJustin Smith, JW Martin Real Estate
 0.45 ACRESCynthia Daniel, BHHS C Dan Joyner - Anderson
 Tina Brown, BHHS C Dan Joyner - Anderson
 0.53 ACRESPreston Inglee, Century 21 Blackwell & Co - Boiling Springs
 0.7 ACRESTrish Bowland, Carolina Properties
 0.3 ACRESMaria Kozak, Homesmart NorthGroup
 0.5 ACRESCynthia Daniel, BHHS C Dan Joyner - Anderson
 0.65 ACRESReah Smith, Lake Keowee Real Estate
 2.94 ACRESWill Clanton, Dunlap Team Real Estate
 1.55 ACRESCammy Greer, Howard Hanna Allen Tate - Lake
 1.7 ACRESLaura Pace, Keller Williams Luxury Lake Living
 0.6 ACRESNatalya Kiforishin, Western Upstate Keller William
 1.45 ACRESMarie Graziano, Open House Realty, LLC
 OPEN SAT, 2-4PMKarmell Clark, EXP Realty LLC
 0.38 ACRESKenneth Poston, Keller Williams Seneca
 Melanie Dietterick, Howard Hanna Allen Tate - Lake Keowee Seneca
 Janet Murray, Keller Williams Easley/Powd
 1 ACREDina Petersen, Keller Williams Greenville Cen
 0.43 ACRESRhonda Collins, Western Upstate Keller William
 0.96 ACRESBerenice Ramage, Western Upstate Keller William
 0.7 ACRESLeigh Hines, Howard Hanna Allen Tate/Pine to Palm Realty
 0.28 ACRESKenneth Poston, Keller Williams Seneca
 0.74 ACRESMatt Wessels, Howard Hanna Allen Tate - Lake Keowee Seneca
 1.27 ACRESThe Clever People, eXp Realty - Clever People
 0.54 ACRESThe Clever People, eXp Realty - Clever People
 0.25 ACRESThe Moriarty-Pearson Group, Western Upstate Keller William
 0.5 ACRESMackenzie Turner, Weichert Realtors - Shaun & Shari Group
 0.38 ACRESTrenton Yoder, Clardy Real Estate
 0.57 ACRESJonathan Baker, Keller Williams Greenville Cen
 1.47 ACRESChappelear and Associates, Western Upstate Keller William
 0.26 ACRESRachael Rhodes, Howard Hanna Allen Tate - Greer
 0.61 ACRESJulia Marquez Lezcano, Keller Williams Greenville Upstate
 0.47 ACRESAndrew Campbell, Real Local/Real Broker, LLC
 12 ACRESLori Smith, Bluefield Realty Group
 2.52 ACRESAt Home Associates, BHHS C Dan Joyner - Anderson
 Lauren Queen, Howard Hanna Allen Tate - Lake Keowee North
 0.56 ACRESLisa O’Brien, Keller Williams Greenville Cen
 0.96 ACRESMilton Shockley, RE/MAX Executive/Greenville
 See more homes for sale inPendleton

New Listings near 500 Pinewood Dr
 NEW - 12 HRS AGO0.91 ACRESMissy Rick, Howard Hanna Allen Tate - Easley Powdersville
 NEW CONSTRUCTION1.02 ACRESCELIA MURPHY, Southern Associates
 1.27 ACRESChappelear and Associates, Western Upstate Keller William
 1.36 ACRESCliff Stoltzfus, Clardy Real Estate - Lake Keowee
 0.91 ACRESRobert Wiksell, Orange Real Estate
 FOR SALE BY OWNER0.87 ACRES
 Justin Sherer, Monaghan Co Real Estate
 0.41 ACRESPamela Borghesani, Bluefield Realty Group
 Lauren Gillespie, Western Upstate Keller William
 0.58 ACRESJessica Summey Williams, Focus Realty, LLC
- 1.55 ACRESCammy Greer, Howard Hanna Allen Tate - Lake
 0.55 ACRESAmy Pendergast, Western Upstate Keller William
 2 ACRESSherry Traynum, Howard Hanna Allen Tate/Pine to Palm Realty
- See more homes for sale inPendleton


Frequently asked questions about 500 Pinewood Dr
- What is the estimated monthly payment for 500 Pinewood Dr?Based on a $375,000 list price with 20% down at today's rates, the estimated monthly payment for 500 Pinewood Dr in Pendleton, SC is approximately $2,282 (about $2,041 principal & interest, $166 property taxes, and $75 homeowner's insurance). This is an estimate. Actual payment depends on your loan terms.
- What do residents say about Pendleton?Residents describe Pendleton, SC as easy to park in, well-kept, and dog-friendly. Most residents say you need a car. See homes for sale in Pendleton, SC.
- What are the closest schools to 500 Pinewood Dr?The closest schools to 500 Pinewood Dr in Pendleton, SC are Pendleton Elementary School (Pre-K, rated 8/10), Pendleton High School (rated 6/10), Riverside Middle School (rated 9/10).
- What is 500 Pinewood Dr estimated to be worth?Trulia's estimated value for 500 Pinewood Dr in Pendleton, SC is $365,800.
- Does 500 Pinewood Dr have air conditioning?Yes, 500 Pinewood Dr in Pendleton, SC has air conditioning.
- Does 500 Pinewood Dr have laundry facilities?Yes, 500 Pinewood Dr in Pendleton, SC has laundry facilities.
500 Pinewood Dr, Pendleton, SC 29670 is a 4 bedroom, 3 bathroom, 2,413 sqft single-family home built in 1980. This property is currently available for sale and was listed by WUMLS on Oct 4, 2026. The MLS # for this home is MLS# 20306938.