


$850,000
 4 Beds
 2.5 Baths
 2,496 sqft (on 0.92 acres)
5 Hedges Road, Warwick, NY 10990
Est. Mortgage $5,756/mo*
Get Pre-QualifiedHome Highlights

Parking
Garage

Outdoor
Pool

Price/Sqft
$341

Listed
53 days ago

Climate Control
Baseboard & Central Air
Local Information
- Map ViewExplore the area around 5 Hedges Road.

- Schools3 Elementary Schools1 Middle School1 High School

- Shop & Eat

-- mins to
About this House
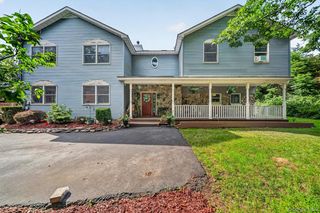
Welcome to 5 Hedges Road, a beautifully maintained 4 bedroom, 2.5 bath ranch set on 0.92 level acres along a quiet Warwick country road with just a few neighboring homes. Pride of ownership is evident from the moment you arrive, with manicured grounds, stone and vinyl siding, a welcoming front entry, and a thoughtfully designed layout offering comfortable one-level living.
Inside, the home features hardwood floors throughout most of the main living areas, a spacious dining room with classic wainscoting, and an updated chef’s kitchen designed for both cooking and gathering. The kitchen offers granite countertops, rich wood cabinetry, a large island with seating, quality appliances, and an open flow into the family room. The family room centers around a striking stone fireplace with a heat-efficient wood-burning insert and opens through French doors to a three-season sunroom overlooking the backyard.
The bedroom side of the home includes a generous primary suite with an updated en suite bath, along with three additional spacious bedrooms and an updated hall bath. A mudroom/laundry room between the kitchen and attached garage adds everyday function, with a nearby half bath and large pantry closet.
The backyard is a true extension of the home, offering multiple patio areas for dining, relaxing, and entertaining, a firepit, mature landscaping, privacy fencing, and an inground pool with a new liner. Additional highlights include a propane-heated attached garage, insulated detached garage with electric, central vacuum, exterior security cameras, generator wiring with portable generator included, pool shed, and grill. Conveniently located approximately 10 minutes from Warwick schools, shops, local farm markets, orchards, wineries, and nearby mountains for winter activities.
Inside, the home features hardwood floors throughout most of the main living areas, a spacious dining room with classic wainscoting, and an updated chef’s kitchen designed for both cooking and gathering. The kitchen offers granite countertops, rich wood cabinetry, a large island with seating, quality appliances, and an open flow into the family room. The family room centers around a striking stone fireplace with a heat-efficient wood-burning insert and opens through French doors to a three-season sunroom overlooking the backyard.
The bedroom side of the home includes a generous primary suite with an updated en suite bath, along with three additional spacious bedrooms and an updated hall bath. A mudroom/laundry room between the kitchen and attached garage adds everyday function, with a nearby half bath and large pantry closet.
The backyard is a true extension of the home, offering multiple patio areas for dining, relaxing, and entertaining, a firepit, mature landscaping, privacy fencing, and an inground pool with a new liner. Additional highlights include a propane-heated attached garage, insulated detached garage with electric, central vacuum, exterior security cameras, generator wiring with portable generator included, pool shed, and grill. Conveniently located approximately 10 minutes from Warwick schools, shops, local farm markets, orchards, wineries, and nearby mountains for winter activities.
Last check for updates: about 5 hours ago
Listing by: BHG Real Estate Green Team, (845) 208-9928
Vikki Antoniades Garby, (201) 213-9818
Source: OneKey® MLS as distributed by MLS GRID, MLS#1019420
Also Listed on OneKey® MLS as distributed by MLS GRID.
Home Details for 5 Hedges Road

|
|---|
Interior Details Basement: PartialNumber of Rooms: 11Types of Rooms: Master Bedroom, Bedroom 1, Bedroom 2, Bedroom 3, Master Bathroom, Bathroom 2, Auxiliary Room, Dining Room, Family Room, Kitchen, Laundry, Lavatory |
Beds & Baths Number of Bedrooms: 4Number of Bathrooms: 3Number of Bathrooms (full): 2Number of Bathrooms (half): 1 |
Dimensions and Layout Living Area: 2496 Square Feet |
Appliances & Utilities Utilities: Cable Connected, Electricity Connected, Phone Available, Propane, Trash Collection PrivateAppliances: Dishwasher, Dryer, Electric Oven, Gas Range, Microwave, Refrigerator, Stainless Steel Appliance(s), Washer, Indirect Water Heater, Wine RefrigeratorDishwasherDryerLaundry: Washer/Dryer Hookup,Electric Dryer Hookup,Gas Dryer Hookup,Inside,Laundry Room,Washer HookupMicrowaveRefrigeratorWasher |
Heating & Cooling Heating: BaseboardHas CoolingAir Conditioning: Central AirHas HeatingHeating Fuel: Baseboard |
Fireplace & Spa Fireplace: Wood BurningHas a FireplaceNo Spa |
Gas & Electric Has Electric on Property |
Windows, Doors, Floors & Walls Flooring: Carpet, Hardwood, Tile |
Levels, Entrance, & Accessibility Levels: OneFloors: Carpet, Hardwood, Tile |
View Has a ViewView: Neighborhood, Trees/Woods |
Security Security: Video Cameras |

|
|---|
Exterior Home Features Fencing: Back Yard, FencedFoundation: BlockHas a Private Pool |
Parking & Garage Number of Garage Spaces: 4Number of Covered Spaces: 4No CarportHas a GarageHas Open ParkingParking Spaces: 4Parking: Attached,Detached,Driveway,Garage,Garage Door Opener,Heated Garage |
Pool Pool |
Frontage Road Frontage: Municipal |
Water & Sewer Sewer: Septic Tank |
Farm & Range Not Allowed to Raise Horses |

|
|---|
Cumulative Days on Market: 21Days on Market: 53 |

|
|---|
Year Built Year Built: 1973 |
Property Type / Style Property Type: ResidentialProperty Subtype: Single Family Residence, ResidentialArchitecture: Ranch |
Building Construction Materials: FrameNot Attached Property |
Property Information Included in Sale: 2nd Freezer (in basement), grill, portable generatorParcel Number: 3354890160000001017.1210000 |

|
|---|
Price List Price: $850,000Price Per Sqft: $341 |
Status Change & Dates Off Market Date: Fri Jul 24 2026 |

|
|---|
MLS Status: Pending |


|
|---|
Direction & Address City: Warwick |
School Information Elementary School: Sanfordville Elementary SchoolJr High / Middle School: Warwick Valley Middle SchoolHigh School: Warwick Valley High SchoolHigh School District: Warwick Valley |

|
|---|
Listing Agent Listing ID: 1019420 |

|
|---|
Building Area Building Area: 2496 Square Feet |

|
|---|
Not Senior Community |

|
|---|
No HOA |

|
|---|
Lot Area: 0.92 acres |

|
|---|
Special Conditions: None |

|
|---|
Listing Agreement Type: Exclusive Right To Sell |

|
|---|
BasementMls Number: 1019420Attic: Pull Stairs, StorageAttribution Contact: 845-208-9928Showing Requirements: Appointment Only |
Around this home
Neighborhood Overview

Neighborhood stats provided by third party data sources.
Market trends in Warwick
Last updated July 2026
Avg. sale price
$540K
Sale-to-List Price
—
Price per sq ft
$280
Available listings
110
2MoM
Home Value
Trulia Estimate
$848KSince last month
Decreased$3K (-0.3%)Since last year
Increased$143K (+20.2%)Since last sale
Increased$423K (+99.5%)Learn more about this home's value by checking out its Trulia Estimate, the value of nearby homes, and how much similar homes have sold for.
Trulia Estimate
The of this home's value increased by +140% in the last 10 years
| Month | Estimated value |
|---|---|
2026 | |
| August 2026 | $848K |
| July 2026 | $851K |
| June 2026 | $753K |
| May 2026 | $738K |
| April 2026 | $722K |
| March 2026 | $716K |
| February 2026 | $703K |
| January 2026 | $696K |
2025 | |
2024 | |
2023 | |
2022 | |
2021 | |
2020 | |
2019 | |
2018 | |
2017 | |
2016 | |
Comparable sales
These are recently sold homes that have a similar location or other similar features to this home, like bedrooms, bathrooms, and square footage. Get a sense of the expected prices in the area by viewing these homes.Address | Distance | Property Type | Sold Price | Sold Date | Bed | Bath | Sqft |
|---|---|---|---|---|---|---|---|
0.39 | Single-Family Home | $540,000 | 04/02/26 | 4 | 2 | 2,440 | |
0.06 | Single-Family Home | $637,000 | 12/16/25 | 3 | 2 | 1,931 | |
0.16 | Single-Family Home | $940,000 | 01/06/26 | 3 | 4 | 2,784 | |
0.89 | Single-Family Home | $540,000 | 07/02/26 | 3 | 2 | 1,712 | |
0.93 | Single-Family Home | $760,000 | 02/10/26 | 3 | 2.5 | 2,620 | |
0.40 | Single-Family Home | $1,350,000 | 05/01/26 | 3 | 2.5 | 3,402 | |
0.80 | Single-Family Home | $360,000 | 08/28/25 | 2 | 1 | 852 | |
0.70 | Single-Family Home | $525,000 | 06/26/26 | 3 | 1 | 1,350 | |
0.80 | Single-Family Home | $959,000 | 02/03/26 | 4 | 3.5 | 4,926 | |
0.94 | Single-Family Home | $775,000 | 10/29/25 | 4 | 2.5 | 3,676 |
Nearby home prices
Get a sense of expected prices in the area by checking the value of nearby homes.Address | Distance | Price | Bed | Bath | Sqft | Status |
|---|---|---|---|---|---|---|
0.06 | $637,000 | 3 | 2 | 1,931 | Recently Sold | |
0.16 | $940,000 | 3 | 4 | 2,784 | Recently Sold | |
0.21 | $624,200 | 2 | 2.5 | 1,793 | Off Market | |
0.23 | - | 4 | 2 | 2,267 | Off Market | |
0.39 | $540,000 | 4 | 2 | 2,440 | Recently Sold | |
0.40 | - | 6 | 3 | 3,144 | Off Market | |
0.40 | $1,350,000 | 3 | 2.5 | 3,402 | Recently Sold | |
0.43 | $565,000 | 3 | 1 | 1,768 | For Sale | |
0.54 | $480,100 | 2 | 2 | 1,392 | Off Market | |
0.60 | $437,100 | 3 | 1 | 1,056 | Off Market | |
0.64 | $589,300 | 3 | 2 | 2,193 | Off Market | |
0.65 | $381,100 | 3 | 1 | 1,107 | Off Market |
Price and Tax history
| Date | Event | Price |
|---|---|---|
Jul 28, 2026 Source: OneKey® MLS as distributed by MLS GRID #1019420 | Pending | $850,000 |
Jul 24, 2026 Source: OneKey® MLS as distributed by MLS GRID #1019420 | ListingRemoved | $850,000 |
Jul 4, 2026 Source: OneKey® MLS as distributed by MLS GRID #1019420 | Listed For Sale | $850,000 |
Aug 7, 2007 Source: N/A | Sold | $425,000 |
May 13, 1999 Source: N/A | Sold | $245,000 |
| Year | Property tax | Tax assessment |
|---|---|---|
| 2025 | Unavailable | $654,800 |
Home facts updated by county records
LGBTQ Local Legal Protections
LGBTQ Local Legal Protections



Vikki Antoniades Garby, BHG Real Estate Green Team, (845) 208-9928
Agent Phone: (201) 213-9818
Based on information submitted to the MLS GRID as of 2026-08-25 16:23:14 PDT All data is obtained from various sources and may not have been verified by broker or MLS GRID. Supplied Open House Information is subject to change without notice. All information should be independently reviewed and verified for accuracy. Properties may or may not be listed by the office/agent presenting the information. Some IDX listings have been excluded from this website. Click here for more information
Similar Homes You May Like
 0.39 ACRESListing by: Preferred Properties Real Esta
 16.5 ACRESListing by: Coldwell Banker Realty
 2.2 ACRESListing by: Houlihan Lawrence Inc.
 OPEN SUN, 12-2PMListing by: Keller Williams Realty
 NEW - 2 DAYS AGO0.32 ACRESListing by: Century 21 Realty Center
 1.8 ACRESListing by: eXp Realty
 1.5 ACRESListing by: BHHS River Towns Real Estate
 2.3 ACRESListing by: BHG Real Estate Green Team
 2.4 ACRESListing by: RE/MAX Benchmark Realty Group
 3 ACRESListing by: MS Realty Group USA, Inc
 4.7 ACRESListing by: Howard Hanna Rand Realty
 0.76 ACRESListing by: Coldwell Banker Realty
 0.57 ACRESListing by: Keller Williams Realty
 1.3 ACRESListing by: Keller Williams Realty
 2 ACRESListing by: Century 21 Realty Center
 1.5 ACRESListing by: KW Hudson Valley United
 3 ACRESListing by: Howard Hanna Rand Realty
 1.2 ACRESListing by: Howard Hanna Rand Realty
 0.34 ACRESListing by: Weichert Realtors
 6.1 ACRESListing by: Howard Hanna Rand Realty
 0.96 ACRESListing by: Keller Williams Village Sq Rlt
 4.9 ACRESListing by: RE/MAX Town & Country
 0.36 ACRESListing by: Howard Hanna Rand Realty
 2.5 ACRESListing by: Keller Williams Realty
 Listing by: KW Hudson Valley United
 0.34 ACRESListing by: Preferred Properties Real Esta
 1 ACREListing by: BHG Real Estate Green Team
 Listing by: Keller Williams Hudson Valley
 0.29 ACRESListing by: Hudson Valley Home Connection
 1 ACREListing by: KW Hudson Valley United
 2.3 ACRESListing by: HomeSmart Homes & Estates
 0.54 ACRESListing by: Coldwell Banker Realty
 18.6 ACRESListing by: Keller Williams Realty
 0.61 ACRESListing by: Blooming Realty
 1.21 ACRESListing by: Howard Hanna Rand Realty
 3 ACRESListing by: Keller Williams Realty
 0.37 ACRESListing by: Keller Williams Realty
 See more homes for sale inWarwick


New Listings near 5 Hedges Road
 NEW - 12 HRS AGOFORECLOSURE2 ACRESListing by: Opendoor Brokerage LLC
 NEWOPEN SAT, 10-12PMCOMING SOON 8/280.94 ACRESListing by: Keller Williams Realty
 1.4 ACRESListing by: Keller Williams Realty
 0.47 ACRESListing by: Howard Hanna Rand Realty
 1.3 ACRESListing by: BHG Real Estate Green Team
 5.7 ACRESListing by: Curasi Realty, Inc.
- 1 ACREListing by: BHG Real Estate Green Team
 0.88 ACRESListing by: Keller Williams Realty
 2.3 ACRESListing by: Compass Greater NY, LLC
 2.5 ACRESListing by: Keller Williams Realty
 0.39 ACRESListing by: BHG Real Estate Green Team
- 4.7 ACRESListing by: Howard Hanna Rand Realty
- See more homes for sale inWarwick


Frequently asked questions about 5 Hedges Road
- What is the estimated monthly payment for 5 Hedges Road?Based on a $850,000 list price with 20% down at today's rates, the estimated monthly payment for 5 Hedges Road in Warwick, NY is approximately $5,831 (about $4,382 principal & interest, $1,374 property taxes, and $75 homeowner's insurance). This is an estimate. Actual payment depends on your loan terms.
- How does the list price for 5 Hedges Road compare to homes in Warwick?5 Hedges Road in Warwick, NY is listed at $850,000, about 58% above the $540K median sale price in Warwick.
- What are the closest schools to 5 Hedges Road?The closest schools to 5 Hedges Road in Warwick, NY are Park Avenue Elementary School (rated 8/10), Sanfordville Elementary School (rated 5/10), Warwick Valley High School (rated 9/10).
- What is 5 Hedges Road estimated to be worth?Trulia's estimated value for 5 Hedges Road in Warwick, NY is $848,400.
- Does 5 Hedges Road have air conditioning?Yes, 5 Hedges Road in Warwick, NY has air conditioning.
- Does 5 Hedges Road have a pool?Yes, 5 Hedges Road in Warwick, NY has a pool.
5 Hedges Road, Warwick, NY 10990 is a 4 bedroom, 3 bathroom, 2,496 sqft single-family home built in 1973. 5 Hedges Road is located in Edenville, Warwick. This property is currently available for sale and was listed by OneKey® MLS as distributed by MLS GRID on Jul 4, 2026. The MLS # for this home is MLS# 1019420.