


Listed by Donna Gordon, Redfin Corporation
$3,895,000
 5 Beds
 6 Baths
 5,583 sqft (on 0.40 acres)
5 Estates Dr, Villa Park, CA 92861
Est. Mortgage $24,038/mo*
Get Pre-QualifiedHome Highlights

Single-Family Home

Built in 1988

0.4 acre lot

$698/sqft

4 Car Garage
Local Information
- Map ViewExplore the area around 5 Estates Dr.

- Schools1 Elementary School1 Middle School1 High School

- Shop & Eat

-- mins to
About this House
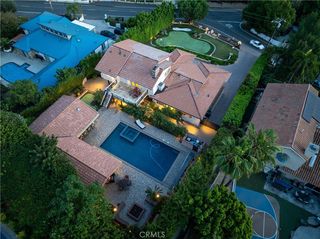
Welcome to 5 Estates, one of Villa Park’s most desirable and private residential enclaves. This exceptional home offers the space, privacy, and timeless appeal that make Villa Park such a sought-after place to call home. Ideally situated on a generous lot within the prestigious 5 Estates community, the property provides an inviting setting for both everyday living and entertaining. From the moment you arrive, the home’s impressive presence and thoughtfully designed floor plan create a warm and welcoming atmosphere. Spacious living areas, generously sized bedrooms, and an abundance of natural light provide flexibility for today’s lifestyle while maintaining the character and comfort of a traditional Villa Park home. The interior was painted in 2026, and artificial turf was installed in 2024. An outdoor bathroom with a shower adds exceptional convenience for poolside gatherings, outdoor entertaining, or enjoying the backyard without having to go inside. The private setting and established neighborhood further enhance the appeal. Located in the heart of Villa Park, residents enjoy a quiet, community-oriented atmosphere while remaining conveniently close to shopping, dining, parks, and highly regarded local schools. Homes in 5 Estates rarely come available, making this a special opportunity to own in one of Villa Park’s most exclusive neighborhoods. A truly special property in an exceptional location—welcome home to 5 Estates.
Home Details for 5 Estates Dr

|
|---|
Interior Details Number of Rooms: 12Types of Rooms: Master Bedroom, Bedroom, Bathroom, Attic, Family Room, Foyer, Kitchen, Laundry, Office, OtherWet Bar |
Beds & Baths Number of Bedrooms: 5Main Level Bedrooms: 1Number of Bathrooms: 7Number of Bathrooms (full): 4Number of Bathrooms (three quarters): 1Number of Bathrooms (half): 2Number of Bathrooms (main level): 3 |
Dimensions and Layout Living Area: 5583 Square Feet |
Appliances & Utilities Appliances: 6 Burner Stove, Built-In Range, Barbecue, Convection Oven, Double Oven, Dishwasher, Electric Oven, Freezer, Gas Cooktop, Disposal, Gas Range, Gas Water Heater, Refrigerator, Range Hood, Self Cleaning Oven, Water Softener, Vented Exhaust Fan, Water To Refrigerator, WasherDishwasherDisposalLaundry: Gas Dryer Hookup,InsideRefrigeratorWasher |
Heating & Cooling Heating: Central,Forced Air,ZonedHas CoolingAir Conditioning: Central Air,Wall/Window Unit(s),ZonedHas HeatingHeating Fuel: Central |
Fireplace & Spa Fireplace: Family Room, Gas, Living Room, Primary Bedroom, See Through, Recreation RoomSpa: In Ground, PrivateHas a FireplaceHas a Spa |
Windows, Doors, Floors & Walls Common Walls: No Common Walls |
Levels, Entrance, & Accessibility Stories: 2Number of Stories: 2Levels: TwoEntry Location: 1 |
View Has a ViewView: Pool |

|
|---|
Exterior Home Features Roof: Shingle Slate TileFencing: Excellent Condition, Masonry, Privacy, Wrought IronHas a Private Pool |
Parking & Garage Number of Garage Spaces: 4Number of Covered Spaces: 4Has a GarageHas an Attached GarageParking Spaces: 4Parking: Door-Multi,Garage Faces Front,Garage,Garage Door Opener,Private |
Pool Pool: In Ground, Private, TilePool |
Frontage Not on Waterfront |
Water & Sewer Sewer: Public Sewer |
Surface & Elevation Elevation Units: Feet |

|
|---|
Cumulative Days on Market: 25Days on Market: 29 |

|
|---|
Year Built Year Built: 1988 |
Property Type / Style Property Type: ResidentialProperty Subtype: Single Family ResidenceStructure Type: HouseArchitecture: House |
Building Construction Materials: Copper PlumbingNot a New ConstructionNot Attached PropertyNo Additional Parcels |
Property Information Not Included in Sale: Washer, Dryer, Mounted TVIncluded in Sale: Fridge, Stove, Wine Cooler, Outdoor BBQ, TV Bracket, Cabinets, Shelves, Hot Tub, Lighting Fixtures, Ceiling Fans, Solar, Built-I Appliances, Window & Door Screens, Shutters, Window Coverings, Satellite Dish, AC, Pool/Spa Equipment, Garage Door OpenerParcel Number: 37256116 |

|
|---|
Price List Price: $3,895,000Price Per Sqft: $698 |

|
|---|
MLS Status: Active |

|
|---|

|
|---|
Direction & Address City: Villa ParkCommunity: Estates At Villa Park (Esvp) |
School Information High School: Villa ParkHigh School District: Orange Unified |

|
|---|
Listing Agent Listing ID: OC26179735 |

|
|---|
Community Features: Hiking, Storm Drain(s)Not Senior Community |

|
|---|
Association for this Listing: California Regional MLSHOA Fee: No HOA Fee |

|
|---|
Lot Area: 0.40 acres |

|
|---|
Special Conditions: Standard |

|
|---|
Listing Terms: Cash, Conventional |

|
|---|
Mls Number: OC26179735Living Area Range Units: Square FeetCommon Interest: NoneUniversal Property Id: US-06059-N-37256116-R-N |

|
|---|
IntercomHikingStorm Drain(s)Source Internet Entire Listing Display |
Around this home
What Locals Say about Villa Park
At least 27 Trulia users voted on each feature.

96 % Say yards are well-kept

91 % Say parking is easy

88 % Say it's dog friendly

85 % Say it's quiet

81 % Say there's holiday spirit

81 % Say car is needed

78 % Say there's wildlife

75 % Say people would walk alone at night

63 % Say it's walkable to grocery stores

58 % Say neighbors are friendly

56 % Say there are sidewalks

48 % Say they plan to stay for at least 5 years

44 % Say there are community events

36 % Say kids play outside

29 % Say it's walkable to restaurants

26 % Say streets are well-lit
Sourced by Trulia users. Learn more about our methodology.
Market trends in Villa Park
Last updated August 2026
Avg. sale price
—
Sale-to-List Price
—
Price per sq ft
—
Available listings
22
9MoM
Home Value
Learn more about this home's value by checking out the value of nearby homes and how much similar homes have sold for.
Comparable sales
These are recently sold homes that have a similar location or other similar features to this home, like bedrooms, bathrooms, and square footage. Get a sense of the expected prices in the area by viewing these homes.Address | Distance | Property Type | Sold Price | Sold Date | Bed | Bath | Sqft |
|---|---|---|---|---|---|---|---|
0.34 | Single-Family Home | $2,850,000 | 01/02/26 | 5 | 4.5 | 3,821 | |
0.31 | Single-Family Home | $2,665,000 | 09/11/26 | 5 | 4.5 | 4,352 | |
0.31 | Single-Family Home | $2,800,000 | 11/26/25 | 4 | 3.5 | 5,400 | |
0.21 | Single-Family Home | $4,840,000 | 02/13/26 | 5 | 5.5 | 7,632 | |
0.31 | Single-Family Home | $2,530,000 | 10/20/25 | 5 | 3 | 4,292 | |
0.19 | Single-Family Home | $2,475,000 | 09/10/26 | 4 | 3 | 3,002 | |
0.55 | Single-Family Home | $3,500,000 | 06/15/26 | 6 | 6.5 | 5,687 | |
0.37 | Single-Family Home | $2,165,000 | 02/07/26 | 6 | 4 | 3,816 |
Nearby home prices
Get a sense of expected prices in the area by checking the value of nearby homes.Address | Distance | Price | Bed | Bath | Sqft | Status |
|---|---|---|---|---|---|---|
0.05 | $3,184,600 | 4 | 2.5 | 2,408 | Off Market | |
0.09 | $3,370,800 | 5 | 4.5 | 5,764 | Off Market | |
0.13 | $3,595,300 | 5 | 5 | 4,436 | Off Market | |
0.14 | $2,011,800 | 4 | 2.5 | 2,218 | Off Market | |
0.14 | $2,750,000 | 3 | 3.5 | 3,019 | Recently Sold | |
0.19 | $2,475,000 | 4 | 3 | 3,002 | Recently Sold | |
0.21 | $3,175,300 | 4 | 3.5 | 3,560 | Off Market | |
0.21 | - | 7 | 5 | 4,200 | Off Market | |
0.21 | $4,840,000 | 5 | 5.5 | 7,632 | Recently Sold | |
0.25 | $2,773,000 | 4 | 3.5 | 3,560 | Off Market | |
0.24 | $2,349,200 | 4 | 3 | 3,090 | Off Market |
Price and Tax history
| Date | Event | Price |
|---|---|---|
Aug 19, 2026 Source: CRMLS #OC26179735 | Listed For Sale | $3,895,000 |
Nov 7, 2023 Source: CRMLS #OC23200843 | Sold | $2,935,000 |
Aug 5, 2023 Source: CLAW #23-298179 | Listed For Sale | $3,099,000 |
Apr 4, 2017 Source: Agent Provided | ListingRemoved | $1,699,800 |
Mar 7, 2017 Source: Agent Provided | PriceChange | $1,699,800 Price decreased by 5% |
Oct 11, 2016 Source: Agent Provided | PriceChange | $1,788,000 Price decreased by 3% |
Sep 9, 2016 Source: Agent Provided | Listed For Sale | $1,848,000 |
Dec 11, 2012 Source: N/A | Sold | $1,500,000 |
May 3, 2010 Source: N/A | Sold | $1,550,000 |
May 31, 2008 Source: Agent Provided | ListingRemoved | $2,098,000 |
Mar 15, 2008 Source: Agent Provided | Listed For Sale | $2,098,000 |
Mar 3, 2005 Source: N/A | Sold | $1,850,000 |
| Year | Property tax | Tax assessment |
|---|---|---|
| 2026 | Unavailable | $3,053,574 |
Home facts updated by county records
LGBTQ Local Legal Protections
LGBTQ Local Legal Protections



Donna Gordon, Redfin Corporation

The multiple listing data appearing on this website, or contained in reports produced therefrom, is owned and copyrighted by California Regional Multiple Listing Service, Inc. ("CRMLS") and is protected by all applicable copyright laws. Information provided is for viewer's personal, non-commercial use and may not be used for any purpose other than to identify prospective properties the viewer may be interested in purchasing. All listing data, including but not limited to square footage and lot size is believed to be accurate, but the listing Agent, listing Broker and CRMLS and its affiliates do not warrant or guarantee such accuracy. The viewer should independently verify the listed data prior to making any decisions based on such information by personal inspection and/or contacting a real estate professional.
Based on information from California Regional Multiple Listing Service, Inc. as of 2026-09-15 23:23:24 PDT and /or other sources. All data, including all measurements and calculations of area, is obtained from various sources and has not been, and will not be, verified by broker or MLS. All information should be independently reviewed and verified for accuracy. Properties may or may not be listed by the office/agent presenting the information
Based on information from California Regional Multiple Listing Service, Inc. as of 2026-09-15 23:23:24 PDT and /or other sources. All data, including all measurements and calculations of area, is obtained from various sources and has not been, and will not be, verified by broker or MLS. All information should be independently reviewed and verified for accuracy. Properties may or may not be listed by the office/agent presenting the information
Similar Homes You May Like
 0.48 ACRESBerkshire Hathaway HomeService
 0.49 ACRESColdwell Banker Realty
 OPEN SAT, 1-3PM0.47 ACRESThomas Real Estate Group
 0.67 ACRESNorth Hills Realty
 OPEN SAT, 1-3PM0.51 ACRESColdwell Banker Realty
 OPEN SAT, 1-4PM1 ACRESeven Gables Real Estate
 1.08 ACRESeXp Realty of Southern Ca, Inc
 OPEN SUN, 1-4PM1.69 ACRESColdwell Banker Realty
 0.64 ACRESeXp Realty of Southern Ca, Inc
 OPEN FRI, 3-6PM0.51 ACRESKeller Williams Realty Irvine
 NEW - 1 DAY AGO0.34 ACRESSeven Gables Real Estate
 eXp Realty of Southern Ca, Inc
 0.45 ACRESHarcourts Signature Properties
 OPEN THU, 4-6PMNEW CONSTRUCTION0.42 ACRESO'Donnell Real Estate
 OPEN SAT, 1-3PM0.28 ACRESArbor Real Estate
 See more homes for sale inVilla Park


New Listings near 5 Estates Dr
- OPEN SAT, 1-4PM1 ACRESeven Gables Real Estate
 NEWOPEN SUN, 12-2PM0.38 ACRESKatnik Brothers R.E. Services
- NEW - 1 DAY AGO0.34 ACRESSeven Gables Real Estate
- OPEN FRI, 3-6PM0.51 ACRESKeller Williams Realty Irvine
 NEW - 1 DAY AGOSerhant California, Inc
 0.28 ACRESColdwell Banker Realty
- OPEN SAT, 1-3PM0.51 ACRESColdwell Banker Realty
 OPEN SAT, 12-4PM0.45 ACRESCentury 21 Masters
- OPEN SUN, 1-4PM1.69 ACRESColdwell Banker Realty
- OPEN THU, 4-6PMNEW CONSTRUCTION0.42 ACRESO'Donnell Real Estate
- See more homes for sale inVilla Park


Frequently asked questions about 5 Estates Dr
- What is the estimated monthly payment for 5 Estates Dr?Based on a $3,895,000 list price with 20% down at today's rates, the estimated monthly payment for 5 Estates Dr in Villa Park, CA is approximately $24,650 (about $21,134 principal & interest, $3,441 property taxes, and $75 homeowner's insurance). This is an estimate. Actual payment depends on your loan terms.
- What do residents say about Villa Park?Residents describe Villa Park, CA as well-kept, easy to park in, and dog-friendly. Most residents say you need a car. See homes for sale in Villa Park, CA.
- What are the closest schools to 5 Estates Dr?The closest schools to 5 Estates Dr in Villa Park, CA are Cerro Villa Middle School (rated 5/10), Serrano Elementary School (rated 8/10), Villa Park High School (rated 8/10).
- Does 5 Estates Dr have air conditioning?Yes, 5 Estates Dr in Villa Park, CA has air conditioning.
- Does 5 Estates Dr have a pool?Yes, 5 Estates Dr in Villa Park, CA has a pool.
- Does 5 Estates Dr have laundry facilities?Yes, 5 Estates Dr in Villa Park, CA has laundry facilities.
5 Estates Dr, Villa Park, CA 92861 is a 5 bedroom, 7 bathroom, 5,583 sqft single-family home built in 1988. This property is currently available for sale and was listed by CRMLS on Aug 19, 2026. The MLS # for this home is MLS# OC26179735.