

$750,900
 5 Beds
 4 Baths
 3,985 sqft (on 1.14 acres)
5 Edwards Way, Bloomfield, CT 06002
Est. Refi. Payment $5,323/mo*
Refinance Your HomeCurrently Off Market - Sold Jul 28, 2026 for $749,900 (7% above list price)
Home Value
Trulia Estimate
$751KSince last month
Increased$800 (+0.1%)Since last year
Decreased$20K (-2.6%)Since last sale
Increased$1K (+0.1%)Learn more about this home's value by checking out its Trulia Estimate, the value of nearby homes, and how much similar homes have sold for.
Trulia Estimate
The of this home's value increased by +71% in the last 10 years
| Month | Estimated value |
|---|---|
2026 | |
| August 2026 | $751K |
| August 2026 | $750K |
| July 2026 | $750K |
| June 2026 | $751K |
| May 2026 | $841K |
| April 2026 | $816K |
| March 2026 | $802K |
| February 2026 | $795K |
| January 2026 | $788K |
2025 | |
2024 | |
2023 | |
2022 | |
2021 | |
2020 | |
2019 | |
2018 | |
2017 | |
2016 | |
Comparable sales
These are recently sold homes that have a similar location or other similar features to this home, like bedrooms, bathrooms, and square footage. Get a sense of the expected prices in the area by viewing these homes.Address | Distance | Property Type | Sold Price | Sold Date | Bed | Bath | Sqft |
|---|---|---|---|---|---|---|---|
0.52 | Single-Family Home | $455,000 | 03/19/26 | 4 | 2.5 | 3,338 | |
0.33 | Single-Family Home | $395,000 | 12/29/25 | 3 | 2.5 | 1,878 | |
0.17 | Single-Family Home | $350,000 | 12/15/25 | 4 | 2 | 1,356 | |
0.22 | Single-Family Home | $454,700 | 07/08/26 | 3 | 2 | 1,762 | |
0.80 | Single-Family Home | $850,000 | 07/17/26 | 4 | 3 | 2,822 |
Nearby home prices
Get a sense of expected prices in the area by checking the value of nearby homes.Address | Distance | Price | Bed | Bath | Sqft | Status |
|---|---|---|---|---|---|---|
0.08 | $449,400 | 3 | 2.5 | 2,414 | Off Market | |
0.10 | $310,000 | 3 | 1 | 1,279 | Recently Sold | |
0.17 | $350,000 | 4 | 2 | 1,356 | Recently Sold | |
0.22 | $454,700 | 3 | 2 | 1,762 | Recently Sold | |
0.20 | $404,000 | 3 | 2.5 | 1,803 | Off Market | |
0.24 | $406,800 | 3 | 1.5 | 2,058 | Off Market | |
0.27 | $473,200 | 3 | 2.5 | 1,762 | Off Market | |
0.27 | $479,400 | 3 | 2 | 2,290 | Off Market | |
0.29 | $350,600 | 4 | 1 | 1,758 | Off Market | |
0.26 | $349,900 | 3 | 1.5 | 1,485 | For Sale | |
0.33 | $395,000 | 3 | 2.5 | 1,878 | Recently Sold |
Local Information
- Map ViewExplore the area around 5 Edwards Way.

- Schools1 Preschool School3 Elementary Schools1 Middle School1 High School

- Shop & Eat

-- mins to
Home Highlights

Single-Family Home

Built in 2008

1.14 acre lot

3,985 sqft

$188/sqft

2 Car Garage
About this House
Welcome to 5 Edwards Way, a beautifully crafted custom home set on a 1.14-acre property with its own wooded backdrop on a quiet cul-de-sac. Built in 2008, this exceptional 5-bedroom home offers 2,995 sq. ft. above grade plus 990 finished heated sq. ft. in the walk-out lower level, combining timeless elegance with outstanding quality. The living area at the heart of the home features soaring cathedral ceilings, rich cherry flooring, a gas fireplace, and abundant natural light. The open floor plan seamlessly connects the kitchen, informal dining area, and family room, with access to an expansive Trex deck overlooking the backyard and woods. A separate formal dining room is perfect for entertaining. A first-floor bedroom suite with private bath offers ideal flexibility for guests, multigenerational living, or a home office. Upstairs, the luxurious primary suite features window seats, an oversized walk-in closet, and a spa-like bath with double granite vanities, jetted tub, and separate shower. Three additional spacious bedrooms and a conveniently located laundry room complete the upper level. The walk-out lower level is finished to the same high standard, featuring a wet bar with custom white cabinetry, granite countertops, built-in refrigerator and microwave, stylish half bath, sliders to a private patio, and abundant storage. Amenities include central air, central vacuum, two-car garage, turnaround driveway, and an in-ground irrigation system. An exceptional custom-built luxury home offering the quality, space, and craftsmanship buyers seek throughout the Farmington Valley-at a value that is increasingly difficult to find. This is a home that must be experienced in person to be fully appreciated. What sets 5 Edwards Way apart is its exceptional craftsmanship, timeless design, and remarkable attention to detail. The beautifully finished walk-out lower level lives like an extension of the main home, offering outstanding flexibility for entertaining or multigenerational living. Buyers seeking a true custom home with enduring quality will recognize how rare this opportunity is. Bloomfield is undergoing a 4-year tax phase-in based on the 2024 reassessment - interested parties should perform diligence with respect to future property taxes.
5 Edwards Way, Bloomfield, CT 06002 is a 5 bedroom, 5 bathroom, 3,985 sqft single-family home built in 2008. It last sold for $749,900 on Jul 28, 2026 (7% above the $699,900 asking price). This property is not currently displayed as for sale or rent on Trulia. The Trulia Estimate is $750,900, with a rent estimate of $6,090/month.
Last check for updates: about 8 hours ago
Listed by Kate B. Gervais, (860) 690-5467
Coldwell Banker Realty, (860) 231-2600
Bought with: Paula Fahy Ostop, (860) 748-1845, William Raveis Real Estate, (860) 521-4311
Source: Smart MLS, MLS#24183877
Home Details for 5 Edwards Way

|
|---|
Interior Details Basement: Full,Heated,Storage Space,Cooled,Partially Finished,Liveable SpaceNumber of Rooms: 7Types of Rooms: Master Bedroom, Bedroom, Dining Room, Great Room, Kitchen, Living Room |
Beds & Baths Number of Bedrooms: 5Number of Bathrooms: 5Number of Bathrooms (full): 3Number of Bathrooms (half): 2 |
Dimensions and Layout Living Area: 3985 Square Feet |
Appliances & Utilities Appliances: Gas Range, Microwave, Refrigerator, Dishwasher, Disposal, Washer, Dryer, Water HeaterDishwasherDisposalDryerLaundry: Upper LevelMicrowaveRefrigeratorWasher |
Heating & Cooling Heating: Forced Air,Propane,SolarHas CoolingAir Conditioning: Central AirHas HeatingHeating Fuel: Forced Air |
Fireplace & Spa Number of Fireplaces: 1Has a Fireplace |

|
|---|
Exterior Home Features Roof: AsphaltPatio / Porch: Wrap Around, Deck, PatioOther Structures: Shed(s)Exterior: Rain Gutters, Underground SprinklerFoundation: Concrete PerimeterNo Private Pool |
Parking & Garage Number of Garage Spaces: 2Number of Covered Spaces: 2No CarportHas a GarageHas an Attached GarageHas Open ParkingParking Spaces: 6Parking: Attached,Paved,Driveway,Garage Door Opener,Private,Asphalt |
Frontage Not on Waterfront |
Water & Sewer Sewer: Septic Tank |
Finished Area Finished Area (above surface): 2995 Square FeetFinished Area (below surface): 990 Square Feet |

|
|---|
Year Built Year Built: 2008 |
Property Type / Style Property Type: ResidentialProperty Subtype: Single Family ResidenceArchitecture: Colonial |
Building Construction Materials: Vinyl SidingNot a New ConstructionDoes Not Include Home Warranty |
Property Information Parcel Number: 2561990 |

|
|---|
Price List Price: $699,900Price Per Sqft: $188/sqft |
Status Change & Dates Off Market Date: Tue Jun 23 2026Possession Timing: Negotiable |

|
|---|
MLS Status: Closed |


|
|---|
Direction & Address City: BloomfieldCommunity: North Bloomfield |
School Information Elementary School: LaurelJr High / Middle School: Carmen AraceHigh School: Bloomfield |

|
|---|
Buyer Agent Buyer Company Name: Marshall + OstopTeam at William Raveis Real Estate |

|
|---|
Building Area Building Area: 3985 Square Feet |

|
|---|
Community Features: Basketball Court, Golf, Health Club, Library, Park, Playground, Public Rec Facilities, Tennis Court(s) |
Other Playground |

|
|---|
No HOA |

|
|---|
Lot Area: 1.14 Acres |

|
|---|
BasementMls Number: 24183877Attic: Crawl Space, Access Via HatchAttribution Contact: (860) 690-5467Above Grade Unfinished Area: 2995 |

|
|---|
Basketball CourtGolfHealth ClubLibraryParkPlaygroundPublic Rec FacilitiesTennis Court(s) |
Price and Tax history
| Date | Event | Price |
|---|---|---|
Jul 28, 2026 Source: Smart MLS #24183877 | Sold | $749,900 |
Jun 24, 2026 Source: Smart MLS #24183877 | Pending | $699,900 |
Jun 19, 2026 Source: Smart MLS #24183877 | Listed For Sale | $699,900 |
May 22, 2008 Source: N/A | Sold | $552,281 |
| Year | Property tax | Tax assessment |
|---|---|---|
| 2025 | $8,871 | $256,900 |
Home facts updated by county records
Market trends in Bloomfield
Last updated August 2026
Avg. sale price
$396K
Sale-to-List Price
—
Price per sq ft
$225
Available listings
47
6MoM
Around this home
What Locals Say about Bloomfield
At least 126 Trulia users voted on each feature.

90 % Say parking is easy

89 % Say car is needed

80 % Say yards are well-kept

74 % Say it's dog friendly

71 % Say it's quiet

64 % Say there's holiday spirit

63 % Say there's wildlife

63 % Say people would walk alone at night

58 % Say they plan to stay for at least 5 years

58 % Say streets are well-lit

51 % Say neighbors are friendly

50 % Say it's walkable to grocery stores

50 % Say kids play outside

49 % Say it's walkable to restaurants

49 % Say there are sidewalks

32 % Say there are community events
Sourced by Trulia users. Learn more about our methodology.
LGBTQ Local Legal Protections
LGBTQ Local Legal Protections



IDX information is provided exclusively for personal, non-commercial use, and may not be used for any purpose other than to identify prospective properties consumers may be interested in purchasing. Information is deemed reliable but not guaranteed.
Frequently asked questions about 5 Edwards Way
- What is 5 Edwards Way estimated to be worth?Trulia's estimated value for 5 Edwards Way in Bloomfield, CT is $750,900.
- What is the price history for 5 Edwards Way?5 Edwards Way in Bloomfield, CT last sold for $749,900 in July 2026.
- Is Bloomfield a buyer's or seller's market?Bloomfield is currently a seller's market, based on recent for-sale activity.
- What's the median sale price in Bloomfield?The median sale price in Bloomfield is $396K.
- Does 5 Edwards Way have air conditioning?Yes, 5 Edwards Way in Bloomfield, CT has air conditioning.
- Does 5 Edwards Way have laundry facilities?Yes, 5 Edwards Way in Bloomfield, CT has in-unit laundry.
Explore by feature - Pet Friendly
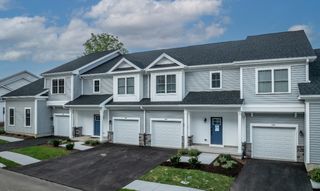 SPECIAL OFFERPET FRIENDLYTotal price$3,697 - $3,981/mo2-4 bd3 baThe Grand Ryefield | 100 Ryefield Village Dr,
Bloomfield, CT 06002 SPECIAL OFFERPET FRIENDLY$3,400 - $3,700/moFees may apply3 bd3 baWoodland Green in Bloomfield | 199 Privilege Rd,
Bloomfield, CT 06002 NEW - 1 DAY AGOSPECIAL OFFERPET FRIENDLYFURNISHED
 PET FRIENDLY
 SPECIAL OFFERPET FRIENDLY
 PET FRIENDLY
 NEW - 1 DAY AGOSPECIAL OFFERPET FRIENDLY$2,159 - $2,691/moFees may apply1-2 bd1-2 baThe Oliver Bloomfield | 627 Brighton Park Way,
Bloomfield, CT 06002 SPECIAL OFFERPET FRIENDLY$1,699 - $2,700/moFees may applyStudio-3 bd1-2 baAlexandria Manor Apartments | 55 Tunxis Ave,
Bloomfield, CT 06002 PET FRIENDLY
 NEW - 16 HRS AGOPET FRIENDLY
Explore by feature - Garage
- NEW - 1 DAY AGOSPECIAL OFFERPET FRIENDLYFURNISHED
- SPECIAL OFFERPET FRIENDLY
- PET FRIENDLY
 APPLY INSTANTLYPET FRIENDLY
 NEW - 1 DAY AGOAPPLY INSTANTLY
 APPLY INSTANTLYFURNISHEDROOM FOR RENT
- PET FRIENDLY
- PET FRIENDLY


Explore by feature - Air Conditioning
- NEW - 1 DAY AGOSPECIAL OFFERPET FRIENDLYFURNISHED
- PET FRIENDLY
- SPECIAL OFFERPET FRIENDLY
- PET FRIENDLY
 PET FRIENDLY
- NEW - 1 DAY AGOSPECIAL OFFERPET FRIENDLY$2,159 - $2,691/moFees may apply1-2 bd1-2 baThe Oliver Bloomfield | 627 Brighton Park Way,
Bloomfield, CT 06002 - SPECIAL OFFERPET FRIENDLY$1,699 - $2,700/moFees may applyStudio-3 bd1-2 baAlexandria Manor Apartments | 55 Tunxis Ave,
Bloomfield, CT 06002 - APPLY INSTANTLYPET FRIENDLY
- NEW - 1 DAY AGOAPPLY INSTANTLY
- APPLY INSTANTLYFURNISHEDROOM FOR RENT
Explore by feature - Pool
- SPECIAL OFFERPET FRIENDLYTotal price$3,697 - $3,981/mo2-4 bd3 baThe Grand Ryefield | 100 Ryefield Village Dr,
Bloomfield, CT 06002 - SPECIAL OFFERPET FRIENDLY$3,400 - $3,700/moFees may apply3 bd3 baWoodland Green in Bloomfield | 199 Privilege Rd,
Bloomfield, CT 06002  $2,125 - $4,625/moFees may apply1-3 bd1-2 baThe Residences at Wash Brook | 65 Jolley Dr,
Bloomfield, CT 06002- SPECIAL OFFERPET FRIENDLY
- PET FRIENDLY
- PET FRIENDLY
- NEW - 1 DAY AGOSPECIAL OFFERPET FRIENDLY$2,159 - $2,691/moFees may apply1-2 bd1-2 baThe Oliver Bloomfield | 627 Brighton Park Way,
Bloomfield, CT 06002 - NEW - 1 DAY AGOAPPLY INSTANTLY
- PET FRIENDLY
 PET FRIENDLY
Explore by feature - Washer/dryer
- NEW - 1 DAY AGOSPECIAL OFFERPET FRIENDLYFURNISHED
- SPECIAL OFFERPET FRIENDLY
- PET FRIENDLY
- NEW - 1 DAY AGOSPECIAL OFFERPET FRIENDLY$2,159 - $2,691/moFees may apply1-2 bd1-2 baThe Oliver Bloomfield | 627 Brighton Park Way,
Bloomfield, CT 06002 - SPECIAL OFFERPET FRIENDLY$1,699 - $2,700/moFees may applyStudio-3 bd1-2 baAlexandria Manor Apartments | 55 Tunxis Ave,
Bloomfield, CT 06002 - APPLY INSTANTLYPET FRIENDLY
- PET FRIENDLY
- NEW - 1 DAY AGOAPPLY INSTANTLY
- APPLY INSTANTLYFURNISHEDROOM FOR RENT
 APPLY INSTANTLY
Apartments for Rent
 PET FRIENDLY$1,945 - $2,775/moFees may applyStudio-2 bd1-2 baThe Preserve at Great Pond | 100 Lexington St,
Windsor, CT 06095- NEW - 1 DAY AGOPET FRIENDLY$2,159 - $2,691/moFees may apply1-2 bd1-2 baThe Oliver Bloomfield | 627 Brighton Park Way,
Bloomfield, CT 06002 - PET FRIENDLY
- PET FRIENDLYTotal price$3,697 - $3,981/mo2-4 bd3 baThe Grand Ryefield | 100 Ryefield Village Dr,
Bloomfield, CT 06002  PET FRIENDLY
 PET FRIENDLY$2,195 - $2,215/moFees may apply2 bd1 baMeadowview Apartments | 971 Hopmeadow St,
Simsbury, CT 06070- PET FRIENDLY

- PET FRIENDLY$1,699 - $2,700/moFees may applyStudio-3 bd1-2 baAlexandria Manor Apartments | 55 Tunxis Ave,
Bloomfield, CT 06002 - APPLY INSTANTLYPET FRIENDLY
- PET FRIENDLY
 APPLY INSTANTLYROOM FOR RENT
 APPLY INSTANTLYPET FRIENDLY
 See more homes for rent inBloomfield
Off Market Homes Near 5 Edwards Way
 SOLDSEP 10, 2026Coldwell Banker Realty
 SOLDSEP 10, 2026Barile Realty Group
 SOLDSEP 10, 2026Coldwell Banker Realty
 SOLDSEP 10, 2026Shea & Company Real Estate,LLC
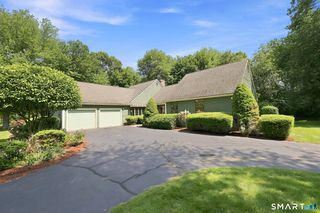 SOLDSEP 4, 2026William Raveis Real Estate
 SOLDSEP 4, 2026Coldwell Banker Realty
 SOLDSEP 4, 2026Coldwell Banker Realty
 SOLDSEP 2, 2026Chestnut Oak Associates
 See more homes for sale inBloomfield


Homes for sale near 5 Edwards Way
 1.7 ACRESBerkshire Hathaway NE Prop.
 NEWOPEN SUN, 11-1PM0.72 ACRESCentury 21 AllPoints Realty
 1.5 ACRESBerkshire Hathaway NE Prop.
 1.06 ACRESBerkshire Hathaway NE Prop.
 NEW - 1 DAY AGO0.7 ACRESeRealty Advisors, Inc.
 0.69 ACRESColdwell Banker Realty
 0.46 ACRESBerkshire Hathaway NE Prop.
- See more homes for sale inBloomfield


- Results are loading