


$1,695,713
 4 Beds
 3.5 Baths
 4,750 sqft (on 1 acre)
5 Eagle Rock Ext, Stoughton, MA 02072
Est. Mortgage $10,560/mo*
Get Pre-QualifiedHome Highlights

Single-Family Home

Built in 2027

1 acre lot

$357/sqft

2 Car Garage
Local Information
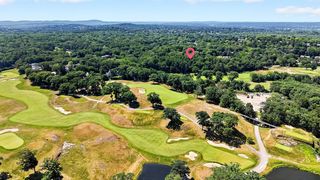
- Map ViewExplore the area around 5 Eagle Rock Ext.

- Schools1 Elementary School1 Middle School1 High School

- Shop & Eat

-- mins to
About this House
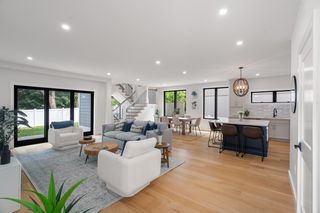
Imagine a home so comfortable that every room maintains a consistent temperature year-round, with virtually no heating or air conditioning, while providing cleaner indoor air, dramatically lower utility costs, and remarkably quiet interiors. Welcome to Eagle Rock Passive Homes, the first Certified Passive House neighborhood in New England. Nestled within 28 acres of pristine natural surroundings at The Preserve at Pheasant Hill, this exclusive collection of 20 semi-custom residences offers a rare blend of luxury, wellness, sustainability, and contemporary design. Thoughtfully crafted to harmonize with the surrounding landscape, each home features advanced fresh-air ventilation, superior insulation, high-performance windows, and cutting-edge heating technology. Enjoy exceptional indoor air quality, remarkable energy efficiency, and direct access to scenic trails and conservation land. A rare opportunity to own the future of healthy, sustainable luxury living. Now accepting reservations.
Last check for updates: about 11 hours ago
Listing courtesy of Gene Hashkes, (617) 270-9040
William Raveis R.E. & Home Services, (617) 964-1850
Source: MLS PIN, MLS#73535188
Also Listed on MLS PIN.
Home Details for 5 Eagle Rock Ext

|
|---|
Interior Details Number of Rooms: 8Types of Rooms: Master Bathroom |
Beds & Baths Number of Bedrooms: 4Number of Bathrooms: 4Number of Bathrooms (full): 3Number of Bathrooms (half): 1 |
Dimensions and Layout Living Area: 4750 Square Feet |
Appliances & Utilities Utilities: for Electric Range, for Electric Oven, for Electric Dryer, Washer Hookup, Icemaker ConnectionAppliances: Electric Water Heater, Water Heater, Microwave, Water Treatment, ENERGY STAR Qualified Refrigerator, ENERGY STAR Qualified Dryer, ENERGY STAR Qualified Dishwasher, ENERGY STAR Qualified Washer, Water Softener, Range, Oven, Plumbed For Ice MakerDishwasherLaundry: Electric Dryer Hookup,Washer HookupMicrowave |
Heating & Cooling Heating: Central,Forced Air,Passive Solar,ENERGY STAR Qualified Equipment,Air Source Heat Pumps (ASHP),DuctlessHas CoolingAir Conditioning: Central Air,High Seer Heat Pump (12+),Overhangs Abv South Facing Windows,Passive Cooling,ENERGY STAR Qualified Equipment,Air Source Heat Pumps (ASHP),DuctlessHas HeatingHeating Fuel: Central |
Fireplace & Spa No FireplaceNo Spa |
Gas & Electric Electric: 110 Volts, 220 Volts, Circuit Breakers, 200+ Amp Service, Ready for Renewables |
Windows, Doors, Floors & Walls Window: Insulated WindowsDoor: Insulated DoorsFlooring: Tile, Engineered Hardwood |
Levels, Entrance, & Accessibility Floors: Tile, Engineered Hardwood |

|
|---|
Exterior Home Features Roof: ShinglePatio / Porch: PatioExterior: Patio, Rain Gutters, Professional LandscapingFoundation: Slab |
Parking & Garage Number of Garage Spaces: 2Number of Covered Spaces: 2Open Parking Spaces: 2No CarportHas a GarageHas an Attached GarageHas Open ParkingParking Spaces: 4Parking: Attached,Off Street,Paved |
Frontage Road Frontage: Private Road, Dead EndResponsible for Road Maintenance: Private Maintained RoadRoad Surface Type: PavedNot on Waterfront |
Water & Sewer Sewer: Private Sewer |
Finished Area Finished Area (above surface): 4750 |

|
|---|
Days on Market: 98 |

|
|---|
Year Built Year Built: 2027 |
Property Type / Style Property Type: ResidentialProperty Subtype: Single Family ResidenceArchitecture: Contemporary |
Building Construction Materials: FrameNot Attached PropertyDoes Not Include Home Warranty |

|
|---|
Price List Price: $1,695,713Price Per Sqft: $357 |

|
|---|
MLS Status: Active |

|
|---|

|
|---|
Direction & Address City: StoughtonCommunity: Eagle Rock Passive Homes, at The Preserve at Pheasant Hill |
School Information Elementary School: GibbonsJr High / Middle School: O'donnellHigh School: Stoughton High |

|
|---|
Listing Agent Listing ID: 73535188 |

|
|---|
Building Area Building Area: 4750 Square Feet |

|
|---|
Community Features: Shopping, Tennis Court(s), Park, Walk/Jog Trails, Medical Facility, Bike Path, Conservation Area, Highway Access, House of Worship, Public School, T-Station, SidewalksNot Senior Community |

|
|---|
Has an HOA |

|
|---|
Lot Area: 1 Acres |

|
|---|
Energy Efficiency Features: Thermostat |

|
|---|
Mls Number: 73535188Above Grade Unfinished Area: 4750 |

|
|---|
ShoppingTennis Court(s)ParkWalk/Jog TrailsMedical FacilityBike PathConservation AreaHighway AccessHouse of WorshipPublic SchoolT-StationSidewalks |
Around this home
What Locals Say about Stoughton
At least 126 Trulia users voted on each feature.

84 % Say car is needed

83 % Say it's dog friendly

82 % Say parking is easy

79 % Say yards are well-kept

73 % Say there's holiday spirit

67 % Say there are sidewalks

65 % Say kids play outside

61 % Say it's quiet

61 % Say people would walk alone at night

56 % Say there's wildlife

55 % Say it's walkable to grocery stores

55 % Say streets are well-lit

55 % Say they plan to stay for at least 5 years

53 % Say neighbors are friendly

50 % Say it's walkable to restaurants

35 % Say there are community events
Sourced by Trulia users. Learn more about our methodology.
Market trends in Stoughton
Last updated August 2026
Avg. sale price
$489K
$26.68KMoM
Sale-to-List Price
101.8%
0.2%MoM
Price per sq ft
$331
$6MoM
Available listings
73
6MoM
Home Value
Learn more about this home's value by checking out the value of nearby homes and how much similar homes have sold for.
Comparable sales
These are recently sold homes that have a similar location or other similar features to this home, like bedrooms, bathrooms, and square footage. Get a sense of the expected prices in the area by viewing these homes.Address | Distance | Property Type | Sold Price | Sold Date | Bed | Bath | Sqft |
|---|---|---|---|---|---|---|---|
0.62 | Single-Family Home | $990,000 | 05/27/26 | 4 | 2.5 | 2,428 | |
0.63 | Single-Family Home | $832,000 | 06/12/26 | 4 | 2.5 | 2,428 | |
0.69 | Single-Family Home | $1,055,250 | 06/15/26 | 4 | 3 | 3,045 | |
0.72 | Single-Family Home | $691,000 | 08/14/26 | 4 | 2 | 2,246 | |
0.96 | Single-Family Home | $2,050,000 | 11/14/25 | 5 | 4 | 5,250 | |
0.84 | Single-Family Home | $845,000 | 07/08/26 | 3 | 2.5 | 2,970 | |
0.82 | Single-Family Home | $695,000 | 02/19/26 | 4 | 3 | 2,768 | |
1.10 | Single-Family Home | $1,050,000 | 11/14/25 | 4 | 2.5 | 4,516 | |
1.18 | Single-Family Home | $1,450,000 | 12/02/25 | 4 | 3.5 | 4,633 | |
1.23 | Single-Family Home | $1,504,088 | 07/07/26 | 4 | 4.5 | 3,500 |
Nearby home prices
Get a sense of expected prices in the area by checking the value of nearby homes.Address | Distance | Price | Bed | Bath | Sqft | Status |
|---|---|---|---|---|---|---|
0.03 | $1,629,300 | 4 | 2.5 | 2,883 | Off Market | |
0.11 | $860,600 | 3 | 3.5 | 2,802 | Off Market | |
0.12 | - | 4 | 3.5 | 3,200 | Off Market | |
0.13 | - | 4 | 3.5 | 3,200 | Off Market | |
0.15 | $1,222,400 | 5 | 5 | 6,264 | Off Market | |
0.19 | $563,000 | 2 | 2 | 1,350 | Off Market | |
0.22 | $824,900 | 4 | 2 | 3,210 | Off Market | |
0.26 | $755,800 | 3 | 2 | 2,400 | Off Market | |
0.28 | $895,000 | 3 | 2.5 | 3,364 | Off Market | |
0.40 | $764,400 | 3 | 2 | 2,288 | Off Market | |
0.50 | $682,800 | 3 | 2 | 2,084 | Off Market |
Price and Tax history
| Date | Event | Price |
|---|---|---|
Jun 12, 2026 Source: MLS PIN #73535188 | Listed For Sale | $1,695,713 |
LGBTQ Local Legal Protections
LGBTQ Local Legal Protections



Gene Hashkes, William Raveis R.E. & Home Services, (617) 964-1850
Agent Phone: (617) 270-9040
The property listing data and information set forth herein were provided to MLS Property Information Network, Inc. from third party sources, including sellers, lessors and public records, and were compiled by MLS Property Information Network, Inc. The property listing data and information are for the personal, non commercial use of consumers having a good faith interest in purchasing or leasing listed properties of the type displayed to them and may not be used for any purpose other than to identify prospective properties which such consumers may have a good faith interest in purchasing or leasing. MLS Property Information Network, Inc. and its subscribers disclaim any and all representations and warranties as to the accuracy of the property listing data and information set forth herein.
The MLS listing information displayed is deemed reliable, but is not guaranteed accurate by the MLS.
The MLS listing information displayed is deemed reliable, but is not guaranteed accurate by the MLS.
Similar Homes You May Like
 NEW CONSTRUCTIONO & C Homes Team, William Raveis R.E. & Home Services
 0.46 ACRESAlysandra Nemeth, Redfin Corp.
 OPEN SAT, 11-12PMKevin Lewis, Coldwell Banker Realty - Hingham
 1.15 ACRESAlexander Benson, Keller Williams Realty Boston South West
 NEW CONSTRUCTIONMaureen Kelly Fromm, RE/MAX Preferred Properties
- NEW CONSTRUCTIONMaureen Kelly Fromm, RE/MAX Preferred Properties
 OPEN SAT, 10:30-12PM0.3 ACRESRoni Thaler, Coldwell Banker Realty - Sharon
 0.48 ACRESShari Sklar Jacobson, Coldwell Banker Realty - Newton
 Waypoint Realty Group, Coldwell Banker Realty - Boston
 Marjorie Gold, Hammond Residential Real Estate
 OPEN SUN, 11:30-1PMThe Quirk Group, Coldwell Banker Realty - Boston
 NEWOPEN SUN, 11:30-1PMThe Quirk Group, Coldwell Banker Realty - Boston
 3.27 ACRESWeinstein Keach Group, Coldwell Banker Realty - Easton
 0.33 ACRESSergio Fialho Filho, Dell Realty Inc.
 OPEN SUN, 2-3PMThe Kennedy Lynch Team, Hammond Residential Real Estate
 OPEN SUN, 11:30-1PM0.36 ACRESElena Price, Coldwell Banker Realty - Westwood
 Waypoint Realty Group, Coldwell Banker Realty - Boston
 Jeffrey Lieb, Realty Consultants
 Erin Sullivan, Pulte Homes of New England
 0.33 ACRESSergio Fialho Filho, Dell Realty Inc.
 Max Dublin Team, Gibson Sotheby's International Realty
 OPEN SAT, 11-1PM2 ACRESLuis Fernandes, Thumbprint Realty, LLC
 0.93 ACRESElena Price, Coldwell Banker Realty - Westwood
 OPEN SAT, 12-1:30PM1.6 ACRESThe Lara & Chelsea Collaborative, Coldwell Banker Realty - Wellesley
 OPEN SUN, 11:30-1PM1.02 ACRESDeborah Mansour Dawson, Berkshire Realty Group, LLC
 0.32 ACRESYasmim Garcia, Darwin Associates
 OPEN SAT, 1-2:30PM0.56 ACRESRose Hall, Blue Ocean Realty, LLC
 Jill Kelly, Coldwell Banker Realty - Westwood
 2.16 ACRESDarin Thompson, Stuart St James, Inc.
 OPEN SUN, 2-3:30PMThe Presti Group, Barrett Sotheby's International Realty
 OPEN SUN, 10-12PM1.06 ACRESMelissa McNamara Group, William Raveis R.E. & Home Services
 Barrie Wheeler, Hammond Residential Real Estate
 See more homes for sale inStoughton


New Listings near 5 Eagle Rock Ext
 NEWOPEN SAT, 11-12:30PM0.92 ACRESRenee Roberts, William Raveis R.E. & Home Services
 OPEN SAT, 12:30-2PM1.2 ACRESKaren Tanzer, Keller Williams Elite - Sharon
 NEWOPEN SUN, 1-2:30PM0.97 ACRESCharles Lima, Keller Williams Realty
 NEWOPEN FRI, 4:30-5:30PM0.8 ACRESHeather McKay, Artemis Realty
 NEWOPEN SAT, 12-2PM1.19 ACRESJulie Bellas, Keller Williams Realty
 0.99 ACRESMichael Haikal, Michael Haikal Real Estate
 0.85 ACRESDeborah Piazza, Coldwell Banker Realty - Sharon
 OPEN SUN, 1:30-3PM0.35 ACRESDeborah Piazza, Coldwell Banker Realty - Sharon
 0.76 ACRESDeborah Piazza, Coldwell Banker Realty - Sharon
 OPEN SAT, 12-2PM0.94 ACRESIsobel Wilson, Bella Real Estate
 OPEN FRI, 4:30-6PM0.39 ACRESAmy Berardi, William Raveis R.E. & Home Services
 OPEN SAT, 11-12PM1.05 ACRESWeinstein Keach Group, Coldwell Banker Realty - Easton
 1.4 ACRESKathy Devlin, RE/MAX Real Estate Center
 OPEN SUN, 11-12:30PM0.85 ACRESEsposito Group, eXp Realty LLC
 OPEN SAT, 12:30-2PM0.93 ACRESDavid Gordon, Coldwell Banker Realty - Newton
- See more homes for sale inStoughton
Frequently asked questions about 5 Eagle Rock Ext
- What is the estimated monthly payment for 5 Eagle Rock Ext?Based on a $1,695,713 list price with 20% down at today's rates, the estimated monthly payment for 5 Eagle Rock Ext in Stoughton, MA is approximately $10,728 (about $9,212 principal & interest, $1,441 property taxes, and $75 homeowner's insurance). This is an estimate. Actual payment depends on your loan terms.
- How does the list price for 5 Eagle Rock Ext compare to homes in Stoughton?5 Eagle Rock Ext in Stoughton, MA is listed at $1,695,713, about 247% above the $489K median sale price in Stoughton.
- What do residents say about Stoughton?Residents describe Stoughton, MA as dog-friendly, easy to park in, and well-kept. Most residents say you need a car. See homes for sale in Stoughton, MA.
- What are the closest schools to 5 Eagle Rock Ext?The closest schools to 5 Eagle Rock Ext in Stoughton, MA are Joseph H. Gibbons Elementary School (rated 5/10), O'Donnell Middle School (rated 5/10), Stoughton High School (rated 5/10).
- Does 5 Eagle Rock Ext have air conditioning?Yes, 5 Eagle Rock Ext in Stoughton, MA has air conditioning.
- Does 5 Eagle Rock Ext have laundry facilities?Yes, 5 Eagle Rock Ext in Stoughton, MA has laundry facilities.
5 Eagle Rock Ext, Stoughton, MA 02072 is a 4 bedroom, 4 bathroom, 4,750 sqft single-family home built in 2027. This property is currently available for sale and was listed by MLS PIN on Jun 12, 2026. The MLS # for this home is MLS# 73535188.