

5 Cedarbrook Rd
Ardmore, PA 19003
 5 Beds
 3 Baths
 2,844 sqft (on 0.31 acres)
5 Beds
3 Baths
2,844 sqft
(on 0.31 acres)
Home Value
Trulia Estimate
$1.09MSince last month
Decreased$4K (-0.4%)Since last year
Increased$72K (+7%)Since last sale
Increased$295K (+36.8%)Learn more about this home's value by checking out its Trulia Estimate, the value of nearby homes, and how much similar homes have sold for.
Trulia Estimate
The of this home's value increased by +159% in the last 10 years
| Month | Estimated value |
|---|---|
2026 | |
| August 2026 | $1.09M |
| July 2026 | $1.1M |
| June 2026 | $1.11M |
| May 2026 | $1.09M |
| April 2026 | $1.1M |
| March 2026 | $1.08M |
| February 2026 | $1.04M |
| January 2026 | $1.04M |
2025 | |
2024 | |
2023 | |
2022 | |
2021 | |
2020 | |
2019 | |
2018 | |
2017 | |
2016 | |
Comparable sales
These are recently sold homes that have a similar location or other similar features to this home, like bedrooms, bathrooms, and square footage. Get a sense of the expected prices in the area by viewing these homes.Address | Distance | Property Type | Sold Price | Sold Date | Bed | Bath | Sqft |
|---|---|---|---|---|---|---|---|
0.27 | Single-Family Home | $855,000 | 10/10/25 | 3 | 2.5 | 2,908 | |
0.18 | Single-Family Home | $699,000 | 09/12/25 | 3 | 3 | 2,351 | |
0.24 | Single-Family Home | $1,200,000 | 06/09/26 | 4 | 4 | 3,230 | |
0.03 | Single-Family Home | $1,400,000 | 05/15/26 | 4 | 3.5 | 2,544 | |
0.33 | Single-Family Home | $821,000 | 07/20/26 | 6 | 3 | 2,556 | |
0.23 | Single-Family Home | $790,610 | 07/20/26 | 4 | 2.5 | 1,754 | |
0.16 | Single-Family Home | $1,250,000 | 05/12/26 | 3 | 3 | 2,097 | |
0.36 | Single-Family Home | $775,000 | 12/05/25 | 4 | 3 | 3,778 | |
0.39 | Single-Family Home | $855,000 | 05/29/26 | 5 | 3.5 | 2,633 | |
0.39 | Single-Family Home | $1,200,000 | 01/13/26 | 4 | 2.5 | 2,412 |
Nearby home prices
Get a sense of expected prices in the area by checking the value of nearby homes.Address | Distance | Price | Bed | Bath | Sqft | Status |
|---|---|---|---|---|---|---|
0.03 | $1,400,000 | 4 | 3.5 | 2,544 | Recently Sold | |
0.08 | $1,258,700 | 5 | 4 | 3,152 | Off Market | |
0.16 | $964,100 | 5 | 2.5 | 2,928 | Off Market | |
0.17 | $702,300 | 3 | 2 | 1,676 | Off Market | |
0.19 | $1,353,200 | 3 | 2.5 | 2,232 | Off Market | |
0.23 | $790,610 | 4 | 2.5 | 1,754 | Recently Sold | |
0.20 | $648,500 | 4 | 2.5 | 1,943 | Off Market | |
0.22 | $555,000 | 3 | 2.5 | 1,606 | Recently Sold | |
0.22 | $675,800 | 3 | 1.5 | 1,689 | Off Market | |
0.24 | $610,600 | 3 | 2 | 2,045 | Off Market | |
0.22 | $1,491,700 | 4 | 3.5 | 3,271 | Off Market | |
0.27 | $870,500 | 3 | 2.5 | 2,908 | Off Market |
Local Information
- Map ViewExplore the area around 5 Cedarbrook Rd.

- Schools1 Elementary School1 Middle School1 High School

- Shop & Eat

-- mins to
Home Highlights

Property Type
Single-Family Home

Year Built
1926

Lot Size
0.31 acres
Living Area
2,844 sqft

Price/Sqft
$384

Parking
Garage
About this House
This one is special! Elegant Merion Golf Manor home with many upgrades and updates. Enter into a grand foyer and you will immediately notice the floor plan on the first floor is ideal. To the right is the large living room with stone fireplace and double french doors that open to the covered side porch. To the left of the foyer is the breakfast room and updated kitchen. These owners have added the new gourmet kitchen with high end appliances, all new baths, new floorings, new central air and lighting. Only a new opportunity in another city would make them want to leave this lovely home. The breakfast room is where you will find the back stairs to the second floor, and access to the first floor laundry, mudroom and powder room. The outside entrance near the garage also leads to this updated space, What was originally the dining room is now being used as a first floor den, and is a much better use of space for today's lifestyle. However there is plenty of room in the oversized living room to tuck in a dining area, if needed. That is the beauty of a flexible floor plan. Crown moldings, hardwood floors with walnut ribbon inlays, and beautiful woodwork, all add to the charm of this home. The main stairs to the second floor originate in the living room. Notice the lovely stained glass stairway window. There are four big bedrooms on the second level, with the most exciting room being a huge master bedroom suite with adjacent sitting room/office space and newer master bath. The third floor offers another bedroom and storage. The basement is unfinished. New windows in 2019. The two car detached garage and garage door opener and of course there is a private drive. This home is close to everything. An easy commute into town. Enjoy everything Haverford Township has to offer. Great schools, walk to shopping and restaurants. Come enjoy Spring and Summer weather in your new address. It will be 5 Cedarbrook Road, 2021-05-10
5 Cedarbrook Rd, Ardmore, PA 19003 is a 5 bedroom, 3 bathroom, 2,844 sqft single-family home built in 1926. It last sold for $800,000 on Jul 6, 2021. It is currently off market. The Trulia Estimate is $1,092,700, with a rent estimate of $4,607/month.
Home Details for 5 Cedarbrook Rd

|
|---|
Heating & Cooling Heating: GasAir ConditioningCooling System: CentralHeating Fuel: Gas |
Levels, Entrance, & Accessibility Stories: 2 |
Interior Details Number of Rooms: 10 |
Fireplace & Spa Fireplace |

|
|---|
Year Built Year Built: 1926 |
Property Type / Style Property Type: Single Family HomeArchitecture: Conventional |

|
|---|
Exterior Home Features Exterior: Stucco |
Parking & Garage GarageParking Spaces: 2Parking: Garage Attached |

|
|---|
Units in Building: 1 |

|
|---|
Lot Area: 0.31 acres |
Price and Tax history
| Date | Event | Price |
|---|---|---|
Jul 6, 2021 Source: N/A | Sold | $800,000 |
Mar 13, 2021 Source: Berkshire Hathaway HomeServices Fox & Roach, REALTORS #PADE540906 | Pending | $750,000 |
Mar 12, 2021 Source: Berkshire Hathaway HomeServices Fox & Roach, REALTORS #PADE540906 | Listed For Sale | $750,000 |
Jan 1, 2015 Source: Long & Foster Broker Feed #PADE125856_100 | Sold | $425,000 |
Aug 10, 2006 Source: N/A | Sold | $425,000 |
| Year | Property tax | Tax assessment |
|---|---|---|
| 2026 | $11,985 | $413,920 |
Home facts updated by county records
Market trends in Ardmore
Last updated July 2026
Avg. sale price
—
Sale-to-List Price
—
Price per sq ft
—
Available listings
24
2MoM
Around this home
What Locals Say about Ardmore
At least 144 Trulia users voted on each feature.

94 % Say it's dog friendly

93 % Say it's walkable to restaurants

90 % Say there are sidewalks

82 % Say people would walk alone at night

79 % Say streets are well-lit

79 % Say parking is easy

75 % Say kids play outside

75 % Say it's walkable to grocery stores

74 % Say yards are well-kept

69 % Say they plan to stay for at least 5 years

69 % Say there's holiday spirit

67 % Say neighbors are friendly

62 % Say it's quiet

61 % Say car is needed

56 % Say there are community events

49 % Say there's wildlife
Sourced by Trulia users. Learn more about our methodology.
LGBTQ Local Legal Protections
LGBTQ Local Legal Protections



Frequently asked questions about 5 Cedarbrook Rd
- What is 5 Cedarbrook Rd estimated to be worth?Trulia's estimated value for 5 Cedarbrook Rd in Ardmore, PA is $1,092,700.
- What is the price history for 5 Cedarbrook Rd?5 Cedarbrook Rd in Ardmore, PA last sold for $800,000 in July 2021.
- Is Ardmore a buyer's or seller's market?Ardmore is currently a seller's market, based on recent for-sale activity.
- What do residents say about Ardmore?Residents describe Ardmore, PA as dog-friendly, walkable to restaurants, and pedestrian-friendly. See recently sold homes in Ardmore, PA.
- Does 5 Cedarbrook Rd have air conditioning?Yes, 5 Cedarbrook Rd in Ardmore, PA has air conditioning.
- How big is the lot at 5 Cedarbrook Rd?The lot at 5 Cedarbrook Rd in Ardmore, PA is about 0.31 acres (13,503 sq ft).
Explore by feature - Pet Friendly
 SPECIAL OFFERPET FRIENDLY
 SPECIAL OFFERPET FRIENDLY
 PET FRIENDLY
 PET FRIENDLY
 PET FRIENDLY
 SPECIAL OFFERPET FRIENDLY
 PET FRIENDLY
 PET FRIENDLY
 PET FRIENDLY
 PET FRIENDLY
Explore by feature - Garage
- SPECIAL OFFERPET FRIENDLY
- SPECIAL OFFERPET FRIENDLY
- PET FRIENDLY
- PET FRIENDLY
 PET FRIENDLY
 APPLY INSTANTLY
 PET FRIENDLY
 PET FRIENDLY
 PET FRIENDLYFURNISHED
 PET FRIENDLY
Explore by feature - Air Conditioning
- SPECIAL OFFERPET FRIENDLY
- PET FRIENDLY
- PET FRIENDLY
- PET FRIENDLY
- PET FRIENDLY
- PET FRIENDLY
 PET FRIENDLY
 APPLY INSTANTLYFURNISHED
 APPLY INSTANTLYPET FRIENDLY
 APPLY INSTANTLY
Explore by feature - Washer/dryer
- SPECIAL OFFERPET FRIENDLY
- PET FRIENDLY
- PET FRIENDLY
- PET FRIENDLY
- PET FRIENDLY
- PET FRIENDLY
- APPLY INSTANTLYFURNISHED
- APPLY INSTANTLYPET FRIENDLY
- APPLY INSTANTLY
 APPLY INSTANTLY
Apartments for Rent
- PET FRIENDLY
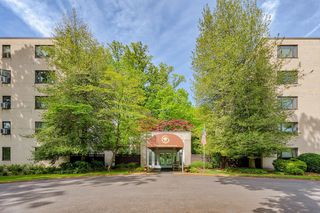 PET FRIENDLY
 PET FRIENDLY
- PET FRIENDLY
- PET FRIENDLY
 PET FRIENDLY$1,295 - $1,585/mo1-2 bd1 baTall Tree Village Apartments | 4410 Township Line Rd,
Drexel Hill, PA 19026- PET FRIENDLY
 PET FRIENDLY
- PET FRIENDLY
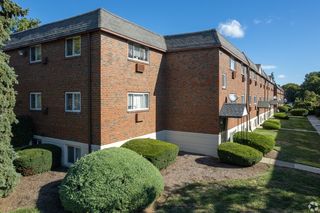 PET FRIENDLY
 PET FRIENDLYFURNISHED
- PET FRIENDLY
 PET FRIENDLY
 PET FRIENDLY
 PET FRIENDLY
 See more homes for rent inArdmore
Off Market Homes Near 5 Cedarbrook Rd
 SOLDAUG 24, 2026Keller Williams Main Line
 SOLDAUG 24, 2026Keller Williams Main Line
 SOLDAUG 24, 2026BHHS Fox & Roach-Media
 SOLDAUG 21, 2026RE/MAX Main Line-West Chester
 SOLDAUG 21, 2026Coldwell Banker Realty
 SOLDAUG 21, 2026Keller Williams Real Estate - Media
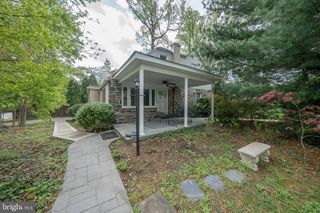 SOLDAUG 21, 2026BHHS Fox & Roach Wayne-Devon
 SOLDAUG 21, 2026HomeSmart Realty Advisors
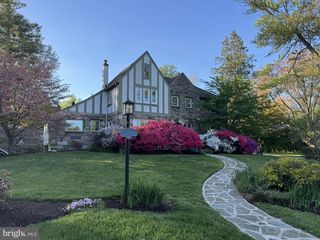 SOLDAUG 21, 2026BHHS Fox & Roach-Haverford
 See more homes for sale inArdmore

Homes for sale near 5 Cedarbrook Rd
 0.26 ACRESBHHS Fox&Roach-Newtown Square
 0.37 ACRESBHHS Fox & Roach Wayne-Devon
 OPEN WED, 4:30-6:30PM0.25 ACRESEXP Realty, LLC
 0.52 ACRESBHHS Fox & Roach-Art Museum
- See more homes for sale inArdmore


- Results are loading