


8 Cedarbrook Rd
Ardmore, PA 19003
 4 Beds
 3.5 Baths
 2,544 sqft
$1,400,000
Last Sold: May 15, 2026
17% over list $1.2M
$550/sqft
Est. Refi. Payment $8,713/mo*
$1,400,000
Last Sold: May 15, 2026
17% over list $1.2M
$550/sqft
Est. Refi. Payment $8,713/mo*
4 Beds
3.5 Baths
2,544 sqft
Local Information
- Map ViewExplore the area around 8 Cedarbrook Rd.

- Schools1 Elementary School1 Middle School1 High School

- Shop & Eat

-- mins to
Home Highlights

Property Type
Single-Family Home

Year Built
1954
Living Area
2,544 sqft

Price/Sqft
$550/sqft

Parking
2 Car Garage
About this House
Welcome to 8 Cedarbrook Road - a beautifully-crafted 4 BD, 3/1 BA colonial home that blends timeless character with thoughtful renovations in the exceptional Merion Golf Manor neighborhood of Ardmore. Constructed of solid stone and brick, this gracious home features a classic floor plan and gleaming wood floors. Rooms are flooded with natural light from true divided-light replacement windows. Walls were removed to open the Kitchen to the adjacent Dining Room, creating an inviting Den that is ideal for everyday casual living. The expansive Living Room has a gas fireplace and flows seamlessly to the Dining Area, making it ideal for hosting friends and family. The Kitchen was enlarged and features stainless appliances, including a SubZero frig, Bosch dishwasher, Dacor gas range, solid wood cabinets, and a large center island with breakfast bar seating. A separate butler’s pantry provides additional serving space for entertaining —while glass-front cabinets and a walk-in pantry closet offer even more storage. Upstairs, the home was expanded to create a spacious Primary Bedroom Suite featuring a large walk-in closet and a luxurious Primary Bath with a soaking tub, separate glass-enclosed shower, and a privacy nook for the toilet. Bedroom 2 offers an en suite full Bath, while Bedrooms 3 and 4 share a Hall Bath with a tub/shower combination. The Laundry Room is on the 2nd floor, as well as a walk-in cedar closet and linen closet. Custom window shades and closet organizers further enhance this home. The finished lower level Rec Room provides ample space for a TV area plus flexible space for toys, exercise, hobbies or a game table. Outside, the craftsmanship continues with exceptional stonework, including a beautiful flagstone path and patio — both heated for easy winter maintenance. The covered side porch, complete with a fireplace, creates a cozy and inviting space for outdoor relaxation and entertaining throughout the seasons. The scenic property features specimen plantings and has been meticulously cared for. Additional highlights include a repaved driveway with elegant Belgian block accents and a true two-car garage with indoor access. Merion Golf Manor offers quiet, walkable streets and a wonderful sense of community. The Merwood Park playground and the scenic walking trails at Haverford College are nearby. Enjoy additional recreation at Haverford Reserve, with its dog park, playing fields, and community center. This exceptional Ardmore location is just minutes from shopping, restaurants, train stations, the Haverford YMCA, Suburban Square, and area golf courses, with easy access to Center City and the Airport. Showings start Thursday, March 19th. Schedule your visit today!
8 Cedarbrook Rd, Ardmore, PA 19003 is a 4 bedroom, 4 bathroom, 2,544 sqft single-family home built in 1954. It last sold for $1,400,000 on May 15, 2026 (17% above the $1,195,000 asking price). It is currently off market. The Trulia Estimate is $1,398,000, with a rent estimate of $4,674/month.
Home Details for 8 Cedarbrook Rd

|
|---|
Interior Details Basement: Walk-Out Access,Partially FinishedNumber of Rooms: 1Types of Rooms: Recreation Room |
Beds & Baths Number of Bedrooms: 4Number of Bathrooms: 4Number of Bathrooms (full): 3Number of Bathrooms (half): 1Number of Bathrooms (main level): 1 |
Dimensions and Layout Living Area: 2544 Square Feet |
Appliances & Utilities Appliances: Dishwasher, Refrigerator, Gas Water HeaterDishwasherLaundry: Upper LevelRefrigerator |
Heating & Cooling Heating: Hot Water,Natural GasHas CoolingAir Conditioning: Central Air,ElectricHas HeatingHeating Fuel: Hot Water |
Fireplace & Spa Number of Fireplaces: 3Has a Fireplace |
Windows, Doors, Floors & Walls Window: Window TreatmentsFlooring: Hardwood |
Levels, Entrance, & Accessibility Stories: 2Levels: TwoAccessibility: NoneFloors: Hardwood |
View Has a ViewView: Garden |

|
|---|
Exterior Home Features Roof: ShingleOther Structures: Above Grade, Below GradeExterior: Extensive Hardscape, LightingFoundation: StoneNo Private Pool |
Parking & Garage Number of Garage Spaces: 2Number of Covered Spaces: 2Open Parking Spaces: 4No CarportHas a GarageHas an Attached GarageHas Open ParkingParking Spaces: 6Parking: Garage Faces Side,Garage Door Opener,Built In,Inside Entrance,Attached,Driveway |
Pool Pool: None |
Frontage Not on Waterfront |
Water & Sewer Sewer: Public Sewer |
Finished Area Finished Area (above surface): 2544 Square Feet |

|
|---|
Year Built Year Built: 1954Year Renovated: 2007 |
Property Type / Style Property Type: ResidentialProperty Subtype: Single Family ResidenceStructure Type: DetachedArchitecture: Colonial |
Building Construction Materials: StoneNot a New Construction |
Property Information Not Included in Sale: Wine Refrigerators In BasementIncluded in Sale: Washer, Dryer, Window Treatments & Basement RefrigeratorParcel Number: 22030031500 |

|
|---|
Price List Price: $1,195,000Price Per Sqft: $550/sqft |
Status Change & Dates Off Market Date: Fri May 15 2026Possession Timing: Negotiable |

|
|---|
MLS Status: CLOSED |

|
|---|

|
|---|
Direction & Address City: ARDMORECommunity: Ardmore |
School Information Elementary School: CoopertownElementary School District: Haverford TownshipJr High / Middle School: HaverfordJr High / Middle School District: Haverford TownshipHigh School: Haverford SeniorHigh School District: Haverford Township |

|
|---|
Building Area Building Area: 2544 Square Feet |

|
|---|
Not Senior Community |

|
|---|
No HOA |

|
|---|
Lot Area: 8276 sqft |

|
|---|
Special Conditions: Standard |

|
|---|
Listing Agreement Type: Exclusive Right To Sell |

|
|---|
Business Information Ownership: Fee Simple |

|
|---|
BasementMls Number: PADE2110146Municipality: HAVERFORD TWPAbove Grade Unfinished Area: 2544 |

|
|---|
Source Internet Entire Listing Display: Y |
Last check for updates: about 10 hours ago
Listed by Tracy Pulos, (610) 329-7399
BHHS Fox & Roach Wayne-Devon
Co-Listing Team: Team Pulos, Co-Listing Agent: Mark Pulos, (610) 416-4669
BHHS Fox & Roach Wayne-Devon
Bought with: Leah Davey, (610) 761-5252, BHHS Fox & Roach-Rosemont
Source: Bright MLS, MLS#PADE2110146
Price History for 8 Cedarbrook Rd
| Date | Price | Event | Source |
|---|---|---|---|
| 05/15/2026 | $1,400,000 | Sold | Bright MLS #PADE2110146 |
| 03/26/2026 | $1,195,000 | Pending | Bright MLS #PADE2110146 |
| 03/23/2026 | $1,195,000 | Contingent | Bright MLS #PADE2110146 |
| 03/18/2026 | $1,195,000 | Listed For Sale | Bright MLS #PADE2110146 |
| 01/30/2007 | $512,000 | Sold | N/A |
Market trends in Ardmore
Last updated June 2026
Avg. sale price
—
Sale-to-List Price
—
Price per sq ft
—
Available listings
22

- Results are loading
Property Tax and Assessment
| Year | 2025 |
|---|---|
| Tax | $18,886 |
| Assessment | $691,460 |
Home facts updated by county records
Comparable Sales for 8 Cedarbrook Rd
Address | Distance | Property Type | Sold Price | Sold Date | Bed | Bath | Sqft |
|---|---|---|---|---|---|---|---|
0.24 | Single-Family Home | $790,610 | 07/20/26 | 4 | 2.5 | 1,754 | |
0.38 | Single-Family Home | $875,000 | 11/14/25 | 4 | 2.5 | 2,342 | |
0.41 | Single-Family Home | $855,000 | 05/29/26 | 5 | 3.5 | 2,633 | |
0.27 | Single-Family Home | $855,000 | 10/10/25 | 3 | 2.5 | 2,908 |
Nearby homes
Get a sense of prices in the area by checking nearby homes. OFF MARKETKeller Williams Realty Devon-Wayne
 SOLDJUL 20, 2026BHHS Fox&Roach-Newtown Square
 OFF MARKETBHHS Fox & Roach-Rosemont
 OFF MARKETKeller Williams Main Line
 SOLDOCT 10, 2025Duffy Real Estate-St Davids


Assigned Schools
These are the assigned schools for 8 Cedarbrook Rd.
- Coopertown El School
- K-5
- Public
- 471 Students
9/10GreatSchools RatingParent Rating AverageWe have had 3 kids go through Coopertown and have had nothing but wonderful experiences. The teachers are great and since it is a smaller school compared to the rest of the elementary schools in Havertown, there was a real sense of family.Parent Review5y ago - Haverford Middle School
- 6-8
- Public
- 1579 Students
10/10GreatSchools RatingParent Rating AverageThis whole district has a problem with bullying, and administration turns a blind eye. My kids have experienced it at multiple schools in the district. Teachers that want to help, are told not to. We moved here based on reviews and ratings from sites like these. Maybe it was great at one point, but from a social/emotional viewpoint it’s lacking.Parent Review4mo ago - Haverford Senior High School
- 9-12
- Public
- 1995 Students
10/10GreatSchools RatingParent Rating AverageI grew up in the area but attended catholic schools and originally felt that would be the best choice for my children. However, we choose to switch to the Haverford Middle School and also have them attend Haverford High School. We could not have been more thrilled with the level of education and overall experience our children received from the Haverford School District. Both our children were extremely prepared for college and with opportunities given with AP classes and testing, they will be able to graduate early if they choose to.Parent Review4y ago  Check out schools near 8 Cedarbrook Rd.
What Locals Say about Ardmore
At least 143 Trulia users voted on each feature.

94 % Say it's dog friendly

93 % Say it's walkable to restaurants

90 % Say there are sidewalks

82 % Say people would walk alone at night

79 % Say streets are well-lit

79 % Say parking is easy

75 % Say kids play outside

75 % Say it's walkable to grocery stores

73 % Say yards are well-kept

69 % Say they plan to stay for at least 5 years

69 % Say there's holiday spirit

67 % Say neighbors are friendly

62 % Say it's quiet

61 % Say car is needed

56 % Say there are community events

49 % Say there's wildlife
Sourced by Trulia users. Learn more about our methodology.
LGBTQ Local Legal Protections
LGBTQ Local Legal Protections



Apartments for Rent
 PET FRIENDLY
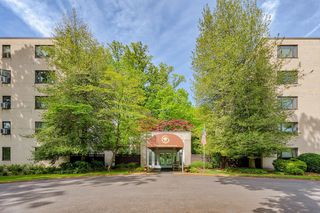
 PET FRIENDLYFURNISHED$2,180 - $2,410/mo2 bd1 baThe Villas at Bryn Mawr Apartment Homes | 105 Charles Dr,
Bryn Mawr, PA 19010 PET FRIENDLY
 PET FRIENDLY
 PET FRIENDLY
 PET FRIENDLY
 PET FRIENDLY
 NEW - 16 HRS AGOPET FRIENDLY$1,295 - $1,585/mo1-2 bd1 baTall Tree Village Apartments | 4410 Township Line Rd,
Drexel Hill, PA 19026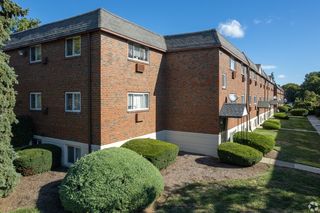 PET FRIENDLY
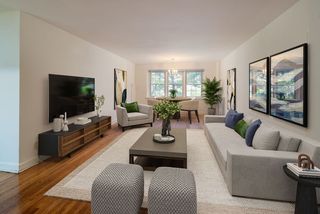 PET FRIENDLY
 PET FRIENDLY
 PET FRIENDLY
 PET FRIENDLY
 PET FRIENDLY
 PET FRIENDLY
 See more homes for rent inArdmore
Explore by feature - Pet Friendly
- SPECIAL OFFERPET FRIENDLY
- SPECIAL OFFERPET FRIENDLY
- PET FRIENDLY
- SPECIAL OFFERPET FRIENDLY
- PET FRIENDLY
 PET FRIENDLY
 PET FRIENDLY
 SPECIAL OFFERPET FRIENDLY
 SPECIAL OFFERPET FRIENDLY
 SPECIAL OFFERPET FRIENDLY
Explore by feature - Garage
- SPECIAL OFFERPET FRIENDLY
- SPECIAL OFFERPET FRIENDLY
- PET FRIENDLY
- SPECIAL OFFERPET FRIENDLY
 SPECIAL OFFERPET FRIENDLY
 APPLY INSTANTLY
 APPLY INSTANTLY
 PET FRIENDLY
 PET FRIENDLY
Explore by feature - Air Conditioning
- SPECIAL OFFERPET FRIENDLY
- PET FRIENDLY
- SPECIAL OFFERPET FRIENDLY
- SPECIAL OFFERPET FRIENDLY
- SPECIAL OFFERPET FRIENDLY
- SPECIAL OFFERPET FRIENDLY
 APPLY INSTANTLYFURNISHED
 APPLY INSTANTLYPET FRIENDLY
 APPLY INSTANTLY
- APPLY INSTANTLY
Explore by feature - Washer/dryer
- SPECIAL OFFERPET FRIENDLY
- PET FRIENDLY
- SPECIAL OFFERPET FRIENDLY
- SPECIAL OFFERPET FRIENDLY
- SPECIAL OFFERPET FRIENDLY
- SPECIAL OFFERPET FRIENDLY
- APPLY INSTANTLYFURNISHED
- APPLY INSTANTLYPET FRIENDLY
- APPLY INSTANTLY
- APPLY INSTANTLY
Explore by feature - Outdoor Space
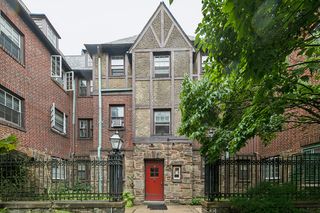 NEW - 9 HRS AGOAPPLY INSTANTLYPET FRIENDLY
 APPLY INSTANTLYPET FRIENDLY
 PET FRIENDLY
 APPLY INSTANTLYPET FRIENDLY
Homes for sale near 8 Cedarbrook Rd
 OPEN SUN, 1-3PM0.26 ACRESBHHS Fox&Roach-Newtown Square
 OPEN THU, 4-7PMKeller Williams Elite
 0.37 ACRESBHHS Fox & Roach Wayne-Devon
 OPEN SUN, 2-4PMKeller Williams Realty Devon-Wayne
 See more homes for sale inArdmore


Off Market Homes Near 8 Cedarbrook Rd
 SOLDJUL 24, 2026KW Main Line - Narberth
 SOLDJUL 24, 2026Keller Williams Main Line
 SOLDJUL 24, 2026Tesla Realty Group, LLC
 SOLDJUL 23, 2026BHHS Fox & Roach-Haverford
 SOLDJUL 23, 2026KW Main Line - Narberth
 SOLDJUL 23, 2026BHHS Fox & Roach-Rosemont
 SOLDJUL 23, 2026Keller Williams Realty Devon-Wayne
 SOLDJUL 22, 2026Crown Homes Real Estate
 SOLDJUL 22, 2026BHHS Fox & Roach-Rosemont
 SOLDJUL 22, 2026Homestead Land Sales, LLC
- See more homes for sale inArdmore
The data relating to real estate for sale on this website appears in part through the BRIGHT Internet Data Exchange program, a voluntary cooperative exchange of property listing data between licensed real estate brokerage firms, and is provided by BRIGHT through a licensing agreement.
Listing information is from various brokers who participate in the Bright MLS IDX program and not all listings may be visible on the site. The property information being provided on or through the website is for the personal, non-commercial use of consumers and such information may not be used for any purpose other than to identify prospective properties consumers may be interested in purchasing.
Some properties which appear for sale on the website may no longer be available because they are for instance, under contract, sold or are no longer being offered for sale.
Property information displayed is deemed reliable but is not guaranteed.
Copyright 2026 Bright MLS, Inc. Click here for more information