


Listed by Natasha N Zabek, Keller Williams Chesterfield, (678) 986-2593
$1,199,000
 4 Beds
 4.5 Baths
 6,110 sqft (on 1.04 acres)
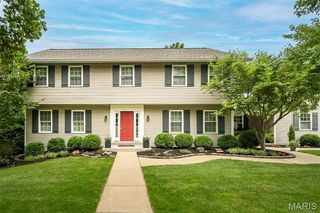
5 Barn Side Ct, Eureka, MO 63025
Est. Mortgage $7,934/mo*
Get Pre-QualifiedHome Highlights

Single-Family Home

Built in 2002

1.04 acre lot

$196/sqft

Attached Garage

HOA $108/mo
Local Information
- Map ViewExplore the area around 5 Barn Side Ct.

- Schools1 Elementary School1 Middle School1 High School

- Shop & Eat

-- mins to
About this House
What's unique:Stunning poolOutdoor fireplaceBeautiful golf course locationOverlooking the golf courseWelcoming gathering placeAuthentic wine cellar
Experience timeless elegance in this beautiful traditional luxury Fischer and Frichtel built home, ideally situated on an expansive, private, level one-acre lot in the sought-after Pevely Farms neighborhood. Overlooking the golf course, this exceptional property pairs classic architecture with thoughtfully designed spaces for both everyday functional living and entertaining. Throughout the home, refined architectural details including crown molding, intricate millwork, graceful archways and custom built-ins add character, warmth and a sense of enduring luxury.
At the heart of the home, a dramatic two-story great room is framed by soaring floor-to-ceiling windows, filling the space with natural light while showcasing beautiful views of the golf course. The chef’s kitchen offers a welcoming gathering place and flows effortlessly into the home’s living and entertaining spaces. A private main-floor primary suite and conveniently located main-level laundry provide the ease of one-level living while maintaining the generous scale of the home.
The lower level offers an impressive amount of finished living and entertaining space, including an authentic wine cellar added in 2020. And as if the finished spaces weren’t enough, an abundance of unfinished space remains providing exceptional storage today with the flexibility to create even more finished living space in the future.
Step outside to an expansive backyard designed to feel like a private retreat. A stunning pool, outdoor fireplace and generous outdoor living areas create an inviting space to enjoy throughout the seasons, all complemented by sweeping views of the golf course.
Located within the Rockwood School District and serving Eureka High School, this Pevely Farms residence brings together timeless architectural details, an impressive floor plan, exceptional indoor and outdoor living spaces, and a beautiful golf course location.
At the heart of the home, a dramatic two-story great room is framed by soaring floor-to-ceiling windows, filling the space with natural light while showcasing beautiful views of the golf course. The chef’s kitchen offers a welcoming gathering place and flows effortlessly into the home’s living and entertaining spaces. A private main-floor primary suite and conveniently located main-level laundry provide the ease of one-level living while maintaining the generous scale of the home.
The lower level offers an impressive amount of finished living and entertaining space, including an authentic wine cellar added in 2020. And as if the finished spaces weren’t enough, an abundance of unfinished space remains providing exceptional storage today with the flexibility to create even more finished living space in the future.
Step outside to an expansive backyard designed to feel like a private retreat. A stunning pool, outdoor fireplace and generous outdoor living areas create an inviting space to enjoy throughout the seasons, all complemented by sweeping views of the golf course.
Located within the Rockwood School District and serving Eureka High School, this Pevely Farms residence brings together timeless architectural details, an impressive floor plan, exceptional indoor and outdoor living spaces, and a beautiful golf course location.
Home Details for 5 Barn Side Ct

|
|---|
Interior Details Number of Rooms: 16 |
Beds & Baths Number of Bedrooms: 4Main Level Bedrooms: 1Number of Bathrooms: 5Number of Bathrooms (full): 4Number of Bathrooms (half): 1Number of Bathrooms (main level): 2 |
Dimensions and Layout Living Area: 6110 Square Feet |
Appliances & Utilities Utilities: Cable Connected, Natural Gas Connected, Sewer Connected, Water Connected |
Heating & Cooling Heating: Natural GasHas CoolingAir Conditioning: Central AirHas HeatingHeating Fuel: Natural Gas |
Fireplace & Spa Number of Fireplaces: 2Has a Fireplace |
Gas & Electric Electric: Ameren |
Windows, Doors, Floors & Walls Flooring: Carpet, Hardwood |
Levels, Entrance, & Accessibility Levels: One and One HalfFloors: Carpet, Hardwood |

|
|---|
Exterior Home Features Has a Private Pool |
Parking & Garage No CarportHas a GarageHas an Attached GarageParking: Garage Attached |
Pool Pool |
Water & Sewer Sewer: Public Sewer |
Finished Area Finished Area (above surface): 4533 Square FeetFinished Area (below surface): 1577 |

|
|---|
Days on Market: 8 |

|
|---|
Year Built Year Built: 2002 |
Property Type / Style Property Type: ResidentialProperty Subtype: Single Family ResidenceArchitecture: Traditional |
Building Construction Materials: BrickNot Attached PropertyDoes Not Include Home Warranty |
Property Information Parcel Number: 28T430103 |

|
|---|
Price List Price: $1,199,000Price Per Sqft: $196 |
Status Change & Dates Off Market Date: Thu Sep 17 2026 |

|
|---|
MLS Status: Pending |

|
|---|
Direction & Address City: EurekaCommunity: Pevely Farms Ph One |
School Information Elementary School: Blevins Elem.Jr High / Middle School: Lasalle Springs MiddleHigh School: Eureka Sr. HighHigh School District: Rockwood R-VI |

|
|---|
Listing Agent Listing ID: 26059963 |

|
|---|
Building Area Building Area: 6110 Square Feet |

|
|---|
HOA Fee Includes: Maintenance Parking/Roads, Common Area Maintenance, Management, Other, Snow Removal, TrashHOA Name: Pevely Farms Homeowner AssociationAssociation for this Listing: St. Louis Association of REALTORSHas an HOAHOA Fee: $1,295/Annually |

|
|---|
Lot Area: 1.04 Acres |

|
|---|
Special Conditions: Standard |

|
|---|
Listing Terms: Conventional |

|
|---|
BasementMls Number: 26059963Above Grade Unfinished Area: 4533Showing Requirements: Appointment Only |

|
|---|
HOA Amenities: Common Ground,Gated,Lake |
Around this home
What Locals Say about Eureka
At least 56 Trulia users voted on each feature.

95 % Say car is needed

93 % Say parking is easy

90 % Say it's dog friendly

86 % Say yards are well-kept

85 % Say there's holiday spirit

83 % Say people would walk alone at night

83 % Say there's wildlife

79 % Say kids play outside

76 % Say streets are well-lit

66 % Say there are sidewalks

65 % Say there are community events

64 % Say it's quiet

60 % Say neighbors are friendly

51 % Say they plan to stay for at least 5 years

42 % Say it's walkable to restaurants

28 % Say it's walkable to grocery stores
Sourced by Trulia users. Learn more about our methodology.
Market trends in Eureka
Last updated August 2026
Avg. sale price
$433K
$7.33KMoM
Sale-to-List Price
—
Price per sq ft
$196
$6MoM
Available listings
50
9MoM
Home Value
Trulia Estimate
$1.21MSince last month
Increased$58K (+5%)Since last year
Increased$89K (+7.9%)Since last sale
Increased$411K (+51.4%)Learn more about this home's value by checking out its Trulia Estimate, the value of nearby homes, and how much similar homes have sold for.
Trulia Estimate
The of this home's value increased by +55% in the last 10 years
| Month | Estimated value |
|---|---|
2026 | |
| September 2026 | $1.21M |
| August 2026 | $1.15M |
| July 2026 | $1.16M |
| June 2026 | $1.18M |
| May 2026 | $1.17M |
| April 2026 | $1.15M |
| March 2026 | $1.14M |
| February 2026 | $1.11M |
| January 2026 | $1.1M |
2025 | |
2024 | |
2023 | |
2022 | |
2021 | |
2020 | |
2019 | |
2018 | |
2017 | |
2016 | |
Comparable sales
These are recently sold homes that have a similar location or other similar features to this home, like bedrooms, bathrooms, and square footage. Get a sense of the expected prices in the area by viewing these homes.Address | Distance | Property Type | Sold Price | Sold Date | Bed | Bath | Sqft |
|---|---|---|---|---|---|---|---|
0.13 | Single-Family Home | - | 07/02/26 | 5 | 3.5 | 3,766 | |
0.28 | Single-Family Home | - | 06/29/26 | 4 | 3 | 4,112 | |
0.63 | Single-Family Home | - | 06/04/26 | 3 | 3.5 | 4,631 | |
1.65 | Single-Family Home | - | 10/10/25 | 5 | 3 | 3,386 | |
1.94 | Single-Family Home | - | 12/29/25 | 5 | 4.5 | 6,216 | |
1.89 | Single-Family Home | - | 02/06/26 | 4 | 3 | 3,381 | |
2.34 | Single-Family Home | - | 12/11/25 | 4 | 3.5 | 3,902 |
Nearby home prices
Get a sense of expected prices in the area by checking the value of nearby homes.Address | Distance | Price | Bed | Bath | Sqft | Status |
|---|---|---|---|---|---|---|
0.12 | $1,296,000 | 3 | 4 | 6,056 | For Sale | |
0.13 | - | 5 | 3.5 | 3,766 | Recently Sold | |
0.20 | $1,382,100 | 5 | 5 | 4,803 | Off Market | |
0.25 | $1,010,200 | 4 | 3.5 | 4,350 | Off Market | |
0.19 | $1,057,300 | 4 | 3.5 | 4,310 | Off Market | |
0.20 | $888,800 | 3 | 2.5 | 2,805 | Off Market | |
0.26 | $901,000 | 4 | 3.5 | 3,050 | Off Market | |
0.24 | - | - | - | - | Off Market | |
0.28 | $1,364,000 | 4 | 3.5 | 4,056 | Off Market | |
0.28 | - | 4 | 3 | 4,112 | Recently Sold | |
0.32 | $1,261,100 | 4 | 3.5 | 4,447 | Off Market | |
0.39 | $1,010,400 | 6 | 4.5 | 6,269 | Off Market |
Price and Tax history
| Date | Event | Price |
|---|---|---|
Sep 19, 2026 Source: MARIS #26059963 | Pending | $1,199,000 |
Sep 17, 2026 Source: MARIS #26059963 | Listed For Sale | $1,199,000 |
Feb 28, 2020 Source: MARIS #19046767 | Sold | -- |
Dec 8, 2019 Source: Agent Provided | Pending | $849,000 |
Jun 23, 2019 Source: Agent Provided | Listed For Sale | $849,000 |
Jan 5, 2010 Source: N/A | Sold | -- |
Dec 30, 2002 Source: N/A | Sold | -- |
| Year | Property tax | Tax assessment |
|---|---|---|
| 2025 | $11,798 | $863,700 |
Home facts updated by county records
LGBTQ Local Legal Protections
LGBTQ Local Legal Protections



Natasha N Zabek, Keller Williams Chesterfield
Agent Phone: (678) 986-2593

IDX information is provided exclusively for personal, non-commercial use, and may not be used for any purpose other than to identify prospective properties consumers may be interested in purchasing.
Information is deemed reliable but not guaranteed. Some IDX listings have been excluded from this website. Click here for more information
Similar Homes You May Like
 0.73 ACRESReeceNichols Real Estate
 0.38 ACRESDRG - Delhougne Realty Group
 0.56 ACRESReeceNichols Real Estate
 0.57 ACRESCompass Realty Group
 0.54 ACRESCompass Realty Group
 2.1 ACRESKeller Williams Chesterfield
 3.01 ACRESColdwell Banker Realty - Gundaker
 1.22 ACRESColdwell Banker Realty - Gundaker
 0.47 ACRESColdwell Banker Realty - Gundaker
 1.26 ACRESDalton Appraisal Services
 Coldwell Banker Realty - Gundaker
 1.28 ACRESKeller Williams Realty St. Louis
 0.51 ACRESColdwell Banker Realty - Gundaker
 0.49 ACRESCompass Realty Group
 NEW CONSTRUCTIONLombardo Homes of St. Louis, LLC
 1.6 ACRESKeller Williams Realty St. Louis
 1.3 ACRESKeller Williams Realty St. Louis
 Keller Williams Chesterfield
 0.43 ACRESPlatinum Realty of St. Louis
 Dielmann Sotheby's International Realty
 0.63 ACRESCompass Realty Group
 0.42 ACRESColdwell Banker Realty - Gundaker
 1.12 ACRESKeller Williams Realty St. Louis
 0.61 ACRESRedKey Realty Leaders
 0.3 ACRESReeceNichols Real Estate
 0.4 ACRESColdwell Banker Realty - Gundaker
 0.45 ACRESThe Dyer/Kutryb Group
 0.28 ACRESKeller Williams Chesterfield
 1.52 ACRESColdwell Banker Realty - Gundaker
 See more homes for sale inEureka


New Listings near 5 Barn Side Ct
 0.3 ACRESColdwell Banker Realty - Gundaker
 14.61 ACRESColdwell Banker Realty - Gundaker
 3.02 ACRESRealty Executives of St. Louis
 5.96 ACRESKeller Williams Realty St. Louis
- 1.22 ACRESColdwell Banker Realty - Gundaker
 FOR SALE BY OWNER
 4 ACRESKeller Williams Chesterfield
 NEW CONSTRUCTION0.29 ACRESEpique Realty
 NEW CONSTRUCTION3.36 ACRESColdwell Banker Premier Group
- 1.12 ACRESKeller Williams Realty St. Louis
 3.49 ACRESDielmann Sotheby's International Realty
- See more homes for sale inEureka


Frequently asked questions about 5 Barn Side Ct
- What is the estimated monthly payment for 5 Barn Side Ct?Based on a $1,199,000 list price with 20% down at today's rates, the estimated monthly payment for 5 Barn Side Ct in Eureka, MO is approximately $7,921 (about $6,697 principal & interest, $1,149 property taxes, and $75 homeowner's insurance). This is an estimate. Actual payment depends on your loan terms.
- What are the closest schools to 5 Barn Side Ct?The closest schools to 5 Barn Side Ct in Eureka, MO are Blevins Elementary School (rated 9/10), Eureka Sr. High School (rated 8/10), LaSalle Springs Middle School (rated 7/10).
- What is 5 Barn Side Ct estimated to be worth?Trulia's estimated value for 5 Barn Side Ct in Eureka, MO is $1,211,300.
- Does 5 Barn Side Ct have air conditioning?Yes, 5 Barn Side Ct in Eureka, MO has air conditioning.
- Does 5 Barn Side Ct have a pool?Yes, 5 Barn Side Ct in Eureka, MO has a pool.
- How big is the lot at 5 Barn Side Ct?The lot at 5 Barn Side Ct in Eureka, MO is about 1 acre.
5 Barn Side Ct, Eureka, MO 63025 is a 4 bedroom, 5 bathroom, 6,110 sqft single-family home built in 2002. This property is currently available for sale and was listed by MARIS on Sep 16, 2026. The MLS # for this home is MLS# 26059963.