


Listed by Julie Haefner, Compass Realty Group, (314) 409-7969
$809,000
 5 Beds
 4.5 Baths
 3,954 sqft (on 3.11 acres)
161 Stuart Ln, Eureka, MO 63025
Est. Mortgage $5,334/mo*
Get Pre-QualifiedWe estimate this home will sell faster than 92% nearby.
Home Highlights

Single-Family Home

Built in 2000

3.11 acre lot

$205/sqft

3 Car Garage

HOA $25/mo
Local Information
- Map ViewExplore the area around 161 Stuart Ln.

- Schools1 Elementary School1 Middle School1 High School

- Shop & Eat

-- mins to
About this House
What's unique:Stone fireplaceQuartz countertopsFresh interior paintUpdated kitchenLarge walk-in closetDouble-sink vanity
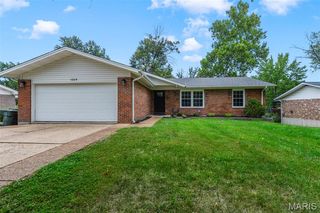
Private wooded retreat on 3+ acres—yet just minutes from everything Eureka has to offer! Tucked along a quiet private road, this exceptional custom home offers incredible privacy, flexible living spaces and beautiful outdoor living surrounded by mature trees. A $30K updated circle driveway creates a welcoming arrival. Inside, the dramatic two-story great room showcases a wood-beamed cathedral ceiling, stone fireplace and walls of windows overlooking the wooded setting. The four-season room with electric fireplace is the perfect place for morning coffee, cozy evenings or enjoying the beauty of nature year-round. The updated kitchen features custom 42" maple cabinetry, quartz countertops and two pantries, including a walk-in pantry. One of the home's most distinctive features is TWO SPACIOUS PRIMARY SUITES on the main level, thoughtfully positioned at opposite ends of the home for privacy and flexibility. The main primary suite offers a large walk-in closet and beautifully renovated bath with soaking tub, separate glass-enclosed shower, double-sink vanity and heated tile floor. The second main-level suite features its own ensuite bath and private access to the deck—ideal for guests, family or a private retreat. Upstairs, two additional bedrooms share a beautifully renovated full bath with dual sinks, along with a convenient study nook overlooking the great room. Four of the home's five baths have been beautifully renovated, creating a fresh, updated feel throughout. Main-floor laundry adds everyday convenience.
The finished walkout lower level expands the living space with a fifth bedroom, full bath, private office and large recreation area, plus direct access to the oversized three-car garage. Fresh interior paint, newer water heater and water softener add even more value. Step outside to expansive decks, patios, stone pathways and firepit areas surrounded by more than three acres of mature woods. It's private enough to feel like a getaway, yet conveniently located near shopping, dining, parks, trails and major highways—with no HOA restrictions. Outdoor enthusiasts will love the proximity to Pevely Farms Golf Club, Greensfelder Park, Rockwoods Reservation, the Al Foster Trail, Hidden Valley, Lone Elk Park, the World Bird Sanctuary and the Endangered Wolf Center. Historic Old Town Eureka offers charming shops, coffee and local dining, while Chesterfield Valley is just a short drive away. Two main-level primary suites. More than three wooded acres. Incredible privacy. No HOA. And all the convenience of Eureka just minutes away. This is a home that truly offers something hard to find.
The finished walkout lower level expands the living space with a fifth bedroom, full bath, private office and large recreation area, plus direct access to the oversized three-car garage. Fresh interior paint, newer water heater and water softener add even more value. Step outside to expansive decks, patios, stone pathways and firepit areas surrounded by more than three acres of mature woods. It's private enough to feel like a getaway, yet conveniently located near shopping, dining, parks, trails and major highways—with no HOA restrictions. Outdoor enthusiasts will love the proximity to Pevely Farms Golf Club, Greensfelder Park, Rockwoods Reservation, the Al Foster Trail, Hidden Valley, Lone Elk Park, the World Bird Sanctuary and the Endangered Wolf Center. Historic Old Town Eureka offers charming shops, coffee and local dining, while Chesterfield Valley is just a short drive away. Two main-level primary suites. More than three wooded acres. Incredible privacy. No HOA. And all the convenience of Eureka just minutes away. This is a home that truly offers something hard to find.
We estimate this home will sell faster than 92% nearby.
Home Details for 161 Stuart Ln

|
|---|
Interior Details Basement: Partially Finished,Sleeping Area,Storage Space,Walk-Out AccessNumber of Rooms: 10 |
Beds & Baths Number of Bedrooms: 5Main Level Bedrooms: 2Number of Bathrooms: 5Number of Bathrooms (full): 4Number of Bathrooms (half): 1Number of Bathrooms (main level): 3 |
Dimensions and Layout Living Area: 3954 Square Feet |
Appliances & Utilities Utilities: Cable Connected, Electricity Connected, Propane, Underground UtilitiesAppliances: Propane Cooktop, Dishwasher, Disposal, Microwave, Refrigerator, Water HeaterDishwasherDisposalLaundry: Main LevelMicrowaveRefrigerator |
Heating & Cooling Heating: Forced Air,Radiant FloorHas CoolingAir Conditioning: Ceiling Fan(s),Central AirHas HeatingHeating Fuel: Forced Air |
Fireplace & Spa Number of Fireplaces: 2Fireplace: Great Room, OutsideHas a Fireplace |
Gas & Electric Electric: 220 VoltsHas Electric on Property |
Windows, Doors, Floors & Walls Window: Storm Window(s)Door: Panel Door(s)Flooring: Tile, Wood |
Levels, Entrance, & Accessibility Levels: One and One HalfFloors: Tile, Wood |
View View: Trees/Woods |
Security Security: Security System |

|
|---|
Exterior Home Features Roof: Architectural ShinglePatio / Porch: Deck, Front Porch, Patio, Rear PorchExterior: Fire Pit, Private YardFoundation: Concrete PerimeterNo Private Pool |
Parking & Garage Number of Garage Spaces: 3Number of Covered Spaces: 3No CarportHas a GarageHas an Attached GarageHas Open ParkingParking Spaces: 3Parking: Asphalt,Attached,Circular Driveway,Direct Access,Garage Door Opener,Garage Faces Side,Parking Pad |
Frontage Not on Waterfront |
Water & Sewer Sewer: Septic Tank |
Finished Area Finished Area (above surface): 2654 Square FeetFinished Area (below surface): 1300 |

|
|---|
Cumulative Days on Market: 115Days on Market: 6 |

|
|---|
Year Built Year Built: 2000 |
Property Type / Style Property Type: ResidentialProperty Subtype: Single Family ResidenceArchitecture: Traditional |
Building Construction Materials: Brick Veneer, Stone Veneer, Vinyl SidingNot Attached PropertyDoes Not Include Home Warranty |
Property Information Parcel Number: 28T110070 |

|
|---|
Price List Price: $809,000Price Per Sqft: $205 |
Status Change & Dates Possession Timing: Close Of Escrow |

|
|---|
MLS Status: Active |

|
|---|
Direction & Address City: EurekaCommunity: Castle Pointe Estates |
School Information Elementary School: Blevins Elem.Jr High / Middle School: Lasalle Springs MiddleHigh School: Eureka Sr. HighHigh School District: Rockwood R-VI |

|
|---|
Listing Agent Listing ID: 26063002 |

|
|---|
Building Area Building Area: 3954 Square Feet |

|
|---|
HOA Fee Includes: Maintenance Parking/Roads, Snow RemovalAssociation for this Listing: St. Louis Association of REALTORSNo HOAHOA Fee: $300/Annually |

|
|---|
Lot Area: 3.11 Acres |

|
|---|
Special Conditions: Standard |

|
|---|
Listing Terms: Cash, Conventional, FHA, VA Loan |

|
|---|
BasementMls Number: 26063002Above Grade Unfinished Area: 2654Showing Requirements: Appointment Only |
Around this home
What Locals Say about Eureka
This October
Trick-or-Treat Score
Built from what locals say about this neighborhood.- 85% say there's holiday spirit
- 66% say there are sidewalks
- 65% say there are community events
Trulia Trick or TreatStart Ghost Hunt
At least 56 Trulia users voted on each feature.

95 % Say car is needed

93 % Say parking is easy

90 % Say it's dog friendly

86 % Say yards are well-kept

85 % Say there's holiday spirit

83 % Say people would walk alone at night

83 % Say there's wildlife

79 % Say kids play outside

76 % Say streets are well-lit

66 % Say there are sidewalks

65 % Say there are community events

64 % Say it's quiet

60 % Say neighbors are friendly

51 % Say they plan to stay for at least 5 years

42 % Say it's walkable to restaurants

28 % Say it's walkable to grocery stores
Sourced by Trulia users. Learn more about our methodology.
Market trends in Eureka
Last updated September 2026
Avg. sale price
$443K
$20.17KMoM
Sale-to-List Price
—
Price per sq ft
$182
$11MoM
Available listings
41
9MoM
Sourced by Trulia Market Trends
Home Value
Learn more about this home's value by checking out the value of nearby homes and how much similar homes have sold for.
Comparable sales
These are recently sold homes that have a similar location or other similar features to this home, like bedrooms, bathrooms, and square footage. Get a sense of the expected prices in the area by viewing these homes.Address | Distance | Property Type | Sold Price | Sold Date | Bed | Bath | Sqft |
|---|---|---|---|---|---|---|---|
0.35 | Single-Family Home | - | 06/04/26 | 3 | 3.5 | 4,631 | |
0.78 | Single-Family Home | - | 07/02/26 | 5 | 3.5 | 3,766 | |
0.93 | Single-Family Home | - | 06/29/26 | 4 | 3 | 4,112 | |
2.16 | Single-Family Home | - | 12/29/25 | 5 | 4.5 | 6,216 | |
1.82 | Single-Family Home | - | 02/09/26 | 3 | 2.5 | 2,000 | |
2.44 | Single-Family Home | - | 08/07/26 | 6 | 4.5 | 4,454 | |
1.51 | Single-Family Home | - | 09/17/26 | 4 | 3 | 1,293 | |
2.25 | Single-Family Home | - | 12/12/25 | 3 | 3 | 3,360 | |
1.40 | Single-Family Home | - | 08/14/26 | 3 | 2 | 1,573 |
Nearby home prices
Get a sense of expected prices in the area by checking the value of nearby homes.Address | Distance | Price | Bed | Bath | Sqft | Status |
|---|---|---|---|---|---|---|
0.03 | $1,021,500 | 5 | 4 | 3,080 | Off Market | |
0.05 | $1,015,600 | 4 | 3.5 | 3,911 | Off Market | |
0.07 | - | - | - | - | Off Market | |
0.09 | $782,700 | 4 | 3.5 | 3,955 | Off Market | |
0.09 | $807,000 | 3 | 3 | 4,568 | Off Market | |
0.11 | $1,118,400 | 6 | 5 | 7,200 | Off Market | |
0.11 | - | - | - | - | Off Market | |
0.11 | - | - | - | - | Off Market | |
0.11 | - | Studio | - | 1,606 | Off Market | |
0.11 | $1,093,200 | 3 | 3 | 3,774 | Off Market | |
0.12 | - | - | - | - | Off Market | |
0.12 | $671,200 | 3 | 3 | 2,847 | Off Market | |
0.13 | - | - | - | - | Off Market | |
0.13 | - | Studio | - | - | Off Market | |
0.13 | $683,100 | 3 | 3.5 | 2,646 | Off Market | |
0.14 | $1,050,000 | 4 | 4 | 4,100 | Off Market | |
0.17 | - | - | - | - | Off Market | |
0.18 | - | 3 | - | - | Off Market | |
0.18 | $844,500 | 5 | 3.5 | 4,200 | Off Market | |
0.19 | $870,600 | 4 | 4.5 | 3,491 | Off Market |
Price and Tax history
| Date | Event | Price |
|---|---|---|
Oct 7, 2026 Source: MARIS #26063002 | Listed For Sale | $809,000 |
Sep 24, 2026 Source: MARIS #26032587 | ListingRemoved | $815,000 |
Aug 17, 2026 Source: MARIS #26032587 | PriceChange | $815,000 Price decreased by 2% |
Jun 27, 2026 Source: MARIS #26032587 | PriceChange | $829,900 Price decreased by 1% |
Jun 5, 2026 Source: MARIS #26032587 | Listed For Sale | $839,000 |
Sep 9, 2024 Source: MARIS #24039653 | Sold | -- |
Jul 30, 2024 Source: MARIS #24039653 | Contingent | $775,000 |
Jul 26, 2024 Source: MARIS #24039653 | Listed For Sale | $775,000 |
Jul 21, 2016 Source: MARIS #16005774 | Sold | -- |
Jun 9, 2016 Source: Agent Provided | Pending | $498,000 |
May 26, 2016 Source: Agent Provided | PriceChange | $498,000 Price decreased by 4% |
May 12, 2016 Source: Agent Provided | PriceChange | $519,000 Price decreased by 4% |
Apr 4, 2016 Source: Agent Provided | PriceChange | $540,000 Price decreased by 2% |
Feb 12, 2016 Source: Agent Provided | Listed For Sale | $549,900 |
Jul 13, 2015 Source: Agent Provided | ListingRemoved | $515,000 |
Jul 10, 2015 Source: Agent Provided | Listed For Sale | $515,000 |
Mar 11, 2014 Source: N/A | Sold | -- |
Aug 6, 2013 Source: Agent Provided | PriceChange | $504,000 Price decreased by 2% |
Jun 28, 2013 Source: Agent Provided | Listed For Sale | $515,000 |
Nov 3, 2012 Source: Agent Provided | ListingRemoved | $529,000 |
Jul 22, 2012 Source: Agent Provided | PriceChange | $529,000 Price decreased by 2% |
Jun 3, 2012 Source: Agent Provided | PriceChange | $539,000 Price decreased by 3% |
Apr 15, 2012 Source: Agent Provided | Listed For Sale | $557,000 |
Dec 3, 2011 Source: Agent Provided | ListingRemoved | $585,000 |
Nov 10, 2011 Source: Agent Provided | PriceChange | $585,000 Price decreased by 2% |
Jul 10, 2011 Source: Agent Provided | Listed For Sale | $599,000 |
Aug 26, 2010 Source: N/A | Sold | -- |
May 19, 2010 Source: N/A | Sold | -- |
| Year | Property tax | Tax assessment |
|---|---|---|
| 2025 | $9,182 | $671,700 |
Home facts updated by county records
LGBTQ Local Legal Protections
LGBTQ Local Legal Protections



Julie Haefner, Compass Realty Group
Agent Phone: (314) 409-7969

IDX information is provided exclusively for personal, non-commercial use, and may not be used for any purpose other than to identify prospective properties consumers may be interested in purchasing.
Information is deemed reliable but not guaranteed. Some IDX listings have been excluded from this website. Click here for more information
Similar Homes You May Like
 0.38 ACRESDRG - Delhougne Realty Group
 0.96 ACRESAlu Real Estate Partners
 0.33 ACRESKeller Williams Realty West
 0.29 ACRESColdwell Banker Realty - Gundaker
 OPEN SAT, 2-4PM0.47 ACRESReeceNichols Real Estate
 0.98 ACRESKeller Williams Realty West
 0.46 ACRESDielmann Sotheby's International Realty
 Susan Brewer Service First RE
 DRG - Delhougne Realty Group
 0.39 ACRESCompass Realty Group
 0.57 ACRESJill Lich Realty, LLC
 0.38 ACRESRedKey Realty Leaders
 0.43 ACRESPlatinum Realty of St. Louis
 0.31 ACRESCentury 21 CopperKey Realty
 8.25 ACRES
 0.29 ACRESDielmann Sotheby's International Realty
 3.05 ACRESRE/MAX Best Choice St. Louis
 0.25 ACRESRealty One Group Trifecta
 0.25 ACRESKeller Williams Realty St. Louis
 See more homes for sale inEureka




New Listings near 161 Stuart Ln
 0.6 ACRESColdwell Banker Realty - Gundaker
 COMING SOON3.12 ACRESSTL 1 REALTY
 3.69 ACRESColdwell Banker Realty - Gundaker
 NEWCOMING SOON3.68 ACRESRealty Executives Premiere
 OPEN SUN, 1-3PMCOMING SOON0.28 ACRESColdwell Banker Premier Group
 COMING SOONVancil Brothers Realty
 Coldwell Banker Realty - Gundaker West Regional
 5.96 ACRESKeller Williams Realty St. Louis
 NEWOPEN SUN, 1-3PMCOMING SOONElevate Realty, LLC
 0.25 ACRESColdwell Banker Premier Group
 4 ACRESKeller Williams Chesterfield
 NEW CONSTRUCTION0.29 ACRESEpique Realty
- See more homes for sale inEureka


Frequently asked questions about 161 Stuart Ln
- What is the estimated monthly payment for 161 Stuart Ln?Based on a $809,000 list price with 20% down at today's rates, the estimated monthly payment for 161 Stuart Ln in Eureka, MO is approximately $5,386 (about $4,536 principal & interest, $775 property taxes, and $75 homeowner's insurance). This is an estimate. Actual payment depends on your loan terms.
- What are the closest schools to 161 Stuart Ln?The closest schools to 161 Stuart Ln in Eureka, MO are Blevins Elementary School (rated 9/10), Eureka Sr. High School (rated 8/10), LaSalle Springs Middle School (rated 7/10).
- Does 161 Stuart Ln have air conditioning?Yes, 161 Stuart Ln in Eureka, MO has air conditioning.
- Does 161 Stuart Ln have laundry facilities?Yes, 161 Stuart Ln in Eureka, MO has laundry facilities.
- Does 161 Stuart Ln have a yard?Yes, 161 Stuart Ln in Eureka, MO has a yard.
- How big is the lot at 161 Stuart Ln?The lot at 161 Stuart Ln in Eureka, MO is about 3.1 acres.
161 Stuart Ln, Eureka, MO 63025 is a 5 bedroom, 5 bathroom, 3,954 sqft single-family home built in 2000. This property is currently available for sale and was listed by MARIS on Oct 3, 2026. The MLS # for this home is MLS# 26063002.